Stunning, beautifully maintained 5 bed 4.5 bath custom home on a corner estate lot located in highly sought after community of Oakland Park. Front porch living at its finest! This custom-built home by RCB Homes has all the custom features & finishes you could want: Stainless steel kitchen appliances, 8' doors throughout, oversized moldings (crown & base), built-ins, custom closets, and views of the sunrise & sunset! Open concept floor plan with a large kitchen island overlooking an inviting living room with a built-in fireplace. You have both formal & family eating rooms. A downstairs Primary Suite with separate spa tub & walk-in shower, and a huge walk-in closet! Upstairs via the main stairway you will find a large bonus room, a 2nd primary bedroom suite and 2 further spacious bedrooms, all with walk in closets. Using a separate stair access, you will find bedroom 5 with full bathroom and closet, which can easily be converted into an in-law space - current owners use as an office and fitness area. Plantation shutters throughout the home. Three covered outdoor spaces: one overlooking a fenced in yard with space to build a pool (owners already have pool plans drawn up and happy to share with new owner), a summer kitchen built for big family gatherings, and automated screening. A front porch overlooking a community green space, and a side porch with views of Lake Eagle and front seat views of community events such as Holiday and Halloween parades. An oversized 3-car garage with a storage room. Conveniently located near the resort style community pool, playground, dog park & clubhouse which hosts many community activities including outdoor movies, card games, bingo and much more. Oakland Park is a green certified, golf cart community, with 2 pools, multiple parks & green spaces, fishing pier and situated in the heart of Winter Garden. Downtown Winter Garden is a short distance along the scenic West Orange Trail which passes through the community, just waiting for you to take a bike ride or leisurely stroll. Enjoy vibrant dining, bars, shops, the Crooked Can brewery or the weekend farmer's market, year-round events at Plant Street Market, and much more!! Do not miss this opportunity to live the high life in this gorgeous home!
Sold for $1,835,000
$1,835,000
960 Civitas Way, Winter Garden, FL 34787
5beds
4,508sqft
Single Family Residence
Built in 2020
8,668 Square Feet Lot
$1,833,100 Zestimate®
$407/sqft
$5,640 Estimated rent
Home value
$1,833,100
$1.67M - $2.02M
$5,640/mo
Zestimate® history
Owner options
List your home for rent
$5,640/mo
Rent Zestimate®
Find your next renter with Zillow Rental Manager. Plus, with online applications, you can quickly screen prospective tenants – for free.
$5,640/mo
Rent Zestimate®
Refinance and save
$13,494/mo
Est. payment
Refinancing to a lower rate could help reduce your monthly payments and save thousands over the life of the loan.
$13,494/mo
Est. payment
Explore your selling options
Work with a Zillow partner agent
Leverage their expertise and Zillow's premium Showcase listings to get your home seen by more buyers.
Get startedList with your own agent
Get your home in front of millions of buyers by listing it on Zillow.
Learn how to do itSell it yourself
Take full control of how buyers see your home on Zillow by listing For Sale by Owner (FSBO).
List your homeWhat's special
Built-in fireplaceCommunity green spaceSpacious bedroomsFishing pierSummer kitchenLarge bonus roomOversized moldings
Zillow last checked:
Listing updated:
Listed by:
Sue Webb 407-361-6425,
WATSON REALTY CORP. 407-589-1600
Bought with:
Dawn Pickard, 3570663
CHARLES RUTENBERG REALTY ORLANDO
Corey Smith, 3074055
CHARLES RUTENBERG REALTY ORLANDO
Source: Stellar MLS,MLS#: S5128045 Originating MLS: Osceola
Originating MLS: Osceola
Facts & features
Interior
Bedrooms & bathrooms
- Bedrooms: 5
- Bathrooms: 5
- Full bathrooms: 4
- 1/2 bathrooms: 1
Primary bedroom
- Features: En Suite Bathroom, Walk-In Closet(s)
- Level: First
- Area: 304 Square Feet
- Dimensions: 19x16
Bedroom 2
- Features: Walk-In Closet(s)
- Level: Second
- Area: 168 Square Feet
- Dimensions: 14x12
Bedroom 3
- Features: Walk-In Closet(s)
- Level: Second
- Area: 169 Square Feet
- Dimensions: 13x13
Bedroom 4
- Features: En Suite Bathroom, Walk-In Closet(s)
- Level: Second
- Area: 195 Square Feet
- Dimensions: 15x13
Bedroom 5
- Features: En Suite Bathroom, Built-in Closet
- Level: Second
- Area: 500 Square Feet
- Dimensions: 25x20
Primary bathroom
- Features: Dual Sinks, Garden Bath
- Level: First
- Area: 247 Square Feet
- Dimensions: 19x13
Balcony porch lanai
- Level: First
- Area: 425 Square Feet
- Dimensions: 25x17
Dinette
- Level: First
Dining room
- Level: First
- Area: 255 Square Feet
- Dimensions: 17x15
Kitchen
- Level: First
- Area: 304 Square Feet
- Dimensions: 19x16
Living room
- Level: First
- Area: 247 Square Feet
- Dimensions: 19x13
Utility room
- Level: First
- Area: 120 Square Feet
- Dimensions: 15x8
Heating
- Central, Electric, Zoned
Cooling
- Central Air, Zoned
Appliances
- Included: Bar Fridge, Oven, Convection Oven, Dishwasher, Disposal, Dryer, Exhaust Fan, Freezer, Gas Water Heater, Microwave, Range, Range Hood, Refrigerator, Tankless Water Heater, Washer, Water Softener, Wine Refrigerator
- Laundry: Laundry Room
Features
- Ceiling Fan(s), Crown Molding, Eating Space In Kitchen, High Ceilings, Kitchen/Family Room Combo, Open Floorplan, Primary Bedroom Main Floor, Solid Surface Counters, Thermostat, Tray Ceiling(s), Walk-In Closet(s)
- Flooring: Carpet, Luxury Vinyl, Tile
- Doors: French Doors, Outdoor Kitchen
- Windows: Shutters
- Has fireplace: Yes
- Fireplace features: Electric, Family Room
Interior area
- Total structure area: 5,793
- Total interior livable area: 4,508 sqft
Property
Parking
- Total spaces: 3
- Parking features: Alley Access, Curb Parking, Garage Door Opener, Garage Faces Rear
- Attached garage spaces: 3
Features
- Levels: Two
- Stories: 2
- Patio & porch: Covered, Front Porch, Screened, Side Porch
- Exterior features: Irrigation System, Outdoor Kitchen, Rain Gutters, Sidewalk
- Fencing: Fenced,Vinyl
- Waterfront features: Lake, Fishing Pier
- Body of water: LAKE APOPKA
Lot
- Size: 8,668 Square Feet
Details
- Parcel number: 212227609903330
- Zoning: PUD
- Special conditions: None
Construction
Type & style
- Home type: SingleFamily
- Property subtype: Single Family Residence
Materials
- Block, Brick, Wood Frame, Wood Siding
- Foundation: Slab
- Roof: Metal,Shingle
Condition
- New construction: No
- Year built: 2020
Utilities & green energy
- Sewer: Public Sewer
- Water: Public
- Utilities for property: Electricity Connected, Natural Gas Connected, Water Connected
Community & HOA
Community
- Features: Dock, Fishing, Lake, Association Recreation - Owned, Clubhouse, Community Mailbox, Dog Park, Golf Carts OK, Playground, Pool, Sidewalks
- Pet fee: $0 monthly
- Subdivision: OAKLAND PARK B
HOA
- Has HOA: Yes
- Services included: Community Pool, Reserve Fund, Recreational Facilities
- HOA fee: $203 monthly
- HOA name: Edward Rios
- HOA phone: 407-409-8594
Location
- Region: Winter Garden
Financial & listing details
- Price per square foot: $407/sqft
- Tax assessed value: $1,119,060
- Annual tax amount: $17,216
- Date on market: 6/1/2025
- Cumulative days on market: 50 days
- Listing terms: Cash,Conventional
- Ownership: Fee Simple
- Total actual rent: 0
- Electric utility on property: Yes
- Road surface type: Asphalt
Price history
| Date | Event | Price |
|---|---|---|
| 8/1/2025 | Sold | $1,835,000-3.2%$407/sqft |
Source:  Stellar MLS #S5128045 Report a problem Stellar MLS #S5128045 Report a problem | ||
| 7/22/2025 | Pending sale | $1,895,000$420/sqft |
Source: Stellar MLS #S5128045 Report a problem | ||
| 6/1/2025 | Listed for sale | $1,895,000+22.3%$420/sqft |
Source: Stellar MLS #S5128045 Report a problem | ||
| 6/14/2022 | Sold | $1,550,000-2.5%$344/sqft |
Source: Public Record Report a problem | ||
| 4/28/2022 | Pending sale | $1,590,000$353/sqft |
Source: Stellar MLS #O5997374 Report a problem | ||
| 2/27/2022 | Listed for sale | $1,590,000$353/sqft |
Source: Stellar MLS #O5997374 Report a problem | ||
| 2/23/2022 | Pending sale | $1,590,000$353/sqft |
Source: Stellar MLS #O5997374 Report a problem | ||
| 2/12/2022 | Listed for sale | $1,590,000$353/sqft |
Source: Stellar MLS #O5997374 Report a problem | ||
| 1/20/2022 | Pending sale | $1,590,000$353/sqft |
Source: Stellar MLS #O5997374 Report a problem | ||
| 1/17/2022 | Listed for sale | $1,590,000+1172%$353/sqft |
Source: Stellar MLS #O5997374 Report a problem | ||
| 8/14/2019 | Sold | $125,000$28/sqft |
Source: Public Record Report a problem | ||
| 10/1/2018 | Sold | $125,000$28/sqft |
Source: Public Record Report a problem | ||
Public tax history
| Year | Property taxes | Tax assessment |
|---|---|---|
| 2024 | $17,216 -15.4% | $1,119,060 -15.2% |
| 2023 | $20,357 +79.4% | $1,319,434 +91.8% |
| 2022 | $11,345 +9.7% | $687,950 +10% |
| 2021 | $10,341 +530.7% | $625,409 +525.4% |
| 2020 | $1,640 -1.6% | $100,000 |
| 2019 | $1,666 +35.3% | $100,000 +37% |
| 2018 | $1,231 | $73,000 +32.7% |
| 2017 | $1,231 | $55,000 |
Find assessor info on the county website
Neighborhood: 34787
Nearby homes
- $826,7003 bd3 ba2.2k sqft954 Civitas Way, Winter Garden, FL 34787Off Market
- $868,3003 bd3 ba2.3k sqft948 Civitas Way, Winter Garden, FL 34787Off Market

- $870,8003 bd3 ba2.2k sqft942 Civitas Way, Winter Garden, FL 34787Off Market
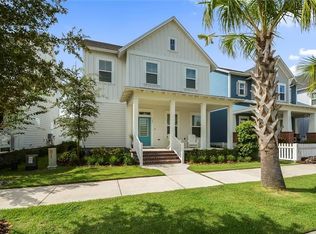
- $1,115,5004 bd3 ba3.1k sqft959 Allenhurst St, Winter Garden, FL 34787Off Market
- $801,3003 bd3 ba2.2k sqft917 Allenhurst St, Winter Garden, FL 34787Off Market
- $818,9003 bd2 ba2k sqft953 Allenhurst St, Winter Garden, FL 34787Off Market
- $742,5003 bd3 ba2.2k sqft936 Civitas Way, Winter Garden, FL 34787Sold
- $770,0003 bd3 ba1.9k sqft947 Allenhurst St, Winter Garden, FL 34787Sold
Nearby schools
GreatSchools rating
- 9/10Tildenville Elementary SchoolGrades: PK-5Distance: 0.5 mi
- 4/10Lakeview Middle SchoolGrades: 6-9Distance: 0.8 mi
- 7/10West Orange High SchoolGrades: 9-12Distance: 3 mi
Get a cash offer in 3 minutes
Find out how much your home could sell for in as little as 3 minutes with a no-obligation cash offer.
Estimated market value
$1,833,100
Get a cash offer in 3 minutes
Find out how much your home could sell for in as little as 3 minutes with a no-obligation cash offer.
Estimated market value
$1,833,100
- Florida
- Orange County
- Winter Garden
- 34787
- 960 Civitas Way
Nearby cities
Nearby neighborhoods
Nearby zip codes
Other Winter Garden Topics
