Skip main navigation
Sold for $880,000
  • $880,000

    960 Clyde Road, North Baldwin, NY 11510

    6beds
    1,540sqft
    Single Family Residence, Residential
    Built in 1948
    5,000 Square Feet Lot
    $881,000 Zestimate®
    $571/sqft
    $4,647 Estimated rent

    Home value

    $881,000

    $802,000 - $969,000

    $4,647/mo

    Zestimate® history
    Loading
    Loading...

    Owner options

    List your home for rent

    $4,647/mo

    Rent Zestimate®

    Find your next renter with Zillow Rental Manager. Plus, with online applications, you can quickly screen prospective tenants – for free.

    Learn more

    $4,647/mo

    Rent Zestimate®

    Refinance and save

    $5,774/mo

    Est. payment

    Refinancing to a lower rate could help reduce your monthly payments and save thousands over the life of the loan.

    See today's rates

    $5,774/mo

    Est. payment

    Explore your selling options

    Work with a Zillow partner agent

    Leverage their expertise and Zillow's premium Showcase listings to get your home seen by more buyers.

    Get started

    List with your own agent

    Get your home in front of millions of buyers by listing it on Zillow.

    Learn how to do it

    Sell it yourself

    Take full control of how buyers see your home on Zillow by listing For Sale by Owner (FSBO).

    List your home

    What's special

    Modern finishesBright and inviting atmosphereTastefully designed bathroomsAmple cabinetry
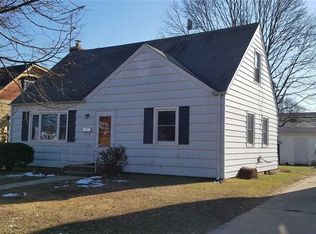
    Welcome to 960 Clyde Rd, North Baldwin — a deceptively spacious, beautifully expanded Cape offering the perfect blend of comfort, style, and versatility. This home features 6 generously sized bedrooms and 4 full bathrooms, with a layout designed for both everyday living and effortless entertaining. The open-concept flow connects the living, dining, and kitchen areas, creating a bright and inviting atmosphere throughout. The home has been recently updated and well maintained, featuring modern finishes, hardwood on the first level, and tastefully designed bathrooms. The kitchen is equipped with granite countertops and ample cabinetry, ideal for cooking and hosting. Sliding doors lead to a charming deck and a spacious backyard, perfect for BBQs, gatherings, and outdoor enjoyment. A full finished basement with separate walk-out access adds even more flexibility, while a private 4-car driveway and 1-car garage provide plenty of parking. Conveniently located near parks, schools, supermarkets, and major roadways including the Southern State Parkway and Sunrise Highway. Just minutes to the LIRR, with an easy commute to Manhattan in approximately 40–50 minutes. A rare opportunity to own a move-in ready home that offers space, flexibility, and a central location close to everything.

    Zillow last checked:

    Listing updated:

    Listed by:

    Michael Ngai 917-858-6822,

    Keller Williams Realty Elite 516-795-6900

    Bought with:

    Rocio A. Navarro, 10401229004

    Empire Home Realty of L I Inc

    Delmy A. Blanco, 10401229061

    Empire Home Realty of L I Inc

    Source: OneKey® MLS as distributed by MLS GRID,MLS#: 981453MLS Logo

    Facts & features

    Interior

    Bedrooms & bathrooms
    • Bedrooms: 6
    • Bathrooms: 4
    • Full bathrooms: 4
    Heating
    • Natural Gas
    Cooling
    • Central Air
    Appliances
    • Included: Dishwasher, Dryer, Gas Cooktop, Gas Oven, Gas Range, Microwave, Refrigerator, Stainless Steel Appliance(s), Washer
    Features
    • First Floor Bedroom, First Floor Full Bath, Eat-in Kitchen, Granite Counters, Kitchen Island, Open Kitchen
    • Flooring: Wood
    • Basement: Finished,Full,Walk-Out Access
    • Attic: Crawl
    • Has fireplace: No
    Interior area
    • Total structure area: 1,540
    • Total interior livable area: 1,540 sqft

    Property

    Parking
    • Total spaces: 5
    • Parking features: Detached, Driveway, Garage
    • Garage spaces: 1
    • Has uncovered spaces: Yes
    Lot
    • Size: 5,000 Square Feet
    Details
    • Parcel number: 2089364680500470
    • Special conditions: None

    Construction

    Type & style
    • Home type: SingleFamily
    • Architectural style: Exp Cape
    • Property subtype: Single Family Residence, Residential
    Materials
    • Brick, Vinyl Siding
    Condition
    • Year built: 1948

    Utilities & green energy

    • Sewer: Public Sewer
    • Water: Public
    • Utilities for property: Electricity Available, Electricity Connected, Natural Gas Available, Natural Gas Connected, Water Available, Water Connected

    Community & HOA

    HOA
    • Has HOA: No
    Location
    • Region: Baldwin

    Financial & listing details

    • Price per square foot: $571/sqft
    • Tax assessed value: $491
    • Annual tax amount: $11,755
    • Date on market: 4/8/2026
    • Cumulative days on market: 30 days
    • Listing agreement: Exclusive Right To Sell
    • Electric utility on property: Yes

    Price history

    DateEventPrice
    7/16/2026Sold$880,000+0.6%$571/sqft
    Source: OneKey® MLS as distributed by MLS GRID #981453 Report a problem
    5/8/2026Pending sale$874,999$568/sqft
    Source: OneKey® MLS as distributed by MLS GRID #981453 Report a problem
    4/8/2026Listed for sale$874,999-2.8%$568/sqft
    Source: OneKey® MLS as distributed by MLS GRID #981453 Report a problem
    4/14/2025Listing removed$899,999$584/sqft
    Source: OneKey® MLS as distributed by MLS GRID #829122 Report a problem
    2/28/2025Listed for sale$899,999+283%$584/sqft
    Source: OneKey® MLS as distributed by MLS GRID #829122 Report a problem
    8/9/2019Sold$235,000+4.4%$153/sqft
    Source: OneKey® MLS as distributed by MLS GRID #L3001039 Report a problem
    1/16/2019Pending sale$225,000$146/sqft
    Source: Douglas Elliman #3001039 Report a problem
    1/16/2019Listed for sale$225,000$146/sqft
    Source: Douglas Elliman #3001039 Report a problem

    Public tax history

    YearProperty taxesTax assessment
    2024-- $491
    2023-- $491 +35.3%
    2022-- $363
    2021$11,256 -16.2%--
    2020$13,424 +10.8%$549
    2019$12,112 $549
    2018$12,112 +6.6%$549
    2017$11,364 +27.2%$549
    2016$8,935 +255.8%$549
    2015$2,511 +6.8%$549
    2013$2,351 -9.1%$549 -12.2%
    2012$2,587 -46.1%$625 -9.2%
    2011$4,796 -3%$688 -12.2%
    2010$4,944 $784 -16.7%
    2009-- $941 +1.3%
    2008-- $929 +5.9%
    2006-- $877 -40.4%
    2005-- $1,472 -34.3%
    2004-- $2,241
    2003-- $2,241 -47.9%
    2002-- $4,300
    2001-- $4,300
    2000-- $4,300
    Find assessor info on the county website

    Neighborhood: 11510

    Nearby schools

    GreatSchools rating
    Schools provided by the listing agent
    • Elementary: Lenox Elementary School
    • Middle: Baldwin Middle School
    • High: Baldwin Senior High School

    Source: OneKey® MLS as distributed by MLS GRID. This data may not be complete. We recommend contacting the local school district to confirm school assignments for this home.

    Get a cash offer in 3 minutes
    Find out how much your home could sell for in as little as 3 minutes with a no-obligation cash offer.
    Estimated market value
    $881,000
    Get a cash offer in 3 minutes
    Find out how much your home could sell for in as little as 3 minutes with a no-obligation cash offer.
    Estimated market value
    $881,000