Skip main navigation
Sold for $291,000
Street View
  • $291,000

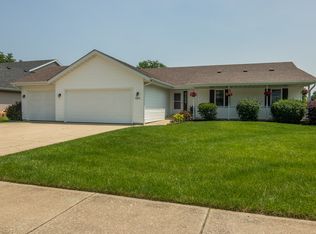
    960 Comfortcove Dr, Machesney Park, IL 61115

    3beds
    2,088sqft
    Single Family Residence
    Built in 1995
    0.28 Acres Lot
    $316,200 Zestimate®
    $139/sqft
    $2,693 Estimated rent

    Home value

    $316,200

    $281,000 - $357,000

    $2,693/mo

    Zestimate® history
    Loading
    Loading...

    Owner options

    List your home for rent

    $2,693/mo

    Rent Zestimate®

    Find your next renter with Zillow Rental Manager. Plus, with online applications, you can quickly screen prospective tenants – for free.

    Learn more

    $2,693/mo

    Rent Zestimate®

    Refinance and save

    $2,165/mo

    Est. payment

    Refinancing to a lower rate could help reduce your monthly payments and save thousands over the life of the loan.

    See today's rates

    $2,165/mo

    Est. payment

    Explore your selling options

    Work with a Zillow partner agent

    Leverage their expertise and Zillow's premium Showcase listings to get your home seen by more buyers.

    Get started

    List with your own agent

    Get your home in front of millions of buyers by listing it on Zillow.

    Learn how to do it

    Sell it yourself

    Take full control of how buyers see your home on Zillow by listing For Sale by Owner (FSBO).

    List your home

    What's special

    Thoughtful layoutFinished basementGenerously sized bedroomsMature treesWarm inviting atmosphereGenerous living spacesPrivate backyard oasis
    Welcome to your dream home! This stunning two-story residence features: 3 Generously sized bedrooms providing space for relaxation and personalization. Enjoy the convenience of two full bathrooms and a powder room, perfect for busy mornings or entertaining guests! From the moment you arrive, you’ll be impressed by the thoughtful layout, generous living spaces, and warm, inviting atmosphere. The heart of the home boasts appliances that stay, ample cabinetry, and breakfast bar, making it perfect for cooking and entertaining. The layout connects seamlessly to the dining area, ideal for family meals and gatherings. The spacious layout offers a nice flow between the living room and kitchen, creating a warm and inviting atmosphere. Upstairs features a great sized primary suite and walk-in closet. Two additional bedrooms each with closet space, and a bath complete the upstairs Expand your living area with a finished basement and 1/2 bath, perfect for a home theater, playroom, or additional guest space. Step outside to a private backyard oasis featuring a deck, perfect for outdoor dining and entertaining. Enjoy mature trees around and plenty of space to roam. Situated in a highly sought-after neighborhood, you’ll have easy access to schools, parks, shopping, and dining. New roof in 2019, some new windows & virtually maintenance free exterior. Don’t miss your chance to own this beautiful home in a fantastic location! Contact us today to schedule a viewing!

    Zillow last checked:

    Listing updated:

    Listed by:

    Mehreen Irshad,

    Keller Williams Realty Signature

    Bought with:

    Joshua Tuttle, 475.197826

    Dickerson & Nieman

    Source: NorthWest Illinois Alliance of REALTORS®,MLS#: 202506772MLS Logo

    Facts & features

    Interior

    Bedrooms & bathrooms
    • Bedrooms: 3
    • Bathrooms: 3
    • Full bathrooms: 2
    • 1/2 bathrooms: 1
    Primary bedroom
    • Level: Upper
    • Area: 132
    • Dimensions: 12 x 11
    Bedroom 2
    • Level: Upper
    • Area: 154
    • Dimensions: 14 x 11
    Bedroom 3
    • Level: Upper
    • Area: 100
    • Dimensions: 10 x 10
    Dining room
    • Level: Main
    • Area: 132
    • Dimensions: 12 x 11
    Family room
    • Level: Lower
    • Area: 484
    • Dimensions: 22 x 22
    Kitchen
    • Level: Main
    • Area: 143
    • Dimensions: 13 x 11
    Living room
    • Level: Main
    • Area: 220
    • Dimensions: 20 x 11
    Heating
    • Forced Air, Natural Gas
    Cooling
    • Central Air
    Appliances
    • Included: Dishwasher, Microwave, Refrigerator, Stove/Cooktop, Gas Water Heater
    • Laundry: Upper Level
    Features
    • Ceiling-Vaults/Cathedral, Walk-In Closet(s)
    • Basement: Full,Finished
    • Has fireplace: Yes
    • Fireplace features: Gas, Fire-Pit/Fireplace
    Interior area
    • Total structure area: 2,088
    • Total interior livable area: 2,088 sqft
    • Finished area above ground: 1,496
    • Finished area below ground: 592

    Property

    Parking
    • Total spaces: 2
    • Parking features: Attached, Garage Door Opener
    • Garage spaces: 2
    Features
    • Levels: Two
    • Stories: 2
    • Patio & porch: Deck
    • Fencing: Fenced
    Lot
    • Size: 0.28 Acres
    • Features: City/Town, Subdivided
    Details
    • Parcel number: 0817105020

    Construction

    Type & style
    • Home type: SingleFamily
    • Property subtype: Single Family Residence
    Materials
    • Brick/Stone, Siding, Vinyl
    • Roof: Shingle
    Condition
    • Year built: 1995

    Utilities & green energy

    • Electric: Circuit Breakers
    • Sewer: City/Community
    • Water: City/Community

    Community & HOA

    Community
    • Subdivision: IL
    Location
    • Region: Machesney Park

    Financial & listing details

    • Price per square foot: $139/sqft
    • Tax assessed value: $243,081
    • Annual tax amount: $6,062
    • Date on market: 10/31/2025
    • Cumulative days on market: 4 days
    • Ownership: Fee Simple

    Price history

    DateEventPrice
    12/5/2025Sold$291,000+2.5%$139/sqft
    Source: NorthWest Illinois Alliance of REALTORS® #202506772 Report a problem
    11/5/2025Pending sale$284,000$136/sqft
    Source: NorthWest Illinois Alliance of REALTORS® #202506772 Report a problem
    10/31/2025Listed for sale$284,000+0.1%$136/sqft
    Source: NorthWest Illinois Alliance of REALTORS® #202506772 Report a problem
    10/29/2025Listing removed--
    Source: Owner Report a problem
    5/28/2025Price change$283,666+1.3%$136/sqft
    Source: Owner Report a problem
    4/25/2025Price change$280,066+1.3%$134/sqft
    Source: Owner Report a problem
    3/3/2025Price change$276,500+0.4%$132/sqft
    Source: Owner Report a problem
    2/10/2025Price change$275,500+0.2%$132/sqft
    Source: Owner Report a problem
    1/19/2025Listed for sale$275,000$132/sqft
    Source: Owner Report a problem

    Public tax history

    YearProperty taxesTax assessment
    2024$6,063 +5.1%$81,027 +12.6%
    2023$5,766 +1.7%$71,960 +9.6%
    2022$5,668 $65,633 +7.5%
    2021-- $61,043 +5%
    2020$4,920 -2.6%$58,148 +4.4%
    2019$5,052 -6.3%$55,698 +3.4%
    2018$5,390 +1.7%$53,872 +2.8%
    2017$5,298 $52,395 +2%
    2016$5,298 +1.6%$51,353 +1.8%
    2015$5,214 +0.7%$50,454
    2014$5,176 +6.8%$50,454 -19.5%
    2009$4,847 $62,703 +4.6%
    2007-- $59,934 +3.8%
    2006-- $57,728 +3.2%
    2005-- $55,949 +1.5%
    2004-- $55,126 +6%
    2003-- $51,989
    2001-- $51,989 +2.5%
    2000-- $50,741
    1999-- $50,741
    Find assessor info on the county website

    Neighborhood: 61115

    Nearby schools

    GreatSchools rating
    Schools provided by the listing agent
    • Elementary: Ralston Elementary
    • Middle: Harlem Jr
    • High: Harlem High School
    • District: Harlem 122

    Source: NorthWest Illinois Alliance of REALTORS®. This data may not be complete. We recommend contacting the local school district to confirm school assignments for this home.

    Get pre-qualified for a loan
    At Zillow Home Loans, we can pre-qualify you in as little as 5 minutes with no impact to your credit score.

    An equal housing lender. NMLS #10287.