NEW SINGLE-LEVEL LIVING WITH MODERN COMFORT AND STYLE. Fence and AC have been added to this home. Experience exceptional quality and design as this home combines charm and everyday practicality with energy-efficient features. The open concept layout features vaulted ceilings that enhance the sense of space and light. The warm kitchen flows seamlessly into the living and dining area-ideal for everyday living and entertaining. Kitchen offers plenty of custom cabinets and counter space with pantry, farm sink and stainless appliances. The primary suite includes wonderful ensuite with corner soaker tub, walk-in shower and separate walk-in closet. The wide hallway leads to 2 additional bedrooms and laundry room which leads to the convenient 2 car garage offering ample parking and storage. Enjoy mornings on the covered front porch or unwind in the evenings in this quiet neighborhood. Exterior of home is constructed with durable 50-year siding and 30-year roof. Builder is also offering 1 year warranty. You can't beat that! Come take a look!
Pending
$359,000
960 Cottage Ln, Blackfoot, ID 83221
3beds
1,563sqft
Single Family Residence, Modular
Built in 2024
0.31 Acres Lot
$-- Zestimate®
$230/sqft
$-- HOA
What's special
Open concept layoutWalk-in showerFarm sinkLaundry roomWide hallwaySeparate walk-in closetStainless appliances
- 210 days
- 154
- 12
Zillow last checked:
Listing updated:
Listed by:
Triple Crown Team 208-317-3171,
Silvercreek Realty Group
Source: SRMLS,MLS#: 2184787
Facts & features
Interior
Bedrooms & bathrooms
- Bedrooms: 3
- Bathrooms: 2
- Full bathrooms: 2
- Main level bathrooms: 2
- Main level bedrooms: 3
Kitchen
- Level: Main
Living room
- Level: Main
Basement
- Area: 0
Heating
- Electric, Forced Air
Cooling
- Central Air
Appliances
- Included: Dishwasher, Microwave, Electric Range, Refrigerator, Electric Water Heater
- Laundry: Main Level, Laundry Room
Features
- Ceiling Fan(s), Vaulted Ceiling(s), Walk-In Closet(s), Breakfast Bar, Main Floor Family Room, Master Downstairs, Master Bath, Pantry
- Flooring: Luxury Vinyl, New Floor Coverings-Full
- Basement: Crawl Space
- Has fireplace: No
- Fireplace features: None
Interior area
- Total structure area: 1,563
- Total interior livable area: 1,563 sqft
- Finished area above ground: 1,563
- Finished area below ground: 0
Property
Parking
- Total spaces: 2
- Parking features: 2 Stalls, Detached, Garage Door Opener, Concrete
- Garage spaces: 2
- Has uncovered spaces: Yes
Features
- Levels: One
- Stories: 1
- Patio & porch: 1, Covered, Porch
- Fencing: Vinyl,Full
Lot
- Size: 0.31 Acres
- Features: Level, Low Traffic, Near Schools, Established Lawn, Sprinkler-Auto, Sprinkler System-Partial
Details
- Parcel number: RP1300265
- Zoning description: Blackfoot-Ra-Residential Acrea
Construction
Type & style
- Home type: SingleFamily
- Property subtype: Single Family Residence, Modular
Materials
- Primary Exterior Material: Lap Siding
- Foundation: Concrete Perimeter
Condition
- Year built: 2024
Utilities & green energy
- Electric: Idaho Power
- Sewer: Public Sewer
- Water: Public
Community & HOA
Community
- Subdivision: Cottage Grove-Bingham
HOA
- Has HOA: No
- Services included: None
Location
- Region: Blackfoot
Financial & listing details
- Price per square foot: $230/sqft
- Annual tax amount: $145
- Date on market: 3/17/2026
- Listing terms: Cash,Conventional,FHA,RD,VA Loan
- Inclusions: Dishwasher, Microwave, Stove/Oven, Refrigerator, Water Heater.
- Exclusions: Sellers Personal Property
Estimated market value
Not available
Estimated sales range
Not available
Not available
Price history
| Date | Event | Price |
|---|---|---|
| 9/19/2026 | Pending sale | $359,000$230/sqft |
Source:  SRMLS #2184787 Report a problem SRMLS #2184787 Report a problem | ||
| 7/5/2026 | Listed for sale | $359,000$230/sqft |
Source: SRMLS #2184787 Report a problem | ||
| 6/25/2026 | Pending sale | $359,000$230/sqft |
Source: SRMLS #2184787 Report a problem | ||
| 6/15/2026 | Price change | $359,000+5.9%$230/sqft |
Source: SRMLS #2184787 Report a problem | ||
| 4/12/2026 | Pending sale | $339,000$217/sqft |
Source: SRMLS #2184787 Report a problem | ||
| 3/17/2026 | Price change | $339,000-2.9%$217/sqft |
Source: SRMLS #2184787 Report a problem | ||
| 1/21/2026 | Price change | $349,000-0.3%$223/sqft |
Source:  PCTMLS #581044 Report a problem PCTMLS #581044 Report a problem | ||
| 11/10/2025 | Price change | $349,900+0.3%$224/sqft |
Source: PCTMLS #581044 Report a problem | ||
| 10/15/2025 | Listed for sale | $349,000$223/sqft |
Source: SRMLS #2180206 Report a problem | ||
Public tax history
Tax history is unavailable.
Monthly payment
Est. payment
Payment breakdown
Explore the cost of this home by adjusting the details. Changes won't be saved.Climate risks
Neighborhood: 83221
Nearby schools
Schools provided by the listing agent
- Elementary: STALKER 55EL
- Middle: Mountain View Middle Scool
- High: BLACKFOOT 55HS
Source: SRMLS. This data may not be complete. We recommend contacting the local school district to confirm school assignments for this home.

Similar homes
- $359,0003 bd2 ba1.4k sqft1119 Sweetwater Ln, Blackfoot, ID 83221For Sale
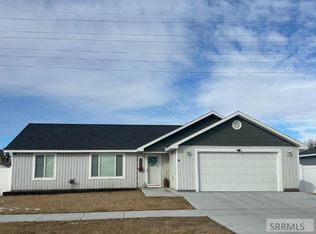 MLS ID #2182218, Tami Fairchild, Heartland Real Estate. SRMLS
 - $330,0002 bd2 ba1.3k sqft1277 Gary Dr, Blackfoot, ID 83221For Sale
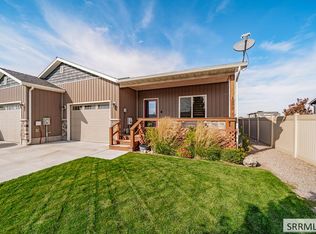 MLS ID #2189638, Whitney Clark, Idahoan Realty. SRMLS
 - $359,0003 bd2 ba1.4k sqft925 Cottage Ln, Blackfoot, ID 83221For Sale
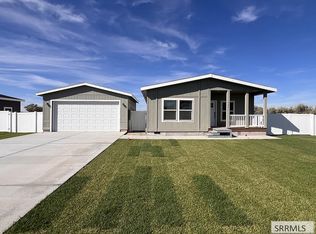 MLS ID #2189137, Triple Crown Team, Silvercreek Realty Group. SRMLS
 - $339,0004 bd2 ba1.7k sqft576 W Highway 39, Blackfoot, ID 83221For Sale
 MLS ID #2189447, Laura Wiser, Real Broker LLC. SRMLS
