Back on the market because the buyers were not approved. This stunning home sits on 1.126 acres of scenic beauty just minutes from the Brownwood Country Club. The property features four bedrooms, including two primary suites, three full bathrooms, two half bathrooms, and a dedicated pool bath. Enjoy the luxury of a swimming pool, a library, and multiple living and dining areas. Each floor boasts a primary suite with a patio offering breathtaking views of the treed countryside. Upstairs, you'll find a spacious primary suite, a living area with a coffee and beverage bar, a sink and refrigerator, a half bath, and a library with glass cabinets perfect for books, collections, and treasures. The three-car garage includes a workspace, a full-size pool bath, and an exercise room. The kitchen is a chef's dream, equipped with a built-in refrigerator, large island, double dishwasher, double oven, microwave, and a desk. The sparkling blue pool is ideal for swimming, relaxing, or hosting a cookout. This rare gem is ready for you to make it your own.
Sold
Price Unknown
960 County Road 553, Brownwood, TX 76801
4beds
4,454sqft
Single Family Residence
Built in ----
1.13 Acres Lot
$445,800 Zestimate®
$--/sqft
$5,252 Estimated rent
Home value
$445,800
Estimated sales range
Not available
$5,252/mo
Zestimate® history
Owner options
List your home for rent
$5,252/mo
Rent Zestimate®
Find your next renter with Zillow Rental Manager. Plus, with online applications, you can quickly screen prospective tenants – for free.
$5,252/mo
Rent Zestimate®
Refinance and save
Refinancing to a lower rate could help reduce your monthly payments and save thousands over the life of the loan.
Explore your selling options
Work with a Zillow partner agent
Leverage their expertise and Zillow's premium Showcase listings to get your home seen by more buyers.
Get startedList with your own agent
Get your home in front of millions of buyers by listing it on Zillow.
Learn how to do itSell it yourself
Take full control of how buyers see your home on Zillow by listing For Sale by Owner (FSBO).
List your homeWhat's special
Dedicated pool bathExercise roomSparkling blue poolDouble dishwasherTwo primary suitesTwo half bathroomsFour bedrooms
Zillow last checked:
Listing updated:
Listed by:
Ann Jones 0209920 325-646-1500,
Ann Jones Real Estate 325-646-1500
Bought with:
Stephanie Piper
Pecan Valley Real Estate
Source: NTREIS,MLS#: 20687552
Facts & features
Interior
Bedrooms & bathrooms
- Bedrooms: 4
- Bathrooms: 6
- Full bathrooms: 4
- 1/2 bathrooms: 2
Primary bedroom
- Features: Ceiling Fan(s), Dual Sinks, Double Vanity, En Suite Bathroom, Sitting Area in Primary, Separate Shower, Walk-In Closet(s)
- Level: First
- Dimensions: 13 x 17
Primary bedroom
- Features: Ceiling Fan(s), Double Vanity, Jetted Tub, Linen Closet, Sitting Area in Primary, Separate Shower, Walk-In Closet(s)
- Level: Second
- Dimensions: 16 x 19
Bedroom
- Features: Walk-In Closet(s)
- Level: First
- Dimensions: 11 x 13
Bedroom
- Features: Walk-In Closet(s)
- Level: First
- Dimensions: 11 x 14
Primary bathroom
- Features: Built-in Features, Dual Sinks, En Suite Bathroom, Stone Counters
- Level: First
Primary bathroom
- Features: Bidet, Built-in Features, Cedar Closet(s), Dual Sinks, Double Vanity, En Suite Bathroom, Granite Counters, Jetted Tub, Bath in Primary Bedroom, Separate Shower
- Level: Second
- Dimensions: 10 x 15
Den
- Features: Fireplace
- Level: First
- Dimensions: 13 x 15
Den
- Features: Built-in Features
- Level: Second
- Dimensions: 13 x 14
Dining room
- Level: First
- Dimensions: 13 x 14
Exercise room
- Level: Second
- Dimensions: 10 x 13
Other
- Features: Built-in Features, Dual Sinks, Jack and Jill Bath, Stone Counters
- Level: First
Other
- Features: Built-in Features, Separate Shower
- Level: First
Kitchen
- Features: Breakfast Bar, Built-in Features, Dual Sinks, Galley Kitchen, Granite Counters, Kitchen Island
- Level: First
- Dimensions: 11 x 15
Library
- Features: Built-in Features
- Level: Second
- Dimensions: 13 x 15
Living room
- Features: Fireplace
- Level: First
- Dimensions: 21 x 21
Utility room
- Features: Built-in Features, Pantry, Utility Room
- Level: First
- Dimensions: 9 x 11
Heating
- Central, Electric, Fireplace(s)
Cooling
- Central Air, Ceiling Fan(s)
Appliances
- Included: Built-In Refrigerator, Double Oven, Dishwasher, Electric Cooktop, Electric Oven, Ice Maker, Microwave, Refrigerator
- Laundry: Laundry in Utility Room
Features
- Wet Bar, Built-in Features, Cedar Closet(s), Chandelier, Double Vanity, Granite Counters, High Speed Internet, In-Law Floorplan, Kitchen Island, Multiple Master Suites, Multiple Staircases, Pantry, Paneling/Wainscoting, Natural Woodwork, Walk-In Closet(s), Wired for Sound
- Flooring: Carpet, Ceramic Tile, Hardwood, Tile
- Windows: Window Coverings
- Has basement: No
- Number of fireplaces: 2
- Fireplace features: Den, Living Room
Interior area
- Total interior livable area: 4,454 sqft
Property
Parking
- Total spaces: 3
- Parking features: Additional Parking, Circular Driveway, Covered, Door-Multi, Driveway, Garage, Deck
- Attached garage spaces: 3
- Has uncovered spaces: Yes
Features
- Levels: Two
- Stories: 2
- Patio & porch: Rear Porch, Front Porch, Patio, Balcony, Covered, Deck
- Exterior features: Balcony, Deck, Outdoor Living Area, Rain Gutters
- Pool features: Gunite, In Ground, Pool, Pool Sweep
Lot
- Size: 1.13 Acres
- Features: Acreage, Cleared, Interior Lot, Landscaped, Rolling Slope, Rock Outcropping, Many Trees, Subdivision, Sloped
- Topography: Hill
- Residential vegetation: Cleared, Heavily Wooded, Partially Wooded, Brush
Details
- Parcel number: 000000039352
Construction
Type & style
- Home type: SingleFamily
- Architectural style: Traditional,Detached
- Property subtype: Single Family Residence
- Attached to another structure: Yes
Materials
- Brick
- Foundation: Slab
- Roof: Composition,Shingle
Utilities & green energy
- Sewer: Private Sewer
- Water: Community/Coop
- Utilities for property: Electricity Connected, Sewer Available, Water Available
Community & HOA
Community
- Security: Smoke Detector(s)
- Subdivision: A0574 - KERR COUNTY SCHOOL LAND, SURVEY 276, ABSTR
HOA
- Has HOA: No
Location
- Region: Brownwood
Financial & listing details
- Tax assessed value: $505,350
- Annual tax amount: $7,271
- Date on market: 8/2/2024
- Cumulative days on market: 389 days
- Listing terms: Cash,Conventional
- Electric utility on property: Yes
- Road surface type: Asphalt
Price history
| Date | Event | Price |
|---|---|---|
| 10/9/2025 | Sold | -- |
Source: NTREIS #20687552 Report a problem | ||
| 9/17/2025 | Pending sale | $449,999$101/sqft |
Source: NTREIS #20687552 Report a problem | ||
| 9/1/2025 | Contingent | $449,999$101/sqft |
Source: NTREIS #20687552 Report a problem | ||
| 8/27/2025 | Price change | $449,999-10%$101/sqft |
Source: NTREIS #20687552 Report a problem | ||
| 6/12/2025 | Price change | $499,999-5.6%$112/sqft |
Source: NTREIS #20687552 Report a problem | ||
| 3/16/2025 | Price change | $529,500-8.6%$119/sqft |
Source: NTREIS #20687552 Report a problem | ||
| 12/12/2024 | Price change | $579,500-3.3%$130/sqft |
Source: NTREIS #20687552 Report a problem | ||
| 11/19/2024 | Listed for sale | $599,500$135/sqft |
Source: NTREIS #20687552 Report a problem | ||
| 10/31/2024 | Pending sale | $599,500$135/sqft |
Source: NTREIS #20687552 Report a problem | ||
| 9/8/2024 | Listing removed | $599,500$135/sqft |
Source: NTREIS #20687552 Report a problem | ||
| 8/17/2024 | Contingent | $599,500$135/sqft |
Source: NTREIS #20687552 Report a problem | ||
| 8/2/2024 | Listed for sale | $599,500-7.6%$135/sqft |
Source: NTREIS #20687552 Report a problem | ||
| 7/16/2024 | Listing removed | -- |
Source: NTREIS #20589782 Report a problem | ||
| 4/16/2024 | Listed for sale | $649,000$146/sqft |
Source: NTREIS #20589782 Report a problem | ||
Public tax history
| Year | Property taxes | Tax assessment |
|---|---|---|
| 2025 | $7,286 +15.4% | $505,350 -19.2% |
| 2024 | $6,313 | $625,416 +10% |
| 2023 | -- | $568,560 |
| 2022 | $8,263 | $568,560 +8.7% |
| 2021 | -- | $523,020 +2.8% |
| 2020 | -- | $508,551 +21% |
| 2018 | -- | $420,290 |
| 2017 | -- | $420,290 |
| 2016 | -- | $420,290 |
| 2015 | -- | $420,290 |
| 2014 | -- | $420,290 +58.3% |
| 2012 | -- | $265,540 +9.9% |
| 2011 | -- | $241,690 |
| 2010 | -- | $241,690 |
| 2009 | -- | $241,690 |
| 2008 | -- | $241,690 |
| 2007 | -- | $241,690 |
Find assessor info on the county website
Neighborhood: 76801
Nearby homes
- $767,8005 bd6 ba6k sqft950 County Road 553, Brownwood, TX 76801Off Market
- $--3 bd3 ba2.7k sqft980 County Road 553, Brownwood, TX 76801Sold
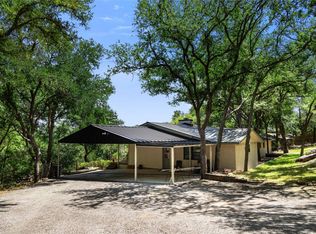
- $651,000-- bd3 ba4.8k sqft900 County Road 553, Brownwood, TX 76801Off Market
- $370,8003 bd3 ba3.4k sqft1000 County Road 553, Brownwood, TX 76801Off Market
- $--5 bd5 ba5.1k sqft875 County Road 553, Brownwood, TX 76801Sold
- $420,300-- bd3 ba3k sqft850 County Road 553, Brownwood, TX 76801Off Market
- $561,800-- bd2 ba3.1k sqft4651 Highway 377 S, Brownwood, TX 76801Off Market
- $69,5002.418 AcresCounty Road 554 Brownwood Tx7 County Rd #554, Brownwood, TX 76801Lot/Land
Nearby schools
GreatSchools rating
- 8/10Woodland Heights Elementary SchoolGrades: PK-5Distance: 3 mi
- 6/10Brownwood Middle SchoolGrades: 7-8Distance: 2.5 mi
- 4/10Brownwood High SchoolGrades: 9-12Distance: 3 mi
Schools provided by the listing agent
- Elementary: Woodlandht
- Middle: Brownwood
- High: Brownwood
- District: Brownwood ISD
Source: NTREIS. This data may not be complete. We recommend contacting the local school district to confirm school assignments for this home.
- Texas
- Brown County
- Brownwood
- 76801
- 960 County Road 553
Nearby cities
Nearby neighborhoods
Nearby zip codes
Other Brownwood Topics
