Completely reimagined and meticulously rebuilt, this exceptional 3-bedroom, 2.5-bathroom home offers 2,132 sq. ft. of thoughtfully designed living space in the highly sought-after Upper Hastings Ranch neighborhood. The bright open-concept floor plan seamlessly connects the living room, dining area, family room, and gourmet kitchen, creating an inviting space for everyday living and entertaining. Expansive French doors open to a covered rear patio, blending indoor and outdoor living.The gourmet kitchen features custom cabinetry, premium appliances, quartz countertops, a designer tile backsplash, and high-end fixtures. Wide-plank flooring, custom millwork, recessed LED lighting, and all-new interior and exterior doors enhance the home's timeless appeal.The spacious primary suite offers a spa-inspired ensuite with dual vanities and an oversized walk-in shower with dual shower heads. Two additional bedrooms share a beautifully appointed full bathroom with a soaking tub, while a stylish powder room adds convenience for guests.Extensive upgrades include a new roof, HVAC system, electrical, tankless water heater, copper water supply lines, and ABS drain lines. A finished attached garage and professionally landscaped grounds complete this exceptional turnkey home, showcasing quality craftsmanship, timeless design, and modern comfort.
For sale
Listed by: BHHS California Properties • Don Hillier • 626-437-6043
$1,898,000
960 Crestview Dr, Pasadena, CA 91107
3beds
2,132sqft
Single Family Residence
Built in 1953
7,205 Square Feet Lot
$1,879,200 Zestimate®
$890/sqft
$-- HOA
What's special
- 26 days |
- 1,514 |
- 87 |
Likely to sell faster than
Zillow last checked:
Listing updated:
Listed by:
Don Hillier DRE #00982713 626-437-6043,
BHHS California Properties,
Donny Hillier DRE #02127163 626-437-3137,
BHHS California Properties
Source: CRMLS,MLS#: P1-28240 Originating MLS: California Regional MLS (Ventura & Pasadena-Foothills AORs)
Originating MLS: California Regional MLS (Ventura & Pasadena-Foothills AORs)Facts & features
Interior
Bedrooms & bathrooms
- Bedrooms: 3
- Bathrooms: 3
- Full bathrooms: 2
- 1/2 bathrooms: 1
Rooms
- Room types: Bedroom, Entry/Foyer, Family Room, Living Room, Primary Bedroom
Primary bedroom
- Features: Primary Suite
Bedroom
- Features: All Bedrooms Down
Bathroom
- Features: Bathroom Exhaust Fan, Dual Sinks, Multiple Shower Heads, Remodeled, Upgraded
Kitchen
- Features: Remodeled, Updated Kitchen, Walk-In Pantry
Heating
- Central, ENERGY STAR Qualified Equipment, High Efficiency
Cooling
- Central Air, ENERGY STAR Qualified Equipment, Gas, High Efficiency
Appliances
- Included: Dishwasher, ENERGY STAR Qualified Appliances, ENERGY STAR Qualified Water Heater, Electric Range, Free-Standing Range, Freezer, Gas Range, Gas Water Heater, High Efficiency Water Heater, Ice Maker, Refrigerator, Range Hood, Tankless Water Heater, Vented Exhaust Fan, Water To Refrigerator, Water Heater
- Laundry: Washer Hookup, Gas Dryer Hookup, In Garage
Features
- Open Floorplan, Pantry, Quartz Counters, Recessed Lighting, Storage, All Bedrooms Down, Primary Suite
- Flooring: Tile, Wood
- Has fireplace: Yes
- Fireplace features: Family Room, Living Room
- Common walls with other units/homes: No Common Walls
Interior area
- Total interior livable area: 2,132 sqft
Property
Parking
- Total spaces: 6
- Parking features: Direct Access, Driveway, Garage, Garage Door Opener
- Attached garage spaces: 2
Features
- Levels: One
- Stories: 1
- Entry location: YES
- Patio & porch: Concrete, Covered
- Pool features: None
- Spa features: None
- Fencing: Good Condition,Privacy,Security
- Has view: Yes
- View description: Mountain(s)
Lot
- Size: 7,205 Square Feet
Details
- Parcel number: 5758022014
- Special conditions: Standard
Construction
Type & style
- Home type: SingleFamily
- Property subtype: Single Family Residence
Materials
- Copper Plumbing
- Foundation: Raised
- Roof: Composition
Condition
- Updated/Remodeled,Turnkey
- Year built: 1953
Utilities & green energy
- Sewer: Public Sewer
- Water: Public
Green energy
- Energy efficient items: Appliances, Water Heater
Community & HOA
Community
- Features: Biking, Golf, Hiking, Park, Sidewalks
Location
- Region: Pasadena
Financial & listing details
- Price per square foot: $890/sqft
- Tax assessed value: $1,350,000
- Date on market: 7/29/2026
- Cumulative days on market: 26 days
- Listing terms: Cash,Cash to New Loan,Conventional
Estimated market value
$1,879,200
$1.79M - $1.97M
$6,463/mo
Price history
| Date | Event | Price |
|---|---|---|
| 7/29/2026 | Price change | $1,898,000+30.9%$890/sqft |
Source:  CRMLS #P1-28240 Report a problem CRMLS #P1-28240 Report a problem | ||
| 12/7/2025 | Pending sale | $1,450,000+7.4%$680/sqft |
Source:  CLAW #25599905 Report a problem CLAW #25599905 Report a problem | ||
| 12/6/2025 | Sold | $1,350,000-6.9%$633/sqft |
Source: CLAW #25599905 Report a problem | ||
| 10/1/2025 | Listed for sale | $1,450,000$680/sqft |
Source: CLAW #25599905 Report a problem | ||
Public tax history
| Year | Property taxes | Tax assessment |
|---|---|---|
| 2026 | -- | $1,350,000 +280.5% |
| 2025 | $4,586 +6.4% | $354,818 +2% |
| 2024 | $4,309 +0.9% | $347,862 +2% |
| 2023 | $4,270 +3.4% | $341,042 +2% |
| 2022 | $4,128 +4.3% | $334,356 +2% |
| 2021 | $3,958 +3.9% | $327,801 +1% |
| 2020 | $3,811 | $324,441 +2% |
| 2019 | $3,811 +0.5% | $318,081 +2% |
| 2018 | $3,792 | $311,845 +2% |
| 2017 | $3,792 +1.4% | $305,732 +2% |
| 2016 | $3,739 +2.7% | $299,738 +1.5% |
| 2015 | $3,641 +3.1% | $295,237 +2% |
| 2014 | $3,533 | $289,455 +2.5% |
| 2012 | -- | $282,499 +2% |
| 2011 | -- | $276,961 +0.8% |
| 2010 | -- | $274,892 -0.2% |
| 2009 | -- | $275,546 +2% |
| 2008 | -- | $270,144 +2% |
| 2007 | -- | $264,848 +2% |
| 2006 | -- | $259,656 |
| 2005 | -- | $259,656 +4% |
| 2004 | -- | $249,575 +1.9% |
| 2003 | -- | $245,001 +2% |
| 2002 | -- | $240,198 +4% |
| 2000 | -- | $230,874 |
Find assessor info on the county website
Monthly payment
Est. payment
Payment breakdown
Explore the cost of this home by adjusting the details. Changes won't be saved.Climate risks
Neighborhood: North East
Nearby schools
GreatSchools rating
- 8/10Don Benito Fundamental SchoolGrades: K-5Distance: 0.6 mi
- 8/10Sierra Madre Middle SchoolGrades: 6-8Distance: 1.9 mi
- 7/10Pasadena High SchoolGrades: 9-12Distance: 0.9 mi
- $1,368,2003 bd2 ba2k sqft950 Crestview Dr, Pasadena, CA 91107Off Market
- $1,430,6003 bd3 ba2.1k sqft970 Crestview Dr, Pasadena, CA 91107Off Market
- $1,237,4003 bd2 ba1.6k sqft980 Crestview Dr, Pasadena, CA 91107Off Market
- $1,301,3004 bd2 ba1.5k sqft940 Crestview Dr, Pasadena, CA 91107Off Market
- $1,461,7003 bd2 ba2.1k sqft965 Crestview Dr, Pasadena, CA 91107Off Market
- $1,418,0004 bd2 ba2k sqft955 Crestview Dr, Pasadena, CA 91107Off Market
- $1,353,1003 bd2 ba1.7k sqft945 Crestview Dr, Pasadena, CA 91107Off Market
- $1,793,9005 bd4 ba3.4k sqft975 Crestview Dr, Pasadena, CA 91107Off Market
A local agent can set up tours, give advice and negotiate with sellers.
Similar homes
- $1,849,0003 bd3 ba2.4k sqft2210 Brambling Ln, Pasadena, CA 91107For Sale
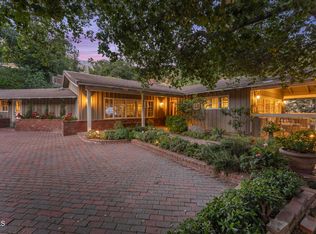 MLS ID #P1-26763, Sarah Rogers, The Agency. CRMLS
 - $1,390,0003 bd2 ba1.4k sqft1305 Valley View Ave, Pasadena, CA 91107For Sale
 MLS ID #P1-28423, Noah Kazanjian, Coldwell Banker Realty. CRMLS
 - $1,795,0004 bd3 ba1.9k sqft2002 E Woodlyn Rd, Pasadena, CA 91104For Sale
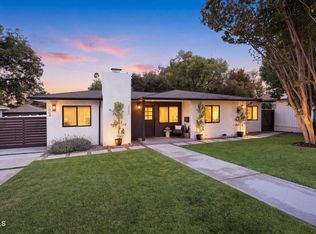 MLS ID #P1-28325, Jordan Nedeff, COMPASS. CRMLS
 - $1,249,0003 bd2 ba1.5k sqft3271 New York Dr, Pasadena, CA 91107For Sale
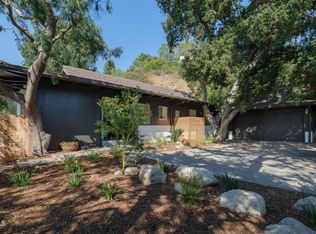 MLS ID #P1-27953, Jason Berns, Keller Williams Realty. CRMLS
 - $1,545,0004 bd3 ba2.4k sqft2145 Las Lunas St, Pasadena, CA 91107For SaleMLS ID #P1-27624, Carla Buigues, Christie's RE SoCal. CRMLS
- $2,100,0005 bd4 ba2.8k sqft1564 Coolidge Ave, Pasadena, CA 91104For SaleMLS ID #P1-28185, Sylvia Vega, Keller Williams Realty. CRMLS
- $1,675,0004 bd3 ba1.9k sqft2187 Garfias Dr, Pasadena, CA 91104For SaleMLS ID #P1-28263, Luisa Rengifo, BHHS California Properties. CRMLS
- $1,798,0003 bd3 ba2.2k sqft2623 Fairgreen Ave, Arcadia, CA 91006For SaleMLS ID #P1-28460, Peggy Bray, Hatlen Properties. CRMLS
- $1,250,0003 bd4 ba1.8k sqft2805 E Del Mar Blvd, Pasadena, CA 91107For SaleMLS ID #P1-27914, Evangelyn Lin, eXp Realty of California, Inc.. CRMLS
- $1,699,9993 bd2 ba1.4k sqft1710 N Catalina Ave, Pasadena, CA 91104For SaleMLS ID #P1-28324, Adriana Tiner, Engel & Voelkers Pasadena. CRMLS
- $1,878,0003 bd2 ba2.3k sqft814 Kellogg Ave, Glendale, CA 91202For SaleMLS ID #V1-38291, Aletha Watson, Vylla Home, Inc - Long Beach. CRMLS
- $1,798,0004 bd3 ba2.5k sqft579 Acacia St, Sierra Madre, CA 91024For SaleMLS ID #P1-27548, Bill Doll, Arroyo Real Estate. CRMLS
- $2,295,0003 bd2 ba2k sqft1265 El Mirador Dr, Pasadena, CA 91103For SaleMLS ID #P1-28337, Darrell Done, Coldwell Banker Realty. CRMLS
- $2,250,0003 bd3 ba2.1k sqft981 Glen Oaks Blvd, Pasadena, CA 91105For SaleMLS ID #P1-27471, Teresa Fuller, COMPASS. CRMLS
- $1,050,0004 bd2 ba1.7k sqft1972 Wagner St, Pasadena, CA 91107For SaleMLS ID #P1-28315, Evangelyn Lin, eXp Realty of California, Inc.. CRMLS
- $1,595,0003 bd2 ba2.2k sqft2452 N Altadena Dr, Altadena, CA 91001For SaleMLS ID #26656597, Lena Jemelian DRE # 01906176, Compass. CLAW
- $2,200,0003 bd3 ba2.6k sqft579 Laguna Rd, Pasadena, CA 91105For SaleMLS ID #P1-28428, Michael Bell, Sotheby's International Realty, Inc.. CRMLS
- $1,465,0002 bd2 ba1.5k sqft2096 Brigden Rd, Pasadena, CA 91104For SaleMLS ID #P1-28412, Robin Stever, Coldwell Banker Realty. CRMLS
- $1,850,0003 bd2 ba1.6k sqft5220 Palm Dr, La Canada Flintridge, CA 91011For SaleMLS ID #P1-28420, Valerie Talbert, COMPASS. CRMLS
- $995,0003 bd2 ba2.2k sqft555 W Sierra Madre Blvd Unit I, Sierra Madre, CA 91024For SaleMLS ID #P1-28415, Darrell Done, Coldwell Banker Realty. CRMLS
Local buyer's agents are ready to help
