This gorgeous three-bedroom, two-bathroom home features a functional two-car garage and an inviting, open-concept layout. At the heart of the residence is a large living area centered around a cozy corner wood-burning fireplace, which flows seamlessly into a gourmet kitchen designed for both style and utility. The kitchen itself is a chef’s dream, boasting a central island, a charming breakfast nook, and an abundance of cabinet and counter space for all your culinary needs. Thoughtfully designed with a split-bedroom floor plan for enhanced privacy, the home offers a serene master suite complete with a garden tub, dual sinks, a separate shower, and a spacious walk-in closet. Throughout the interior, you will find tasteful neutral tones complemented by 2-inch blinds and ceiling fans for year-round comfort. The exterior is equally impressive, featuring a covered front porch, a sprinkler system for easy lawn maintenance, and a private open patio perfect for outdoor relaxation.
Sold
Price Unknown
960 Crowder Dr, Crowley, TX 76036
3beds
1,738sqft
Single Family Residence
Built in 2005
6,011 Square Feet Lot
$252,500 Zestimate®
$--/sqft
$2,061 Estimated rent
Home value
$252,500
$240,000 - $265,000
$2,061/mo
Zestimate® history
Owner options
List your home for rent
$2,061/mo
Rent Zestimate®
Find your next renter with Zillow Rental Manager. Plus, with online applications, you can quickly screen prospective tenants – for free.
$2,061/mo
Rent Zestimate®
Refinance and save
Refinancing to a lower rate could help reduce your monthly payments and save thousands over the life of the loan.
Explore your selling options
Work with a Zillow partner agent
Leverage their expertise and Zillow's premium Showcase listings to get your home seen by more buyers.
Get startedList with your own agent
Get your home in front of millions of buyers by listing it on Zillow.
Learn how to do itSell it yourself
Take full control of how buyers see your home on Zillow by listing For Sale by Owner (FSBO).
List your homeWhat's special
Cozy corner wood-burning fireplaceCharming breakfast nookCentral islandSpacious walk-in closetFunctional two-car garageGourmet kitchenCovered front porch
Zillow last checked:
Listing updated:
Listed by:
Scott Yamamoto 0654059 214-903-4663,
HomeRiver Group 214-903-4663
Bought with:
Brian Carrillo, 0818776
Decorative Real Estate
Source: NTREIS,MLS#: 21270874
Facts & features
Interior
Bedrooms & bathrooms
- Bedrooms: 3
- Bathrooms: 2
- Full bathrooms: 2
Primary bedroom
- Level: First
- Dimensions: 15 x 16
Bedroom
- Level: First
- Dimensions: 11 x 13
Bedroom
- Level: First
- Dimensions: 11 x 13
Breakfast room nook
- Level: First
- Dimensions: 14 x 11
Living room
- Level: First
- Dimensions: 18 x 19
Heating
- Central
Cooling
- Central Air, Ceiling Fan(s)
Appliances
- Included: Dishwasher, Electric Oven, Electric Range, Disposal, Microwave
- Laundry: Washer Hookup, Electric Dryer Hookup
Features
- High Speed Internet, Kitchen Island, Cable TV, Vaulted Ceiling(s)
- Flooring: Carpet, Tile
- Has basement: No
- Number of fireplaces: 1
- Fireplace features: Decorative, Wood Burning
Interior area
- Total interior livable area: 1,738 sqft
Property
Parking
- Total spaces: 2
- Parking features: Door-Single, Garage, Garage Door Opener
- Attached garage spaces: 2
Features
- Levels: One
- Stories: 1
- Patio & porch: Covered
- Pool features: None
- Fencing: Wood
Lot
- Size: 6,011 Square Feet
- Features: Interior Lot, Subdivision
Details
- Parcel number: 40440214
Construction
Type & style
- Home type: SingleFamily
- Architectural style: Traditional,Detached
- Property subtype: Single Family Residence
Materials
- Brick
- Foundation: Slab
- Roof: Composition
Condition
- Year built: 2005
Utilities & green energy
- Sewer: Public Sewer
- Water: Public
- Utilities for property: Sewer Available, Water Available, Cable Available
Community & HOA
Community
- Security: Fire Alarm, Smoke Detector(s)
- Subdivision: Mesa Vista Add
HOA
- Has HOA: No
Location
- Region: Crowley
Financial & listing details
- Tax assessed value: $300,751
- Annual tax amount: $7,086
- Date on market: 5/16/2026
- Cumulative days on market: 30 days
- Listing terms: Cash,Conventional,FHA
Price history
| Date | Event | Price |
|---|---|---|
| 8/4/2026 | Sold | -- |
Source: NTREIS #21270874 Report a problem | ||
| 6/20/2026 | Pending sale | $255,000$147/sqft |
Source: NTREIS #21270874 Report a problem | ||
| 6/15/2026 | Contingent | $255,000$147/sqft |
Source: NTREIS #21270874 Report a problem | ||
| 6/2/2026 | Price change | $255,000-3.8%$147/sqft |
Source: NTREIS #21270874 Report a problem | ||
| 5/26/2026 | Listed for sale | $265,000$152/sqft |
Source: NTREIS #21270874 Report a problem | ||
| 5/20/2026 | Contingent | $265,000$152/sqft |
Source: NTREIS #21270874 Report a problem | ||
| 5/16/2026 | Listed for sale | $265,000$152/sqft |
Source: NTREIS #21270874 Report a problem | ||
| 4/3/2023 | Listing removed | -- |
Source: Zillow Rentals Report a problem | ||
| 3/28/2023 | Listed for rent | $1,750+17.1%$1/sqft |
Source: Zillow Rentals Report a problem | ||
| 4/9/2019 | Listing removed | $1,495$1/sqft |
Source: Coldwell Banker Residential Brokerage - Southlake #13978437 Report a problem | ||
| 1/25/2019 | Price change | $1,495-3.5%$1/sqft |
Source: Coldwell Banker Residential Brokerage - Southlake #13978437 Report a problem | ||
| 11/27/2018 | Listed for rent | $1,550+11.1%$1/sqft |
Source: Coldwell Banker Residential Brokerage - Southlake #13978437 Report a problem | ||
| 4/4/2018 | Listing removed | $1,395$1/sqft |
Source: One Prop - Dallas Report a problem | ||
| 3/2/2018 | Price change | $1,395-3.8%$1/sqft |
Source: Coldwell Banker Residential Brokerage - Southlake #13748151 Report a problem | ||
| 12/26/2017 | Listed for rent | $1,450$1/sqft |
Source: Coldwell Banker Residential Brokerage - Southlake #13748151 Report a problem | ||
| 12/6/2016 | Listing removed | $1,450+12%$1/sqft |
Source: One Prop - Dallas Report a problem | ||
| 12/31/2014 | Listing removed | $1,295$1/sqft |
Source: Listings Rocket #13035293 Report a problem | ||
| 12/18/2014 | Price change | $1,295+3.6%$1/sqft |
Source: Listings Rocket #13035293 Report a problem | ||
| 11/13/2014 | Price change | $1,250-3.5%$1/sqft |
Source: ONEprop #13035293 Report a problem | ||
| 10/2/2014 | Listed for rent | $1,295$1/sqft |
Source: ONEprop Dallas/Fort Worth Report a problem | ||
Public tax history
| Year | Property taxes | Tax assessment |
|---|---|---|
| 2025 | $7,086 +0.4% | $300,751 |
| 2024 | $7,055 +5.2% | $300,751 +5.5% |
| 2023 | $6,708 +5.2% | $285,000 +19.2% |
| 2022 | $6,375 +5.6% | $239,043 +10.7% |
| 2021 | $6,038 +8.7% | $215,852 +10% |
| 2020 | $5,552 +3.3% | $196,314 +3.7% |
| 2019 | $5,373 +10.1% | $189,249 +15.3% |
| 2018 | $4,879 +9.1% | $164,091 +10% |
| 2017 | $4,473 +3.8% | $149,219 +4.4% |
| 2016 | $4,311 +14.7% | $142,933 +13.6% |
| 2015 | $3,759 | $125,800 |
| 2014 | $3,759 | $125,800 +9.4% |
| 2013 | -- | $115,000 +1.1% |
| 2012 | -- | $113,800 -5.3% |
| 2011 | -- | $120,200 +5.5% |
| 2010 | -- | $113,900 -5.2% |
| 2009 | -- | $120,200 -5.2% |
| 2008 | -- | $126,800 |
| 2007 | -- | $126,800 |
| 2006 | -- | $126,800 +526.2% |
| 2005 | -- | $20,250 |
| 2004 | -- | $20,250 |
Find assessor info on the county website
Neighborhood: 76036
Nearby homes
- $258,2003 bd2 ba1.5k sqft956 Crowder Dr, Crowley, TX 76036Off Market
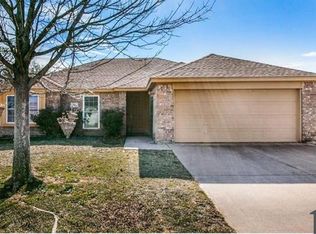
- $300,1004 bd2 ba2.1k sqft964 Crowder Dr, Crowley, TX 76036Off Market

- $254,6003 bd2 ba1.4k sqft969 Mesa Vista Dr, Crowley, TX 76036Off Market
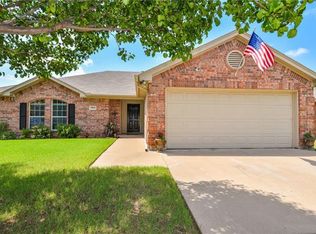
- $--3 bd2 ba1.7k sqft973 Mesa Vista Dr, Crowley, TX 76036Sold
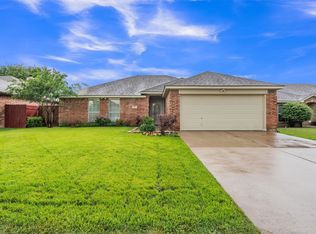
- $302,0003 bd2 ba1.4k sqft965 Mesa Vista Dr, Crowley, TX 76036Off Market
- $206,2534 bd2 ba2k sqft965 Mesa Vista Dr, Crowley, TX 76036Off Market
- $241,0003 bd2 ba1.4k sqft952 Crowder Dr, Crowley, TX 76036Off Market
- $251,8003 bd2 ba1.4k sqft968 Crowder Dr, Crowley, TX 76036Off Market
Nearby schools
GreatSchools rating
- 5/10Deer Creek Elementary SchoolGrades: PK-5Distance: 0.7 mi
- 4/10Richard Allie MiddleGrades: 6-8Distance: 2.2 mi
- 3/10Crowley High SchoolGrades: 9-12Distance: 2 mi
Schools provided by the listing agent
- Elementary: Bess Race
- Middle: Crowley
- High: Crowley
- District: Crowley ISD
Source: NTREIS. This data may not be complete. We recommend contacting the local school district to confirm school assignments for this home.
Get a cash offer in 3 minutes
Find out how much your home could sell for in as little as 3 minutes with a no-obligation cash offer.
Estimated market value
$252,500
Get a cash offer in 3 minutes
Find out how much your home could sell for in as little as 3 minutes with a no-obligation cash offer.
Estimated market value
$252,500
- Texas
- Tarrant County
- Crowley
- 76036
- 960 Crowder Dr
