Welcome home to this beautifully maintained 3 bedroom, 1 bathroom home perfectly situated in a quiet neighborhood of Lander Wy. Designed for comfortable living and easy maintenance this one-level home offers everything you need-whether your a first time buyer, downsizing, or looking for an investment property. enjoy single-level living with room to breath all within minutes of Lander's charming downtown, schools, parks, and outdoor recreation. with thoughtful features and an unbeatable location this property offers the perfect bled of comfort, function and Wyoming lifestyle. Inside there is 3 good sized bedrooms, 1 well kept and updated bathroom, top of the line Anderson windows, 2 living rooms and a pellet stove as a second source of heat. Outside there is a finished 28x32 workshop with extra tall ceiling, 240v 50 amp plug for welders or electric car charging, and an extra insulated "office space" in this building. There is also 2 storage sheds, and automatic sprinkler system, private patio and central air. Parking wise you have multiple off street parking locations included a paved driveway in the front and extra RV parking off the alley in the back. Don't wait and Call or Text Skye Coleman-Weisz (307-851-0021) or McKenzie Samuelson(307-321-2191) today! PRICE NOW INCLUDES A $5,000 FLOORING ALLOWANCE.
Active and accepting backups
$329,000
960 Dabich Ave, Lander, WY 82520
3beds
1baths
1,200sqft
Single Family Residence
Built in 1961
8,276 Square Feet Lot
$317,900 Zestimate®
$274/sqft
$-- HOA
What's special
Automatic sprinkler systemPrivate patioCentral air
- 138 days
- 259
- 7
Zillow last checked:
Listing updated:
Listed by:
Skye Coleman-Weisz 307-851-0021,
RE/MAX All Star, REALTORS
Source: WYOMLS,MLS#: 20262073
Facts & features
Interior
Bedrooms & bathrooms
- Bedrooms: 3
- Bathrooms: 1
- Main level bathrooms: 1
Bedroom 2
- Level: Main
Bedroom 3
- Level: Main
Bedroom 4
- Level: N/A
Bedroom 5
- Level: N/A
Dining room
- Level: Main
Family room
- Level: N/A
Kitchen
- Level: Main
Living room
- Level: Main
Heating
- Forced Air Gas
Cooling
- Central Air
Appliances
- Included: Built Ins, Dishwasher, Range/Oven, Refrigerator, Washer, Dryer
- Laundry: Main Level
Features
- Master Downstairs, Cable, High Speed Internet
- Flooring: Vinyl, Carpet
- Windows: Double Pane Windows
- Basement: None
- Number of fireplaces: 1
- Fireplace features: One, Free Standing, Pellet Stove
Interior area
- Total structure area: 1,200
- Total interior livable area: 1,200 sqft
- Finished area above ground: 1,200
Property
Parking
- Total spaces: 2
- Parking features: Attached, Garage Door Opener, Alley Access
- Attached garage spaces: 2
Features
- Patio & porch: Patio
- Fencing: Chain Link
Lot
- Size: 8,276 Square Feet
- Features: Landscaped
Details
- Additional structures: Shed(s)
- Parcel number: 33001310800700
- Zoning description: Residential
Construction
Type & style
- Home type: SingleFamily
- Architectural style: Ranch
- Property subtype: Single Family Residence
Materials
- Frame-Lap
- Foundation: Concrete Perimeter
- Roof: Architectural
Condition
- Existing-a house that someone has lived in
- New construction: No
- Year built: 1961
Utilities & green energy
- Electric: Rocky Mountain Power
- Gas: Natural
- Sewer: Public Sewer
- Water: City
- Utilities for property: Cable Available, Internet Available, Phone Available
Community & HOA
Community
- Subdivision: Other
HOA
- Has HOA: No
Location
- Region: Lander
Financial & listing details
- Price per square foot: $274/sqft
- Tax assessed value: $249,249
- Annual tax amount: $1,513
- Date on market: 5/4/2026
Estimated market value
$317,900
$302,000 - $334,000
$1,509/mo
Price history
Price history is unavailable.
Public tax history
| Year | Property taxes | Tax assessment |
|---|---|---|
| 2026 | -- | $23,679 +23.8% |
| 2025 | $1,512 | $19,132 -20% |
| 2024 | -- | $23,924 +3.5% |
| 2023 | $1,770 | $23,110 +16.6% |
| 2022 | -- | $19,828 +12.7% |
| 2021 | $1,362 | $17,594 +8.3% |
| 2020 | -- | $16,240 +2.3% |
| 2019 | $1,246 +0.7% | $15,870 +1.8% |
| 2018 | $1,237 +3.6% | $15,582 +3.8% |
| 2017 | $1,193 | $15,014 0% |
| 2016 | $1,193 | $15,019 -1.2% |
| 2015 | $1,193 +7.9% | $15,205 +7.8% |
| 2014 | $1,106 -3.3% | $14,105 -3.1% |
| 2013 | $1,144 | $14,558 |
| 2011 | $1,144 +6.3% | -- |
| 2010 | $1,076 | -- |
Find assessor info on the county website
Monthly payment
Est. payment
Payment breakdown
Explore the cost of this home by adjusting the details. Changes won't be saved.Climate risks
Neighborhood: 82520
Nearby schools
Schools provided by the listing agent
- Elementary: Local
- Middle: Local
- High: Local
Source: WYOMLS. This data may not be complete. We recommend contacting the local school district to confirm school assignments for this home.

Similar homes
- $295,0003 bd2 ba1.2k sqft537 Market St, Lander, WY 82520For Sale

 MLS ID #20264010, Jonathan Rensch, RE/MAX All Star, REALTORS. WYOMLS
 - $335,0003 bd1 ba960 sqft900 N 6th St, Lander, WY 82520For Sale By Owner

- $410,0003 bd2 ba1.4k sqft670 Wood St, Lander, WY 82520For Sale
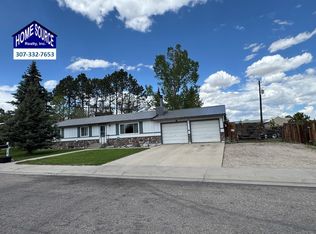 MLS ID #20262666, Amber Young, Home Source Realty-Lander. WYOMLS
 - $415,0003 bd2 ba1.6k sqft360 N 9th St, Lander, WY 82520For Sale
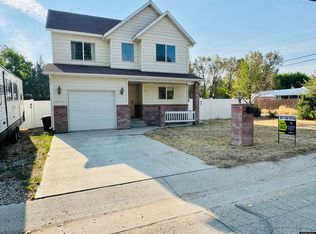 MLS ID #20263986, Shane Archambault, Timber Ridge Realty. WYOMLS
 - $330,0002 bd1 ba1k sqft660 N 2nd St, Lander, WY 82520For SaleMLS ID #20264196, Bowen Reber, Householder Properties. WYOMLS
- $399,0003 bd2 ba1.2k sqft1345 Goodrich Dr, Lander, WY 82520For SaleMLS ID #20263256, Amber Young, Home Source Realty-Lander. WYOMLS
- $180,0003 bd1 ba1.1k sqft481 Market St, Lander, WY 82520For SaleMLS ID #20264460, Yvonne Patterson, Timber Ridge Realty. WYOMLS
- $260,0002 bd1 ba1.2k sqft355 N 4th St, Lander, WY 82520For SaleMLS ID #20263029, John Dailey, Home Source Realty-Lander. WYOMLS
- $465,0003 bd2 ba1.5k sqft600 Wood St, Lander, WY 82520For SaleMLS ID #20264138, Tiffany Hartpence, Home Source Realty-Lander. WYOMLS
- $350,0002 bd1 ba912 sqft930 Lincoln, Lander, WY 82520For SaleMLS ID #20262902, Amber Young, Home Source Realty-Lander. WYOMLS
- $350,0002 bd1 ba912 sqft900 Lincoln St, Lander, WY 82520New ConstructionMLS ID #20262703, Tiffany Hartpence, Home Source Realty-Lander. WYOMLS
- $350,0002 bd1 ba912 sqft920 Lincoln, Lander, WY 82520For SaleMLS ID #20262900, Amber Young, Home Source Realty-Lander. WYOMLS
- $350,0002 bd1 ba912 sqft910 Lincoln, Lander, WY 82520For SaleMLS ID #20262898, Tiffany Hartpence, Home Source Realty-Lander. WYOMLS
- $450,0003 bd2 ba1.6k sqft255 N 9th St, Lander, WY 82520New ConstructionMLS ID #20262699, Amber Young, Home Source Realty-Lander. WYOMLS
