Skip main navigation
Contingent
  • $849,900

    960 Danielson Ct, Gurnee, IL 60031

    6beds
    3,752sqft
    : 
    Loading
    Get pre-qualified
    Single Family Residence
    Built in 1997
    0.35 Acres Lot
    $818,000 Zestimate®
    $227/sqft
    $33/mo HOA

    What's special

    Tranquil pondCharming fireplaceSixth bedroomFull hall bathroomPrivate officeExpansive primary suiteCozy family room
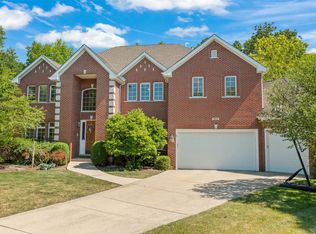
    Welcome to this beautifully maintained 6-bedroom, 4.1-bath home, perfectly situated in a quiet and desirable neighborhood with serene pond view. Set on a unique lot with a large island at the front, the property offers added privacy and distinctive curb appeal. From the moment you step inside, you're greeted by a grand two-story foyer that sets the tone for the spacious and thoughtfully designed interior. The main level offers an ideal blend of comfort and functionality. A generously sized living room provides a welcoming space for relaxation, while the separate formal dining room is perfect for hosting family dinners and special occasions. The well-appointed kitchen features stainless steel appliances, a pantry closet, and abundant cabinetry, providing both style and functionality. Adjacent to the kitchen, the cozy family room boasts a charming fireplace and picturesque views of the pond, creating a warm and relaxing atmosphere. Completing the main level are a private office, a casual eating area, a powder room, and a convenient laundry room. Upstairs, the expansive primary suite serves as a true retreat, featuring two walk-in closets and a luxurious ensuite bath with a double vanity, whirlpool tub, and separate shower. Four additional generously sized bedrooms offer comfort and flexibility, including one with its own private ensuite bath with a single whirlpool, while a full hall bathroom serves the remaining bedrooms. The finished lower level adds even more living space, with a large recreational area ideal for entertaining, a sixth bedroom, and a full bathroom, perfect for guests or extended living arrangements. Step outside to enjoy the beautifully landscaped backyard, complete with a brick paver patio overlooking the tranquil pond, an ideal setting for outdoor dining, relaxation, and taking in the scenic surroundings. Conveniently located just minutes from shopping, dining, and easy access to I-94, this home combines space, comfort, and location, making it a perfect place to call home.
    82 days
    |
    184
    |
    0
    |

    Zillow last checked:

    Listing updated:

    Listed by:

    Jane Lee 847-295-0800,

    RE/MAX Top Performers

    Source: MRED as distributed by MLS GRID,MLS#: 12612472MLS Logo

      Facts & features

      Interior

      Bedrooms & bathrooms
      • Bedrooms: 6
      • Bathrooms: 5
      • Full bathrooms: 4
      • 1/2 bathrooms: 1
      Rooms
      • Room types: Bedroom 6, Eating Area, Office, Recreation Room, Bedroom 5
      Primary bedroom
      • Features: Flooring (Carpet), Window Treatments (All), Bathroom (Full, Double Sink, Whirlpool & Sep Shwr)
      • Level: Second
      • Area: 338 Square Feet
      • Dimensions: 26X13
      Bedroom 2
      • Features: Flooring (Carpet), Window Treatments (All)
      • Level: Second
      • Area: 168 Square Feet
      • Dimensions: 14X12
      Bedroom 3
      • Features: Flooring (Carpet), Window Treatments (All)
      • Level: Second
      • Area: 143 Square Feet
      • Dimensions: 13X11
      Bedroom 4
      • Features: Flooring (Carpet), Window Treatments (All)
      • Level: Second
      • Area: 144 Square Feet
      • Dimensions: 12X12
      Bedroom 5
      • Features: Flooring (Carpet)
      • Level: Second
      • Area: 156 Square Feet
      • Dimensions: 13X12
      Bedroom 6
      • Features: Flooring (Carpet)
      • Level: Basement
      • Area: 216 Square Feet
      • Dimensions: 18X12
      Dining room
      • Features: Flooring (Hardwood), Window Treatments (All)
      • Level: Main
      • Area: 252 Square Feet
      • Dimensions: 18X14
      Eating area
      • Features: Flooring (Hardwood)
      • Level: Main
      • Area: 169 Square Feet
      • Dimensions: 13X13
      Family room
      • Features: Flooring (Hardwood), Window Treatments (All)
      • Level: Main
      • Area: 288 Square Feet
      • Dimensions: 18X16
      Kitchen
      • Features: Kitchen (Eating Area-Table Space, Pantry-Closet), Flooring (Hardwood)
      • Level: Main
      • Area: 182 Square Feet
      • Dimensions: 14X13
      Laundry
      • Features: Flooring (Hardwood)
      • Level: Main
      • Area: 84 Square Feet
      • Dimensions: 12X7
      Living room
      • Features: Flooring (Hardwood), Window Treatments (All)
      • Level: Main
      • Area: 273 Square Feet
      • Dimensions: 21X13
      Office
      • Features: Flooring (Hardwood)
      • Level: Main
      • Area: 168 Square Feet
      • Dimensions: 14X12
      Recreation room
      • Features: Flooring (Carpet)
      • Level: Basement
      • Area: 1470 Square Feet
      • Dimensions: 42X35
      Heating
      • Natural Gas, Forced Air, Sep Heating Systems - 2+
      Cooling
      • Central Air
      Appliances
      • Included: Range, Microwave, Dishwasher, Refrigerator, Washer, Dryer, Stainless Steel Appliance(s), Humidifier
      • Laundry: Main Level, Sink
      Features
      • Vaulted Ceiling(s), Walk-In Closet(s), Open Floorplan, Separate Dining Room, Pantry
      • Flooring: Hardwood, Carpet
      • Windows: Screens
      • Basement: Finished,Full
      • Number of fireplaces: 2
      • Fireplace features: Attached Fireplace Doors/Screen, Gas Log, Gas Starter, Family Room, Basement
      Interior area
      • Total structure area: 5,556
      • Total interior livable area: 3,752 sqft
      Video & virtual tour

      Property

      Parking
      • Total spaces: 3
      • Parking features: Concrete, Garage Door Opener, Yes, Garage Owned, Attached, Garage
      • Attached garage spaces: 3
      • Has uncovered spaces: Yes
      Accessibility
      • Accessibility features: No Disability Access
      Features
      • Stories: 2
      • Patio & porch: Patio
      • Has view: Yes
      • View description: Water
      • Has water view: Yes
      • Water view: Water
      Lot
      • Size: 0.35 Acres
      • Dimensions: 40x211x173x142
      • Features: Landscaped
      Details
      • Parcel number: 07174030580000
      • Special conditions: List Broker Must Accompany
      • Other equipment: Sump Pump, Backup Sump Pump;

      Construction

      Type & style
      • Home type: SingleFamily
      • Property subtype: Single Family Residence
      Materials
      • Brick
      • Roof: Asphalt
      Condition
      • New construction: No
      • Year built: 1997

      Utilities & green energy

      • Sewer: Public Sewer
      • Water: Public

      Community & HOA

      Community
      • Features: Park, Lake, Curbs, Street Lights, Street Paved
      • Subdivision: Woodside Park
      HOA
      • Has HOA: Yes
      • Services included: Other
      • HOA fee: $400 annually
      Location
      • Region: Gurnee

      Financial & listing details

      • Price per square foot: $227/sqft
      • Tax assessed value: $569,505
      • Annual tax amount: $17,537
      • Date on market: 4/14/2026
      • Ownership: Fee Simple w/ HO Assn.

        Estimated market value

        $818,000

        $777,000 - $859,000

        $4,122/mo

        Price history

        DateEventPrice
        6/1/2026Contingent$849,900$227/sqft
        Source: MRED as distributed by MLS GRID #12612472 Report a problem
        4/14/2026Listed for sale$849,900+28.8%$227/sqft
        Source: MRED as distributed by MLS GRID #12612472 Report a problem
        12/22/2018Listing removed$660,000$176/sqft
        Source: RE/MAX Center #09936334 Report a problem
        7/1/2018Price change$660,000-1.5%$176/sqft
        Source: RE/MAX Center #09936334 Report a problem
        5/2/2018Listed for sale$670,000+1016.7%$179/sqft
        Source: RE/MAX Center #09936334 Report a problem
        8/7/1997Sold$60,000$16/sqft
        Source: Public Record Report a problem

        Public tax history

        YearProperty taxesTax assessment
        2023$17,081 +6.3%$204,450 +7.7%
        2022$16,069 +10.7%$189,816 +7.9%
        2021$14,517 +3.4%$175,856 +6.8%
        2020$14,044 -0.7%$164,651 -0.4%
        2019$14,139 -10.7%$165,317 -1.8%
        2018$15,836 $168,317 -5.2%
        2017$15,836 -0.8%$177,556 +0.8%
        2016$15,959 +7.3%$176,196 +5.4%
        2015$14,880 +3%$167,106 +9.3%
        2014$14,442 +5.6%$152,865 -0.8%
        2012$13,673 +5%$154,035 -16.3%
        2011$13,022 -10.7%$184,023 -9.2%
        2010$14,586 +3%$202,681 -5%
        2009$14,155 +2%$213,457 -1.2%
        2008$13,879 -3.9%$215,950 -5.6%
        2006$14,436 +9.9%$228,728
        2005$13,131 +16.6%--
        2004$11,264 +4%--
        2003$10,830 +4.1%--
        2002$10,402 +114.8%--
        2001$4,843 -48.6%$139,892 +3.5%
        2000$9,418 $135,124

        Find assessor info on the county website

        Monthly payment

        Est. payment

        Payment breakdown

        Explore the cost of this home by adjusting the details. Changes won't be saved.
        All calculations are estimates and provided by Zillow, Inc. for informational purposes only. Actual amounts may vary.
        HOA fees may include property taxes on listings classified as Co-Ops. Contact the listing agent and/or owner for fee details.
        Mortgage interest rates are dependent on a number of factors, including credit score, down payment, and repayment length. Interest rate data provided by Zillow Group Marketplace, Inc. as of 1/1/1970 from various mortgage lenders with which we have lead or other similar arrangements; the Estimated Payment is an average of those rates.
        See how much you could borrow to make a competitive offer.

        Climate risks

        Neighborhood: 60031

        Getting around

        22 / 100
        Car-Dependent
        22 / 100
        Minimal Transit
        29 / 100
        Somewhat Bikeable

        Nearby schools

        GreatSchools rating
        Schools provided by the listing agent
        • Elementary: Woodland Elementary School
        • Middle: Woodland Middle School
        • High: Warren Township High School
        • District: 50

        Source: MRED as distributed by MLS GRID. This data may not be complete. We recommend contacting the local school district to confirm school assignments for this home.

        A local agent can set up tours, give advice and negotiate with sellers.

        Browse local experts

        Similar homes

        Skip to the end of the carouselSkip to the beginning of the carousel