Skip main navigation
Sold
  • Price Unknown

    960 E Market St, Warrensburg, MO 64093

    3beds
    1,452sqft
    Single Family Residence
    Built in 2006
    8,400 Square Feet Lot
    $282,100 Zestimate®
    $--/sqft
    $1,592 Estimated rent

    Home value

    $282,100

    $212,000 - $375,000

    $1,592/mo

    Zestimate® history
    Loading
    Loading...

    Owner options

    List your home for rent

    $1,592/mo

    Rent Zestimate®

    Find your next renter with Zillow Rental Manager. Plus, with online applications, you can quickly screen prospective tenants – for free.

    Learn more

    $1,592/mo

    Rent Zestimate®

    Refinance and save

    Refinancing to a lower rate could help reduce your monthly payments and save thousands over the life of the loan.

    See today's rates

    Explore your selling options

    Work with a Zillow partner agent

    Leverage their expertise and Zillow's premium Showcase listings to get your home seen by more buyers.

    Get started

    List with your own agent

    Get your home in front of millions of buyers by listing it on Zillow.

    Learn how to do it

    Sell it yourself

    Take full control of how buyers see your home on Zillow by listing For Sale by Owner (FSBO).

    List your home

    What's special

    Updated bathGranite countertopsConvenient laundry roomWasher and dryer remainUpdated kitchenNew stainless steel appliancesNew outdoor storage shed
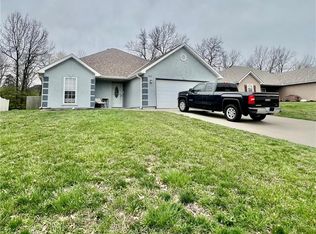
    Charming and super cute 3 bedroom, 2 bath ranch home with numerous updates throughout! Welcoming entry opens to a formal dining area that flows seamlessly into the kitchen and spacious living room. The living room features a great layout with a large rear windows overlooking the backyard. Updated kitchen offers white painted cabinetry, new stainless steel appliances, walk-in pantry, granite countertops, and classic subway tile backsplash. Convenient laundry room just off the kitchen—washer and dryer remain. New luxury vinyl plank flooring throughout, ceramic tile bath floors, and beautifully tiled showers. Generous primary suite with updated bath featuring a new tiled walk-in shower, double vanity with quartz countertop and nice walk in closet. Roof is newer and has whole house water softener with reverse osmosis system. Enjoy the private, fenced backyard with patio and new outdoor storage shed—perfect for relaxing or entertaining!

    Zillow last checked:

    Listing updated:

    Listing Provided by:

    DENISE MARKWORTH 660-747-8191,

    ACTION REALTY COMPANY

    Bought with:

    Ashley Nunez, 202012401

    Sage Door Realty, LLC

    Source: Heartland MLS as distributed by MLS GRID,MLS#: 2603111MLS Logo

    Facts & features

    Interior

    Bedrooms & bathrooms
    • Bedrooms: 3
    • Bathrooms: 2
    • Full bathrooms: 2
    Primary bedroom
    • Features: Carpet, Ceiling Fan(s)
    • Level: Main
    • Dimensions: 13.9 x 13.8
    Bedroom 1
    • Features: Carpet, Ceiling Fan(s)
    • Level: Main
    • Dimensions: 12 x 11.6
    Bedroom 2
    • Features: Carpet, Ceiling Fan(s)
    • Level: Main
    • Dimensions: 11.1 x 11.6
    Primary bathroom
    • Features: Ceramic Tiles, Double Vanity, Quartz Counter, Walk-In Closet(s)
    • Level: Main
    Dining room
    • Features: Luxury Vinyl
    • Level: Main
    • Dimensions: 13.4 x 9.8
    Kitchen
    • Features: Granite Counters, Kitchen Island, Luxury Vinyl, Pantry
    • Level: Main
    • Dimensions: 10.1 x 15.3
    Laundry
    • Features: Luxury Vinyl
    • Level: Main
    • Dimensions: 5.6 x 5.6
    Living room
    • Features: Ceiling Fan(s), Luxury Vinyl
    • Level: Main
    • Dimensions: 14.2 x 16.9
    Heating
    • Electric
    Cooling
    • Electric
    Appliances
    • Included: Dishwasher, Disposal, Dryer, Microwave, Refrigerator, Washer
    • Laundry: Laundry Room
    Features
    • Ceiling Fan(s), Kitchen Island, Painted Cabinets, Pantry, Walk-In Closet(s)
    • Flooring: Luxury Vinyl, Tile
    • Basement: Slab
    • Has fireplace: No
    Interior area
    • Total structure area: 1,452
    • Total interior livable area: 1,452 sqft
    • Finished area above ground: 1,452
    • Finished area below ground: 0

    Property

    Parking
    • Total spaces: 2
    • Parking features: Attached
    • Attached garage spaces: 2
    Features
    • Patio & porch: Patio, Porch
    • Fencing: Wood
    Lot
    • Size: 8,400 sqft
    • Dimensions: 70 x 120
    • Features: City Limits, City Lot
    Details
    • Additional structures: Shed(s)
    • Parcel number: 11402003005000900

    Construction

    Type & style
    • Home type: SingleFamily
    • Property subtype: Single Family Residence
    Materials
    • Stucco, Vinyl Siding
    • Roof: Composition
    Condition
    • Year built: 2006

    Utilities & green energy

    • Sewer: Public Sewer
    • Water: Public

    Community & neighborhood

    Location
    • Region: Warrensburg
    • Subdivision: Falcon Crest

    HOA & financial

    HOA
    • Has HOA: No

    Other

    Other facts
    • Listing terms: Cash,Conventional,FHA,USDA Loan,VA Loan
    • Ownership: Private
    • Road surface type: Paved

    Price history

    DateEventPrice
    3/31/2026Sold--
    Source: Heartland MLS as distributed by MLS GRID #2603111 Report a problem
    2/27/2026Pending sale$277,500$191/sqft
    Source: Heartland MLS as distributed by MLS GRID #2603111 Report a problem
    2/23/2026Listed for sale$277,500$191/sqft
    Source: Heartland MLS as distributed by MLS GRID #2603111 Report a problem

    Public tax history

    Tax history is unavailable.

    Neighborhood: 64093

    Nearby schools

    GreatSchools rating
    Get a cash offer in 3 minutes
    Find out how much your home could sell for in as little as 3 minutes with a no-obligation cash offer.
    Estimated market value
    $282,100
    Get a cash offer in 3 minutes
    Find out how much your home could sell for in as little as 3 minutes with a no-obligation cash offer.
    Estimated market value
    $282,100