Completely rebuilt in 2021 and beautifully maintained, this home offers 1,779 square feet of comfortable, single-level living. The spacious open floor plan brings together the kitchen, dining, and living areas while offering plenty of room to arrange each space to fit your needs. The kitchen features matching black appliances, ample cabinet and counter space, and a center island. The adjoining living area offers plenty of room to gather, with a shiplap accent wall creating an attractive focal point. The primary bedroom offers a private bath and walk-in closet, while two additional bedrooms and a second full bath provide plenty of flexibility. A dedicated laundry room adds convenience, and the covered front porch and open back patio provide additional space to relax outside. This home offers a functional layout with plenty of room to make it your own!
Pending
$239,900
960 E Morgan St, Martinsville, IN 46151
3beds
1,779sqft
Residential, Single Family Residence
Built in 2021
8,712 Square Feet Lot
$-- Zestimate®
$135/sqft
$-- HOA
What's special
- 44 days
- 56
- 3
Likely to sell faster than
Zillow last checked:
Listing updated:
Listed by:
Elizabeth Sedgwick beth@welcomehomeIN.com,
RE/MAX Acclaimed Properties
Source: MIBOR as distributed by MLS GRID,MLS#: 22121802
Facts & features
Interior
Bedrooms & bathrooms
- Bedrooms: 3
- Bathrooms: 2
- Full bathrooms: 2
- Main level bathrooms: 2
- Main level bedrooms: 3
Primary bedroom
- Level: Main
- Area: 234 Square Feet
- Dimensions: 18 x 13
Bedroom 2
- Level: Main
- Area: 143 Square Feet
- Dimensions: 13 x 11
Bedroom 3
- Level: Main
- Area: 121 Square Feet
- Dimensions: 11 x 11
Dining room
- Level: Main
- Area: 152 Square Feet
- Dimensions: 19 x 8
Kitchen
- Level: Main
- Area: 195 Square Feet
- Dimensions: 15 x 13
Living room
- Level: Main
- Area: 228 Square Feet
- Dimensions: 19 x 12
Heating
- Forced Air, Natural Gas
Cooling
- Central Air
Appliances
- Included: Electric Water Heater, Disposal, Microwave, Gas Oven, Refrigerator
Features
- Wired for Data, Walk-In Closet(s)
- Has basement: No
Interior area
- Total structure area: 1,779
- Total interior livable area: 1,779 sqft
Property
Parking
- Total spaces: 2
- Parking features: Detached
- Garage spaces: 2
Features
- Levels: One
- Stories: 1
- Patio & porch: Covered, Patio
Lot
- Size: 8,712 Square Feet
Details
- Parcel number: 550934362007000021
- Horse amenities: None
Construction
Type & style
- Home type: SingleFamily
- Architectural style: Other
- Property subtype: Residential, Single Family Residence
Materials
- Vinyl Siding
- Foundation: Crawl Space
Condition
- New construction: No
- Year built: 2021
Utilities & green energy
- Water: Public
Community & HOA
Community
- Subdivision: Martinsville
HOA
- Has HOA: No
Location
- Region: Martinsville
Financial & listing details
- Price per square foot: $135/sqft
- Tax assessed value: $172,300
- Annual tax amount: $1,178
- Date on market: 8/21/2026
- Cumulative days on market: 6 days
Estimated market value
Not available
Estimated sales range
Not available
Not available
Price history
| Date | Event | Price |
|---|---|---|
| 8/23/2026 | Pending sale | $239,900$135/sqft |
Source:  MIBOR as distributed by MLS GRID #22121802 Report a problem MIBOR as distributed by MLS GRID #22121802 Report a problem | ||
| 8/21/2026 | Listed for sale | $239,900+180.6%$135/sqft |
Source: MIBOR as distributed by MLS GRID #22121802 Report a problem | ||
| 12/11/2015 | Listing removed | $85,500$48/sqft |
Source: Carpenter, REALTORS #21310904 Report a problem | ||
| 12/10/2015 | Listed for sale | $85,500$48/sqft |
Source: Carpenter, REALTORS #21310904 Report a problem | ||
| 4/2/2015 | Pending sale | $85,500$48/sqft |
Source: Carpenter, REALTORS #21310904 Report a problem | ||
| 3/10/2015 | Price change | $85,500-4.9%$48/sqft |
Source: Mooresville #21310904 Report a problem | ||
| 3/3/2015 | Price change | $89,900-9.7%$51/sqft |
Source: Mooresville #21310904 Report a problem | ||
| 2/11/2015 | Price change | $99,550-2.4%$56/sqft |
Source: Carpenter Realtors #21310904 Report a problem | ||
| 1/21/2015 | Price change | $102,050-2.4%$57/sqft |
Source: Carpenter Realtors #21310904 Report a problem | ||
| 12/30/2014 | Price change | $104,550-2.3%$59/sqft |
Source: Mooresville #21310904 Report a problem | ||
| 12/10/2014 | Price change | $107,050-2.3%$60/sqft |
Source: Mooresville #21310904 Report a problem | ||
| 11/20/2014 | Price change | $109,550-2.1%$62/sqft |
Source: Mooresville #21310904 Report a problem | ||
| 10/29/2014 | Price change | $111,950-2.2%$63/sqft |
Source: Mooresville #21310904 Report a problem | ||
| 9/19/2014 | Price change | $114,450-0.4%$64/sqft |
Source: Mooresville #21310904 Report a problem | ||
| 9/17/2014 | Price change | $114,900+0.4%$65/sqft |
Source: Mooresville #21310904 Report a problem | ||
| 9/13/2014 | Price change | $114,450-0.4%$64/sqft |
Source: Mooresville #21310904 Report a problem | ||
| 8/21/2014 | Listed for sale | $114,900+720.7%$65/sqft |
Source: Carpenter Realtors #21310904 Report a problem | ||
| 4/6/2011 | Sold | $14,000-41%$8/sqft |
Source: MIBOR as distributed by MLS GRID #21055710 Report a problem | ||
| 11/1/2010 | Sold | $23,747$13/sqft |
Source: Public Record Report a problem | ||
Public tax history
| Year | Property taxes | Tax assessment |
|---|---|---|
| 2025 | $1,370 +8.2% | $172,300 +7.2% |
| 2024 | $1,267 +14.8% | $160,800 -2.3% |
| 2023 | $1,104 +69.8% | $164,600 +9.7% |
| 2022 | $650 -19.4% | $150,100 +40.5% |
| 2021 | $806 +7.6% | $106,800 -13.5% |
| 2020 | $749 -63.1% | $123,400 +7.4% |
| 2019 | $2,033 +7.3% | $114,900 +5.8% |
| 2018 | $1,895 -1.3% | $108,600 +9% |
| 2017 | $1,920 +16.5% | $99,600 -0.6% |
| 2016 | $1,648 +303.4% | $100,200 +275.3% |
| 2014 | $409 +10.8% | $26,700 |
| 2013 | $369 +8% | $26,700 +0.4% |
| 2012 | $341 -20.4% | $26,600 -67.6% |
| 2011 | $429 -69% | $82,000 -23.3% |
| 2010 | $1,383 +7% | $106,900 |
| 2009 | $1,293 -13.1% | $106,900 +20.4% |
| 2006 | $1,488 | $88,800 -2.7% |
| 2005 | -- | $91,300 |
Find assessor info on the county website
Monthly payment
Est. payment
Payment breakdown
Explore the cost of this home by adjusting the details. Changes won't be saved.Climate risks
Neighborhood: 46151
Nearby schools
Schools provided by the listing agent
- Middle: John R. Wooden Middle School
- High: Martinsville High School
Source: MIBOR as distributed by MLS GRID. This data may not be complete. We recommend contacting the local school district to confirm school assignments for this home.
Similar homes
- $294,5004 bd2 ba2k sqft3235 N Maple Turn Ln, Martinsville, IN 46151Active
 MLS ID #22126629, Chuck Bear, eXp Realty, LLC. MIBOR as distributed by MLS GRID
 - $240,0002 bd2 ba1.5k sqft4699 E Sunnyslope Dr, Martinsville, IN 46151Active
 MLS ID #22123784, Dawn Purdie, The Modglin Group. MIBOR as distributed by MLS GRID
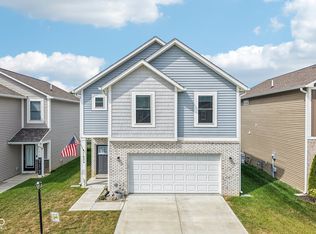
 - $299,9005 bd4 ba2.2k sqft1424 Wigwam Ln, Martinsville, IN 46151Active
 MLS ID #22123278, Lorie Blythe, The Stewart Home Group. MIBOR as distributed by MLS GRID
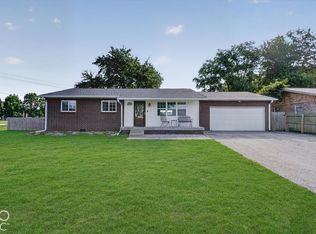
 - $265,0003 bd2 ba1.2k sqft12165 N Rooker Rd, Mooresville, IN 46158Active
 MLS ID #22128340, Todd Messer, @properties. MIBOR as distributed by MLS GRID
