** All offers to be submitted by 6pm on Monday June 9th**
Welcome home to 960 Eckford Drive! Nestled in a retreat-like setting on just over 1.3 acres and offering an instantly appealing exterior, this expansive ranch checks all the boxes! Lovely mahogany front door invites you inside to appreciate the numerous quality finishes and custom features. Spacious interior, expanded in 2005, features over 3,300 square feet on the entry level and lends itself to easy living and large gatherings. Beautifully updated kitchen with cherrywood cabinetry, granite countertops, stone backsplash, a curved central island with seating, and custom maple hardwood floors with cherrywood inlay opens to a generous sized great room featuring a gas fireplace with a stone surround, carpeted floors and windows along the rear of the home. Great room and kitchen have access to the park-like backyard. Expansive Trex decking with a retractable awning steps down to a paver patio housing a gazebo, gas grill and firepit. Five carpeted bedrooms, four full baths and a powder room located in two bedroom wings add to the desirability of living large and provide great flexibility. The primary suite features a walk-in closet which also accesses the primary bath. This bath offers a heated floor, steam shower and jetted tub. Two additional bedrooms feature fresh paint and private baths while the final two share a dual entry full bath. All of these baths feature cherrywood cabinets with tile flooring. An office off the great room has access to the spectacular finished basement. This entertainer's delight with over 2,300 square feet of finished space features a large open area with a gorgeous bar, kitchenette, half bath, and a playroom. The big surprise is the soundproof theatre room, fully paneled with incredible sound and fun lighting. Outside find the gorgeous private grounds, a 65x24 pole barn, and a three-car attached garage. Pole barn is equipped with a car lift and heat providing for year-round use.
Sold for $920,000
$920,000
960 Eckford Dr, Troy, MI 48085
5beds
5,525sqft
Single Family Residence
Built in 1979
1.3 Acres Lot
$944,100 Zestimate®
$167/sqft
$6,382 Estimated rent
Home value
$944,100
$878,000 - $1.01M
$6,382/mo
Zestimate® history
Owner options
List your home for rent
$6,382/mo
Rent Zestimate®
Find your next renter with Zillow Rental Manager. Plus, with online applications, you can quickly screen prospective tenants – for free.
$6,382/mo
Rent Zestimate®
Refinance and save
$5,949/mo
Est. payment
Refinancing to a lower rate could help reduce your monthly payments and save thousands over the life of the loan.
$5,949/mo
Est. payment
Explore your selling options
Work with a Zillow partner agent
Leverage their expertise and Zillow's premium Showcase listings to get your home seen by more buyers.
Get startedList with your own agent
Get your home in front of millions of buyers by listing it on Zillow.
Learn how to do itSell it yourself
Take full control of how buyers see your home on Zillow by listing For Sale by Owner (FSBO).
List your homeWhat's special
Zillow last checked:
Listing updated:
Listed by:
Carol Price 312-925-6417,
The Agency Hall & Hunter,
Sarah C Cameron 248-895-7864,
The Agency Hall & Hunter
Bought with:
Carol Price, 6501455747
The Agency Hall & Hunter
Sarah C Cameron, 6501339711
The Agency Hall & Hunter
Source: Realcomp II,MLS#: 20251005361
Facts & features
Interior
Bedrooms & bathrooms
- Bedrooms: 5
- Bathrooms: 6
- Full bathrooms: 4
- 1/2 bathrooms: 2
Primary bedroom
- Level: Entry
- Area: 306
- Dimensions: 17 X 18
Bedroom
- Level: Entry
- Area: 168
- Dimensions: 12 X 14
Bedroom
- Level: Entry
- Area: 210
- Dimensions: 14 X 15
Bedroom
- Level: Entry
- Area: 156
- Dimensions: 12 X 13
Bedroom
- Level: Entry
- Area: 132
- Dimensions: 11 X 12
Primary bathroom
- Level: Entry
- Area: 130
- Dimensions: 10 X 13
Other
- Level: Entry
- Area: 45
- Dimensions: 5 X 9
Other
- Level: Entry
- Area: 44
- Dimensions: 4 X 11
Other
- Level: Entry
- Area: 44
- Dimensions: 4 X 11
Other
- Level: Entry
- Area: 30
- Dimensions: 5 X 6
Other
- Level: Basement
- Area: 48
- Dimensions: 6 X 8
Dining room
- Level: Entry
- Area: 187
- Dimensions: 11 X 17
Flex room
- Level: Basement
- Area: 552
- Dimensions: 23 X 24
Game room
- Level: Basement
- Area: 352
- Dimensions: 16 X 22
Great room
- Level: Entry
- Area: 480
- Dimensions: 20 X 24
Kitchen
- Level: Entry
- Area: 204
- Dimensions: 12 X 17
Other
- Level: Basement
- Area: 288
- Dimensions: 12 X 24
Laundry
- Level: Entry
- Area: 72
- Dimensions: 8 X 9
Media room
- Level: Basement
- Area: 280
- Dimensions: 14 X 20
Mud room
- Level: Entry
- Area: 49
- Dimensions: 7 X 7
Other
- Level: Entry
- Area: 24
- Dimensions: 4 X 6
Other
- Level: Basement
- Area: 300
- Dimensions: 12 X 25
Sitting room
- Level: Entry
- Area: 132
- Dimensions: 11 X 12
Heating
- Forced Air, Natural Gas, Zoned
Cooling
- Ceiling Fans, Central Air
Appliances
- Included: Built In Electric Oven, Built In Refrigerator, Down Draft, Dishwasher, Disposal, Dryer, Free Standing Electric Range, Gas Cooktop, Humidifier, Ice Maker, Microwave, Self Cleaning Oven, Stainless Steel Appliances, Vented Exhaust Fan, Washer, Warming Drawer
- Laundry: Laundry Room
Features
- Entrance Foyer, High Speed Internet, Jetted Tub, Wet Bar
- Windows: Egress Windows, Energy Star Qualified Windows
- Basement: Finished,Partial
- Has fireplace: Yes
- Fireplace features: Great Room
Interior area
- Total interior livable area: 5,525 sqft
- Finished area above ground: 3,325
- Finished area below ground: 2,200
Property
Parking
- Total spaces: 3
- Parking features: Three Car Garage, Attached, Circular Driveway, Direct Access, Driveway, Electricityin Garage, Garage Door Opener, Garage Faces Side, Side Entrance
- Garage spaces: 3
Features
- Levels: One
- Stories: 1
- Entry location: GroundLevelwSteps
- Patio & porch: Covered, Deck, Porch
- Exterior features: Awnings, Barbecue, Lighting
- Pool features: None
- Fencing: Back Yard,Fenced
Lot
- Size: 1.3 Acres
- Dimensions: 127 x 447
- Features: Sprinklers
Details
- Additional structures: Gazebo, Pole Barn
- Parcel number: 2015252025
- Special conditions: Short Sale No,Standard
- Other equipment: Air Purifier
Construction
Type & style
- Home type: SingleFamily
- Architectural style: Ranch
- Property subtype: Single Family Residence
Materials
- Brick
- Foundation: Basement, Block
- Roof: Asphalt
Condition
- Platted Sub
- New construction: No
- Year built: 1979
- Major remodel year: 2005
Utilities & green energy
- Electric: Circuit Breakers
- Sewer: Public Sewer
- Water: Public
Green energy
- Indoor air quality: Ventilation
Community & HOA
Community
- Subdivision: STEPHENSON LAND COS ACRES
HOA
- Has HOA: No
Location
- Region: Troy
Financial & listing details
- Price per square foot: $167/sqft
- Tax assessed value: $400,080
- Annual tax amount: $6,993
- Date on market: 6/6/2025
- Cumulative days on market: 5 days
- Listing agreement: Exclusive Right To Sell
- Listing terms: Cash,Conventional
Price history
| Date | Event | Price |
|---|---|---|
| 7/14/2025 | Sold | $920,000+5.7%$167/sqft |
Source:  Realcomp II #20251005361 Report a problem Realcomp II #20251005361 Report a problem | ||
| 6/18/2025 | Pending sale | $869,999$157/sqft |
Source: Realcomp II #20251005361 Report a problem | ||
| 6/6/2025 | Listed for sale | $869,999+152.2%$157/sqft |
Source: Realcomp II #20251005361 Report a problem | ||
| 8/4/1999 | Sold | $345,000$62/sqft |
Source: Public Record Report a problem | ||
Public tax history
| Year | Property taxes | Tax assessment |
|---|---|---|
| 2025 | -- | $443,500 +10.9% |
| 2024 | -- | $400,080 +25.5% |
| 2023 | -- | $318,720 +7.1% |
| 2022 | -- | $297,510 +9.4% |
| 2021 | -- | $271,860 +3.5% |
| 2020 | -- | $262,650 -1.1% |
| 2019 | -- | $265,530 +13.7% |
| 2015 | -- | $233,600 +26.5% |
| 2014 | -- | $184,640 +13.5% |
| 2011 | -- | $162,650 |
| 2010 | -- | $162,650 -8.2% |
| 2009 | -- | $177,190 -10% |
| 2003 | -- | $196,900 +13.8% |
| 2002 | -- | $173,070 +10.8% |
| 2001 | $5,594 +5.3% | $156,190 +3.2% |
| 2000 | $5,311 | $151,350 |
Find assessor info on the county website
Neighborhood: 48085
Nearby homes
- $500,9002 bd2 ba1.8k sqft944 Eckford Dr, Troy, MI 48085Off Market
- $673,8004 bd3 ba2.4k sqft972 Eckford Dr, Troy, MI 48085Off Market
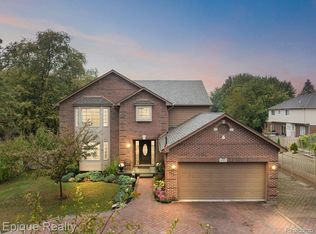
- $625,0004 bd3 ba3.5k sqft4527 Rochester Rd, Troy, MI 48085Sold
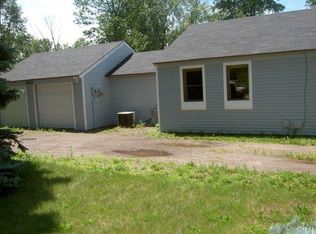
- $257,6002 bd1 ba1k sqft4515 Rochester Rd, Troy, MI 48085Off Market
- $730,6003 bd2 ba2.8k sqft914 Eckford Dr, Troy, MI 48085Off Market
- $681,4004 bd3 ba2.4k sqft984 Eckford Dr, Troy, MI 48085Off Market
- $326,9003 bd1 ba1.2k sqft4505 Rochester Rd, Troy, MI 48085Off Market
- $766,5004 bd4 ba2.5k sqft882 Eckford Dr, Troy, MI 48085Off Market
Nearby schools
GreatSchools rating
- 9/10Leonard Elementary SchoolGrades: K-5Distance: 0.6 mi
- 8/10Smith Middle SchoolGrades: 6-8Distance: 1.5 mi
- 9/10Troy High SchoolGrades: 9-12Distance: 2.6 mi
Get a cash offer in 3 minutes
Find out how much your home could sell for in as little as 3 minutes with a no-obligation cash offer.
Estimated market value
$944,100
Get a cash offer in 3 minutes
Find out how much your home could sell for in as little as 3 minutes with a no-obligation cash offer.
Estimated market value
$944,100
- Michigan
- Oakland County
- Troy
- 48085
- 960 Eckford Dr
Nearby cities
Nearby zip codes
Other Troy Topics
