Skip main navigation
Sold for $537,000
  • $537,000

    960 Edgewood Rd, Beaver Falls, PA 15010

    5beds
    2,676sqft
    Single Family Residence
    Built in 1971
    1.09 Acres Lot
    $504,400 Zestimate®
    $201/sqft
    $2,593 Estimated rent

    Home value

    $504,400

    $479,000 - $530,000

    $2,593/mo

    Zestimate® history
    Loading
    Loading...

    Owner options

    List your home for rent

    $2,593/mo

    Rent Zestimate®

    Find your next renter with Zillow Rental Manager. Plus, with online applications, you can quickly screen prospective tenants – for free.

    Learn more

    $2,593/mo

    Rent Zestimate®

    Refinance and save

    $3,573/mo

    Est. payment

    Refinancing to a lower rate could help reduce your monthly payments and save thousands over the life of the loan.

    See today's rates

    $3,573/mo

    Est. payment

    Explore your selling options

    Work with a Zillow partner agent

    Leverage their expertise and Zillow's premium Showcase listings to get your home seen by more buyers.

    Get started

    List with your own agent

    Get your home in front of millions of buyers by listing it on Zillow.

    Learn how to do it

    Sell it yourself

    Take full control of how buyers see your home on Zillow by listing For Sale by Owner (FSBO).

    List your home

    What's special

    Gas fireplaceInground poolFire pitSecond full kitchenFamily roomPlenty of deck spaceLarge stately front porch
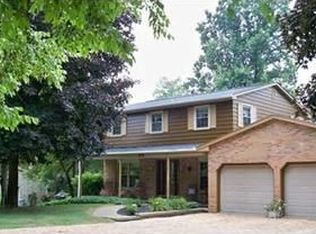
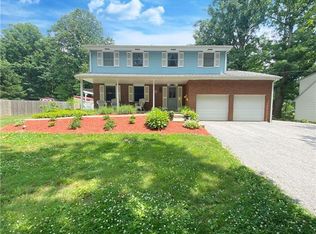
    Serenity Now! This 2 Story brick Colonial home has been family owned & meticulously maintained since it was built. It's nestled on 1.09 acres in Riverside Schools. A large stately front porch welcomes you in. The main level has a formal living room, family room, an open kitchen/breakfast nook/dining room space w/ gas fireplace & access to the spacious covered rear deck. An office/den/exercise room, full bathroom, main level laundry/mud room with access to the 2 car attached garage rounds out the floor. Head upstairs to find 5 true bedrooms & 2 full bathrooms featuring a spacious primary bedroom w/ plenty of closet space & a stylish ensuite bathroom. The lower level is currently set up as an in law suite & includes a large 6th bedroom, a second full kitchen, dining area, living/game room, full bathroom & laundry room with walk out access to the back yard. Speaking of outside, this house has all of your summertime entertaining needs covered with an inground pool w/ plenty of deck space to hang out while the kids swim & a fire pit next to the 2 story storage barn. This house has all of the space you could need w/ the character/charm that you're going to love. Come see for yourself!

    Zillow last checked:

    Listing updated:

    Listed by:

    Charles Dobish 412-366-2900,

    RE/MAX REAL ESTATE SOLUTIONS

    Bought with:

    Lauren Visnansky

    EXP REALTY LLC

    Source: WPMLS,MLS#: 1760938MLS LogoOriginating MLS: West Penn Multi-List

    Facts & features

    Interior

    Bedrooms & bathrooms
    • Bedrooms: 5
    • Bathrooms: 4
    • Full bathrooms: 4
    Primary bedroom
    • Level: Upper
    • Dimensions: 16x12
    Bedroom 2
    • Level: Upper
    • Dimensions: 13x13
    Bedroom 3
    • Level: Upper
    • Dimensions: 15x13
    Bedroom 4
    • Level: Upper
    • Dimensions: 12x9
    Bedroom 5
    • Level: Upper
    • Dimensions: 10x9
    Bonus room
    • Level: Lower
    • Dimensions: 22x13
    Den
    • Level: Main
    • Dimensions: 11x10
    Dining room
    • Level: Main
    • Dimensions: 18x13
    Dining room
    • Level: Lower
    • Dimensions: 15x8
    Family room
    • Level: Main
    • Dimensions: 13x12
    Game room
    • Level: Lower
    • Dimensions: 18x13
    Kitchen
    • Level: Main
    • Dimensions: 16x13
    Kitchen
    • Level: Lower
    • Dimensions: 12x10
    Living room
    • Level: Main
    • Dimensions: 19x13
    Heating
    • Forced Air, Gas
    Cooling
    • Central Air
    Appliances
    • Included: Some Electric Appliances, Dryer, Dishwasher, Microwave, Refrigerator, Stove, Washer
    Features
    • Flooring: Hardwood, Laminate, Carpet
    • Windows: Multi Pane, Screens
    • Basement: Full,Finished,Walk-Out Access
    • Number of fireplaces: 1
    • Fireplace features: Gas, Family/Living/Great Room
    Interior area
    • Total structure area: 2,676
    • Total interior livable area: 2,676 sqft

    Property

    Parking
    • Total spaces: 2
    • Parking features: Attached, Garage, Garage Door Opener
    • Has attached garage: Yes
    Features
    • Levels: Two
    • Stories: 2
    • Pool features: Pool
    Lot
    • Size: 1.09 Acres
    • Dimensions: 130 x 366 x 132 x 384
    Details
    • Parcel number: 700230301000

    Construction

    Type & style
    • Home type: SingleFamily
    • Architectural style: Colonial,Two Story
    • Property subtype: Single Family Residence
    Materials
    • Brick
    • Roof: Asphalt
    Condition
    • Resale
    • Year built: 1971

    Utilities & green energy

    • Sewer: Public Sewer
    • Water: Public

    Community & HOA

    Location
    • Region: Beaver Falls

    Financial & listing details

    • Price per square foot: $201/sqft
    • Tax assessed value: $361,000
    • Annual tax amount: $5,496
    • Date on market: 6/20/2026

    Price history

    DateEventPrice
    7/31/2026Sold$537,000+5.3%$201/sqft
    Source: WPMLS #1760938 Report a problem
    7/30/2026Pending sale$510,000$191/sqft
    Source: WPMLS #1760938 Report a problem
    6/30/2026Contingent$510,000$191/sqft
    Source: WPMLS #1760938 Report a problem
    6/20/2026Listed for sale$510,000+86.1%$191/sqft
    Source: WPMLS #1760938 Report a problem
    11/23/2015Sold$274,000$102/sqft
    Source: Public Record Report a problem

    Public tax history

    YearProperty taxesTax assessment
    2025$5,388 $361,000
    2024$5,388 -6.7%$361,000 +571.6%
    2023$5,778 +3.3%$53,750
    2022$5,593 $53,750
    2021$5,593 +2%$53,750
    2020$5,485 $53,750
    2019$5,485 +292.5%$53,750
    2018$1,398 +17.1%$53,750
    2017$1,193 $53,750
    2016$1,193 $53,750
    2015$1,193 $53,750
    2014$1,193 $53,750
    2013-- $53,750
    2012-- $53,750
    2011-- $53,750
    2010-- $53,750
    2008-- $53,750
    2007-- $53,750
    2006-- $53,750
    Find assessor info on the county website

    Neighborhood: 15010

    Nearby schools

    GreatSchools rating
    Schools provided by the listing agent
    • District: Riverside

    Source: WPMLS. This data may not be complete. We recommend contacting the local school district to confirm school assignments for this home.

    Get pre-qualified for a loan
    At Zillow Home Loans, we can pre-qualify you in as little as 5 minutes with no impact to your credit score.

    An equal housing lender. NMLS #10287.

    Sell for more on Zillow
    Get a Zillow Showcase℠ listing at no additional cost and you could sell for .
    $504,400
    2% more
    +$10,088
    With Zillow Showcase(estimated)
    $514,488