Fully updated and PRE-CERTIFIED for peace of mind, this turn-key home shines with over $50,000 in recent renovations and upgrades. Home inspection complete—buy with confidence! Enjoy new roof, fresh paint, refinished hardwoods, new carpet, and a brand-new basement floor. Both HVAC units are new, complete with updated ductwork and an installed air purifier for ultimate comfort and air quality. The inviting wraparound covered front porch welcomes you to relax and enjoy the private, wooded views. Inside, the spacious family room features a cozy gas-starter fireplace with German smear brick and a custom shiplap accent wall. The bright farmhouse kitchen steals the show with a stunning apron sink, granite countertops, and updated lighting throughout. The primary suite offers stylish shiplap details and a designer fandalier. The finished basement provides a large multipurpose space, workshop area, and a convenient lawn-and-garden garage. The rebuilt upper deck and lower patio are perfect for entertaining and outdoor fun. All situated in a well established swim/tennis community. Ideally located just minutes from the highly sought-after Archer Cluster schools, scenic parks like Tribble Mill and Harbins Park, beautiful walking trails, waterfalls, dining, and shopping—including the brand-new Kroger and Publix nearby and everything you love about this area. Everything’s been done—all that’s missing is you.
Closed
$408,000
960 Eliza Ann Cv, Lawrenceville, GA 30045
4beds
2,800sqft
Single Family Residence, Residential
Built in 1999
0.55 Acres Lot
$401,200 Zestimate®
$146/sqft
$2,369 Estimated rent
Home value
$401,200
$369,000 - $437,000
$2,369/mo
Zestimate® history
Owner options
List your home for rent
$2,369/mo
Rent Zestimate®
Find your next renter with Zillow Rental Manager. Plus, with online applications, you can quickly screen prospective tenants – for free.
$2,369/mo
Rent Zestimate®
Refinance and save
$3,019/mo
Est. payment
Refinancing to a lower rate could help reduce your monthly payments and save thousands over the life of the loan.
$3,019/mo
Est. payment
Explore your selling options
Work with a Zillow partner agent
Leverage their expertise and Zillow's premium Showcase listings to get your home seen by more buyers.
Get startedList with your own agent
Get your home in front of millions of buyers by listing it on Zillow.
Learn how to do itSell it yourself
Take full control of how buyers see your home on Zillow by listing For Sale by Owner (FSBO).
List your homeWhat's special
Zillow last checked:
Listing updated:
Listed by:
Selena Williams,
Keller Williams Realty Atlanta Partners 678-775-2600
Bought with:
Stephanie Joyner, 391838
Exit Self Property Advisors, LLC
Source: FMLS GA,MLS#: 7666588
Facts & features
Interior
Bedrooms & bathrooms
- Bedrooms: 4
- Bathrooms: 3
- Full bathrooms: 2
- 1/2 bathrooms: 1
Rooms
- Room types: Attic, Basement, Bonus Room, Workshop
Primary bedroom
- Features: None
- Level: None
Bedroom
- Features: None
Primary bathroom
- Features: Double Vanity, Separate Tub/Shower
Dining room
- Features: Separate Dining Room
Kitchen
- Features: Breakfast Bar, Breakfast Room, Cabinets White, Kitchen Island, Pantry, Solid Surface Counters, Stone Counters, View to Family Room
Heating
- Central, Forced Air, Natural Gas
Cooling
- Ceiling Fan(s), Central Air
Appliances
- Included: Dishwasher, Gas Range, Gas Water Heater, Microwave, Refrigerator
- Laundry: Laundry Closet, Upper Level
Features
- Double Vanity, Entrance Foyer, His and Hers Closets, Recessed Lighting, Tray Ceiling(s), Walk-In Closet(s)
- Flooring: Carpet, Hardwood, Luxury Vinyl
- Windows: None
- Basement: Bath/Stubbed,Daylight,Exterior Entry,Finished,Interior Entry,Walk-Out Access
- Attic: Pull Down Stairs
- Number of fireplaces: 1
- Fireplace features: Brick, Gas Starter, Living Room
- Common walls with other units/homes: No Common Walls
Interior area
- Total structure area: 2,800
- Total interior livable area: 2,800 sqft
Property
Parking
- Total spaces: 2
- Parking features: Attached, Driveway, Garage, Garage Faces Front, Kitchen Level, Level Driveway
- Attached garage spaces: 2
- Has uncovered spaces: Yes
Accessibility
- Accessibility features: None
Features
- Levels: Two
- Stories: 2
- Patio & porch: Covered, Deck, Front Porch, Wrap Around
- Exterior features: Private Yard, Rain Gutters, Rear Stairs, Storage, No Dock
- Pool features: None
- Spa features: None
- Fencing: None
- Has view: Yes
- View description: Creek/Stream, Trees/Woods
- Has water view: Yes
- Water view: Creek/Stream
- Waterfront features: None
- Body of water: None
Lot
- Size: 0.55 Acres
- Features: Back Yard, Front Yard, Landscaped, Level, Wooded
Details
- Additional structures: Other
- Parcel number: R5216 048
- Other equipment: Air Purifier
- Horse amenities: None
Construction
Type & style
- Home type: SingleFamily
- Architectural style: Colonial,Farmhouse,Traditional
- Property subtype: Single Family Residence, Residential
Materials
- Vinyl Siding
- Foundation: None
- Roof: Composition,Shingle
Condition
- Updated/Remodeled
- New construction: No
- Year built: 1999
Utilities & green energy
- Electric: None
- Sewer: Septic Tank
- Water: Public
- Utilities for property: Cable Available, Electricity Available, Natural Gas Available, Phone Available, Sewer Available, Water Available
Green energy
- Energy efficient items: None
- Energy generation: None
Community & HOA
Community
- Features: Homeowners Assoc, Near Schools, Near Shopping, Near Trails/Greenway, Pool, Street Lights, Tennis Court(s)
- Security: Carbon Monoxide Detector(s), Smoke Detector(s)
- Subdivision: Bramlett Shoals
HOA
- Has HOA: Yes
- Services included: Maintenance Grounds, Swim, Tennis
- HOA fee: $450 annually
- HOA phone: 954-288-7205
Location
- Region: Lawrenceville
Financial & listing details
- Price per square foot: $146/sqft
- Tax assessed value: $381,300
- Annual tax amount: $4,024
- Date on market: 10/16/2025
- Cumulative days on market: 57 days
- Listing terms: Cash,Conventional,FHA,VA Loan
- Electric utility on property: Yes
- Road surface type: Asphalt
Price history
| Date | Event | Price |
|---|---|---|
| 2/17/2026 | Sold | $408,000-5.1%$146/sqft |
Source:  FMLS GA #7666588 Report a problem FMLS GA #7666588 Report a problem | ||
| 12/12/2025 | Pending sale | $430,000$154/sqft |
Source:  GAMLS #10625896 Report a problem GAMLS #10625896 Report a problem | ||
| 11/13/2025 | Price change | $430,000-2.3%$154/sqft |
Source: GAMLS #10625896 Report a problem | ||
| 10/16/2025 | Listed for sale | $440,000-1.7%$157/sqft |
Source: FMLS GA #7666588 Report a problem | ||
| 10/2/2025 | Listing removed | $447,723$160/sqft |
Source: GAMLS #10614790 Report a problem | ||
| 9/30/2025 | Listed for sale | $447,723+195.1%$160/sqft |
Source: GAMLS #10614790 Report a problem | ||
| 4/6/1999 | Sold | $151,700$54/sqft |
Source: Public Record Report a problem | ||
Public tax history
| Year | Property taxes | Tax assessment |
|---|---|---|
| 2025 | $4,075 +1.3% | $152,520 +6.2% |
| 2024 | $4,024 +10.7% | $143,640 -3.4% |
| 2023 | $3,636 -5.4% | $148,640 +8.7% |
| 2022 | $3,845 +22.7% | $136,720 +36.4% |
| 2021 | $3,135 +4.3% | $100,200 +7.6% |
| 2020 | $3,004 +8.6% | $93,120 +8.8% |
| 2019 | $2,765 | $85,560 +7.5% |
| 2018 | $2,765 +16.1% | $79,560 +19% |
| 2016 | $2,382 +6.3% | $66,880 +12.3% |
| 2015 | $2,241 | $59,560 |
| 2014 | $2,241 +35.4% | $59,560 +40.7% |
| 2013 | $1,655 | $42,320 |
| 2012 | -- | $42,320 -25.7% |
| 2011 | -- | $56,960 -18.5% |
| 2010 | -- | $69,880 |
| 2009 | -- | $69,880 -10% |
| 2007 | -- | $77,640 +15.4% |
| 2006 | -- | $67,280 |
| 2005 | -- | $67,280 |
| 2004 | $854 +9.8% | $67,280 +12.5% |
| 2003 | $777 -49.8% | $59,800 |
| 2002 | $1,547 -4.4% | $59,800 |
| 2001 | $1,618 | $59,800 |
Find assessor info on the county website
Neighborhood: 30045
Nearby homes
- $485,0003 bd2 ba4.2k sqft970 Eliza Ann Cv, Lawrenceville, GA 30045Sold
- $433,7003 bd3 ba4.2k sqft970 Eliza Ann Cv SE, Lawrenceville, GA 30045Off Market

- $360,0003 bd2 ba2k sqft980 Eliza Ann Cv, Lawrenceville, GA 30045Off Market
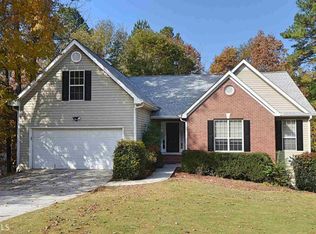
- $355,0003 bd2 ba2k sqft980 Eliza Ann Cv #1, Lawrenceville, GA 30045Off Market

- $585,3005 bd5 ba3.3k sqft950 Eliza Ann Cv, Lawrenceville, GA 30045Off Market
- $326,4003 bd2 ba1.5k sqft1500 Bramlett Blvd, Lawrenceville, GA 30045Off Market
- $363,9004 bd2 ba2.2k sqft985 Eliza Ann Cv, Lawrenceville, GA 30045Off Market
- $362,2004 bd3 ba2k sqft1155 Shoals Hope Ct, Lawrenceville, GA 30045Off Market
Nearby schools
GreatSchools rating
- 8/10Lovin Elementary SchoolGrades: PK-5Distance: 0.5 mi
- 7/10McConnell Middle SchoolGrades: 6-8Distance: 2.6 mi
- 7/10Archer High SchoolGrades: 9-12Distance: 1.9 mi
Schools provided by the listing agent
- Elementary: Lovin
- Middle: McConnell
- High: Archer
Source: FMLS GA. This data may not be complete. We recommend contacting the local school district to confirm school assignments for this home.
Get a cash offer in 3 minutes
Find out how much your home could sell for in as little as 3 minutes with a no-obligation cash offer.
Estimated market value
$401,200
Get a cash offer in 3 minutes
Find out how much your home could sell for in as little as 3 minutes with a no-obligation cash offer.
Estimated market value
$401,200
- Georgia
- Gwinnett County
- Lawrenceville
- 30045
- 960 Eliza Ann Cv
Nearby cities
Nearby zip codes
Other Lawrenceville Topics
