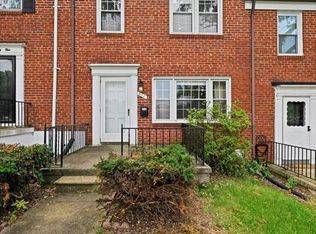
Steps away from The Towsontowne Center, Grocery Shopping, Restaurants, and all the amenities of Towson. This solid built All Brick townhouse has a great front porch to enjoy morning coffee or a beverage at the end of a long day. You are welcomed in by the hardwood floors and abundant natural light streaming from the the replacement windows. Traditional floor plan of spacious living room open to the dining room then kitchen for the perfect layout. with 3 Bedrooms and 1.5 Bathrooms, it's just the right size for you. The lower level is finished with a family room, half bath, laundry and storage. Easily access the back yard from the kitchen or the lower level. It's great for the grill and parking. If you are looking for convenience and walkability, then this home is for you!
Sold for $272,000
$272,000
960 Fairmount Ave, Baltimore, MD 21204
3beds
1,589sqft
Townhouse
Built in 1956
1,900 Square Feet Lot
$272,100 Zestimate®
$171/sqft
$2,494 Estimated rent
Home value
$272,100
$250,000 - $297,000
$2,494/mo
Zestimate® history
Owner options
List your home for rent
$2,494/mo
Rent Zestimate®
Find your next renter with Zillow Rental Manager. Plus, with online applications, you can quickly screen prospective tenants – for free.
$2,494/mo
Rent Zestimate®
Refinance and save
$1,708/mo
Est. payment
Refinancing to a lower rate could help reduce your monthly payments and save thousands over the life of the loan.
$1,708/mo
Est. payment
Explore your selling options
Work with a Zillow partner agent
Leverage their expertise and Zillow's premium Showcase listings to get your home seen by more buyers.
Get startedList with your own agent
Get your home in front of millions of buyers by listing it on Zillow.
Learn how to do itSell it yourself
Take full control of how buyers see your home on Zillow by listing For Sale by Owner (FSBO).
List your homeWhat's special
Hardwood floorsGreat front porchTraditional floor plan
Zillow last checked:
Listing updated:
Listed by:
Kim Barton 443-418-6491,
Keller Williams Legacy,
Listing Team: Kim Barton Group
Bought with:
David Pensak, 643470
Compass
Source: Bright MLS,MLS#: MDBC2161750
Facts & features
Interior
Bedrooms & bathrooms
- Bedrooms: 3
- Bathrooms: 2
- Full bathrooms: 1
- 1/2 bathrooms: 1
Rooms
- Room types: Living Room, Dining Room, Primary Bedroom, Bedroom 2, Bedroom 3, Kitchen, Family Room, Basement, Bathroom 1, Half Bath
Primary bedroom
- Features: Flooring - HardWood
- Level: Upper
- Area: 143 Square Feet
- Dimensions: 11 X 13
Bedroom 2
- Features: Flooring - HardWood
- Level: Upper
- Area: 143 Square Feet
- Dimensions: 11 X 13
Bedroom 3
- Features: Flooring - HardWood
- Level: Upper
- Area: 80 Square Feet
- Dimensions: 8 X 10
Bathroom 1
- Level: Upper
- Area: 48 Square Feet
- Dimensions: 6 X 8
Basement
- Level: Lower
- Area: 270 Square Feet
- Dimensions: 15 X 18
Dining room
- Features: Flooring - HardWood
- Level: Main
- Area: 150 Square Feet
- Dimensions: 10 X 15
Family room
- Level: Lower
- Area: 252 Square Feet
- Dimensions: 14 X 18
Half bath
- Level: Lower
- Area: 8 Square Feet
- Dimensions: 2 X 4
Kitchen
- Level: Main
- Area: 105 Square Feet
- Dimensions: 7 X 15
Living room
- Features: Flooring - HardWood
- Level: Main
- Area: 210 Square Feet
- Dimensions: 14 X 15
Heating
- Forced Air, Natural Gas
Cooling
- Central Air, Electric
Appliances
- Included: Dishwasher, Dryer, Oven/Range - Gas, Range Hood, Refrigerator, Water Heater, Washer, Gas Water Heater
- Laundry: Lower Level
Features
- Attic, Bathroom - Tub Shower, Floor Plan - Traditional, Formal/Separate Dining Room
- Flooring: Hardwood, Carpet, Wood
- Doors: Storm Door(s)
- Windows: Replacement, Double Hung, Double Pane Windows
- Basement: Partial,Connecting Stairway,Full,Improved,Exterior Entry,Partially Finished,Sump Pump,Walk-Out Access,Windows
- Has fireplace: No
Interior area
- Total structure area: 1,824
- Total interior livable area: 1,589 sqft
- Finished area above ground: 1,216
- Finished area below ground: 373
Property
Parking
- Total spaces: 1
- Parking features: Driveway, Off Street
- Uncovered spaces: 1
Accessibility
- Accessibility features: None
Features
- Levels: Three
- Stories: 3
- Exterior features: Sidewalks, Street Lights
- Pool features: None
Lot
- Size: 1,900 Square Feet
- Features: Front Yard, Landscaped, Rear Yard
Details
- Additional structures: Above Grade, Below Grade
- Parcel number: 04090911890480
- Zoning: RESIDENTIAL
- Special conditions: Standard
Construction
Type & style
- Home type: Townhouse
- Architectural style: Colonial
- Property subtype: Townhouse
Materials
- Brick
- Foundation: Block
- Roof: Shingle
Condition
- New construction: No
- Year built: 1956
Utilities & green energy
- Sewer: Public Sewer
- Water: Public
Community & HOA
Community
- Subdivision: Towson Park
HOA
- Has HOA: No
Location
- Region: Baltimore
Financial & listing details
- Price per square foot: $171/sqft
- Tax assessed value: $204,100
- Annual tax amount: $2,544
- Date on market: 5/13/2026
- Listing agreement: Exclusive Right To Sell
- Ownership: Fee Simple
Price history
| Date | Event | Price |
|---|---|---|
| 7/2/2026 | Sold | $272,000$171/sqft |
Source:  Bright MLS #MDBC2161750 Report a problem Bright MLS #MDBC2161750 Report a problem | ||
| 5/21/2026 | Pending sale | $272,000+8.8%$171/sqft |
Source: Bright MLS #MDBC2161750 Report a problem | ||
| 5/13/2026 | Listed for sale | $250,000$157/sqft |
Source: Bright MLS #MDBC2161750 Report a problem | ||
Public tax history
| Year | Property taxes | Tax assessment |
|---|---|---|
| 2025 | $3,373 +37.3% | $209,900 +3.6% |
| 2024 | $2,456 +3.7% | $202,633 +3.7% |
| 2023 | $2,368 +3.9% | $195,367 +3.9% |
| 2022 | $2,280 +1.3% | $188,100 +1.3% |
| 2021 | $2,251 +1.3% | $185,733 +1.3% |
| 2020 | $2,222 +1.3% | $183,367 +1.3% |
| 2019 | $2,194 +2.2% | $181,000 +2.2% |
| 2018 | $2,147 +2.2% | $177,133 +2.2% |
| 2017 | $2,100 +9.2% | $173,267 +2.3% |
| 2016 | $1,923 | $169,400 |
| 2015 | $1,923 | $169,400 |
| 2014 | $1,923 | $169,400 -7.6% |
| 2013 | -- | $183,300 |
| 2012 | -- | $183,300 |
| 2011 | -- | $183,300 -10.6% |
| 2010 | -- | $205,120 +13.1% |
| 2009 | -- | $181,332 +15.1% |
| 2008 | -- | $157,546 +17.8% |
| 2007 | -- | $133,760 +9% |
| 2006 | -- | $122,766 +9.8% |
| 2005 | -- | $111,773 +10.9% |
| 2004 | -- | $100,780 +5.5% |
| 2003 | -- | $95,490 +5.9% |
| 2002 | -- | $90,200 +6.2% |
| 2001 | -- | $84,910 |
Find assessor info on the county website
Neighborhood: 21204
Nearby homes
- $326,9003 bd2 ba1.2k sqft958 Fairmount Ave, Towson, MD 21204Off Market
- $287,1003 bd1 ba1.5k sqft962 Fairmount Ave, Towson, MD 21204Off Market

- $296,3003 bd1 ba1.6k sqft956 Fairmount Ave, Towson, MD 21204Off Market
- $310,6003 bd2 ba1.4k sqft954 Fairmount Ave, Towson, MD 21204Off Market
- $296,100-- bd1 ba1.3k sqft964 Fairmount Ave, Towson, MD 21204Off Market
- $273,8003 bd2 ba1.2k sqft952 Fairmount Ave, Towson, MD 21204Off Market
- $265,700-- bd1 ba1.2k sqft966 Fairmount Ave, Baltimore, MD 21204Off Market
- $348,1004 bd3 ba1.5k sqft10 Winthrop Ct, Towson, MD 21204Off Market
Nearby schools
GreatSchools rating
- 10/10Hampton Elementary SchoolGrades: K-5Distance: 0.5 mi
- 8/10Dumbarton Middle SchoolGrades: 6-8Distance: 2 mi
- 8/10Towson High Law & Public PolicyGrades: 9-12Distance: 1.3 mi
Schools provided by the listing agent
- Elementary: Hampton
- Middle: Dumbarton
- High: Towson High Law & Public Policy
- District: Baltimore County Public Schools
Source: Bright MLS. This data may not be complete. We recommend contacting the local school district to confirm school assignments for this home.
Get a cash offer in 3 minutes
Find out how much your home could sell for in as little as 3 minutes with a no-obligation cash offer.
Estimated market value
$272,100
Get a cash offer in 3 minutes
Find out how much your home could sell for in as little as 3 minutes with a no-obligation cash offer.
Estimated market value
$272,100
- Maryland
- Baltimore County
- Towson
- 21204
- 960 Fairmount Ave
