Step into this spacious and elegant home through a striking leaded glass front door. Inside, you'll find an open layout featuring a gourmet kitchen with a built in desk area, large working island, stainless appliances, granite countertops perfect for both everyday living and entertaining. Formal dining and living rooms. The family room includes triple sliding glass doors that open to a screened- in covered porch and pool with a serene private view. A cozy gas fireplace adds warmth and charm, while a bright breakfast nook with a large picture window offers a perfect spot for morning coffee. With four generous bedrooms, three full bathrooms, and a three car garage, this home blends style and functionality. A paver driveway and beautiful landscape adds to the curb appeal and completes the upscale look.
New roof 2019, new hot water heater 2023, new ac 2021, all ducts sealed cleaned and sanitized in 2025, 2022 paver driveway and impact windows whole home except sliders have shutters .
Sold for $612,500
$612,500
960 Fostoria Dr, Melbourne, FL 32940
4beds
2,366sqft
Single Family Residence
Built in 1996
10,454 Square Feet Lot
$601,900 Zestimate®
$259/sqft
$3,974 Estimated rent
Home value
$601,900
$548,000 - $662,000
$3,974/mo
Zestimate® history
Owner options
List your home for rent
$3,974/mo
Rent Zestimate®
Find your next renter with Zillow Rental Manager. Plus, with online applications, you can quickly screen prospective tenants – for free.
$3,974/mo
Rent Zestimate®
Refinance and save
$4,303/mo
Est. payment
Refinancing to a lower rate could help reduce your monthly payments and save thousands over the life of the loan.
$4,303/mo
Est. payment
Explore your selling options
Work with a Zillow partner agent
Leverage their expertise and Zillow's premium Showcase listings to get your home seen by more buyers.
Get startedList with your own agent
Get your home in front of millions of buyers by listing it on Zillow.
Learn how to do itSell it yourself
Take full control of how buyers see your home on Zillow by listing For Sale by Owner (FSBO).
List your homeWhat's special
Cozy gas fireplaceThree car garageFour generous bedroomsGranite countertopsBright breakfast nookLarge working islandBuilt in desk area
Zillow last checked:
Listing updated:
Listed by:
Lori Nartatez 321-536-5734,
RE/MAX Solutions
Bought with:
Judy L Dassinger, 581348
Lokation Real Estate
Source: Space Coast AOR,MLS#: 1046137
Facts & features
Interior
Bedrooms & bathrooms
- Bedrooms: 4
- Bathrooms: 3
- Full bathrooms: 3
Heating
- Central, Electric
Cooling
- Central Air, Electric
Appliances
- Included: Dishwasher, Disposal, Electric Cooktop, Electric Oven, Microwave, Refrigerator
- Laundry: Electric Dryer Hookup, Sink
Features
- Breakfast Bar, Breakfast Nook, Built-in Features, Ceiling Fan(s), Eat-in Kitchen, Kitchen Island, Open Floorplan, Pantry, Primary Bathroom -Tub with Separate Shower, Split Bedrooms, Walk-In Closet(s)
- Flooring: Laminate, Tile
- Number of fireplaces: 1
- Fireplace features: Gas
Interior area
- Total interior livable area: 2,366 sqft
Property
Parking
- Total spaces: 3
- Parking features: Attached, Garage, Garage Door Opener
- Attached garage spaces: 3
Features
- Stories: 1
- Patio & porch: Covered, Porch, Rear Porch, Screened
- Exterior features: Impact Windows, Storm Shutters
- Has private pool: Yes
- Pool features: In Ground, Screen Enclosure
- Has spa: Yes
- Spa features: In Ground
Lot
- Size: 10,454 Square Feet
- Features: Sprinklers In Front, Sprinklers In Rear, Wetlands
Details
- Additional parcels included: 2617225
- Parcel number: 2636237800000.00083.00
- Zoning description: Residential
- Special conditions: Standard
Construction
Type & style
- Home type: SingleFamily
- Property subtype: Single Family Residence
Materials
- Concrete, Stucco
- Roof: Shingle
Condition
- New construction: No
- Year built: 1996
Utilities & green energy
- Sewer: Public Sewer
- Water: Public
- Utilities for property: Cable Available, Electricity Connected, Natural Gas Connected, Sewer Connected, Water Connected
Community & HOA
Community
- Subdivision: Waterford Place Unit 3
HOA
- Has HOA: Yes
- HOA fee: $300 annually
- HOA name: Waterford Place
- Second HOA fee: $245 annually
Location
- Region: Melbourne
Financial & listing details
- Price per square foot: $259/sqft
- Tax assessed value: $521,970
- Annual tax amount: $3,646
- Date on market: 5/14/2025
- Listing terms: Cash,Conventional,FHA,VA Loan
Price history
| Date | Event | Price |
|---|---|---|
| 8/29/2025 | Sold | $612,500-2%$259/sqft |
Source: Space Coast AOR #1046137 Report a problem | ||
| 7/21/2025 | Contingent | $625,000$264/sqft |
Source: Space Coast AOR #1046137 Report a problem | ||
| 7/16/2025 | Price change | $625,000-3.8%$264/sqft |
Source: Space Coast AOR #1046137 Report a problem | ||
| 6/27/2025 | Price change | $650,000-3.7%$275/sqft |
Source: Space Coast AOR #1046137 Report a problem | ||
| 5/28/2025 | Price change | $675,000-3.4%$285/sqft |
Source: Space Coast AOR #1046137 Report a problem | ||
| 5/14/2025 | Listed for sale | $699,000+268.9%$295/sqft |
Source: Space Coast AOR #1046137 Report a problem | ||
| 3/27/1996 | Sold | $189,500+258.2%$80/sqft |
Source: Public Record Report a problem | ||
| 10/18/1995 | Sold | $52,900$22/sqft |
Source: Public Record Report a problem | ||
Public tax history
| Year | Property taxes | Tax assessment |
|---|---|---|
| 2025 | $3,996 +7.7% | $291,980 +2.9% |
| 2024 | $3,709 +1.7% | $283,760 +3% |
| 2023 | $3,646 +7.3% | $275,500 +3% |
| 2022 | $3,399 -3.7% | $267,480 +3% |
| 2021 | $3,531 +1.8% | $259,690 +1.4% |
| 2020 | $3,467 +1.3% | $256,110 +2.3% |
| 2019 | $3,422 | $250,360 +1.9% |
| 2018 | $3,422 -0.3% | $245,700 +2.1% |
| 2017 | $3,433 -1.1% | $240,650 +2.1% |
| 2016 | $3,471 -1.8% | $235,710 +0.7% |
| 2015 | $3,536 -3% | $234,080 +0.8% |
| 2014 | $3,644 | $232,230 -3.3% |
| 2013 | -- | $240,090 +6.7% |
| 2012 | $3,283 +1.9% | $224,980 +1.6% |
| 2011 | $3,221 +2.3% | $221,330 -8.2% |
| 2010 | $3,148 +9.3% | $241,200 -6.3% |
| 2009 | $2,881 -0.1% | $257,420 -22.7% |
| 2008 | $2,883 -2.1% | $333,000 -2.1% |
| 2007 | $2,946 -8.7% | $340,000 -3.6% |
| 2005 | $3,225 -2.7% | $352,790 +38.3% |
| 2004 | $3,316 -2.1% | $255,130 +14% |
| 2003 | $3,387 +2.8% | $223,730 +16% |
| 2002 | $3,295 +2.5% | $192,920 +0.3% |
| 2001 | $3,214 +7.3% | $192,350 +4.5% |
| 2000 | $2,995 | $183,990 |
Find assessor info on the county website
Neighborhood: 32940
Nearby homes
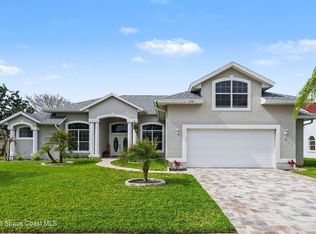
- $675,0004 bd3 ba2.7k sqft958 Fostoria Dr, Melbourne, FL 32940Sold
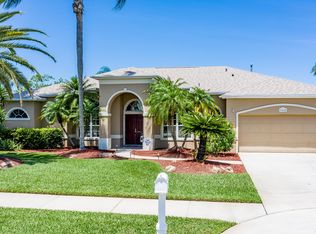
- $696,3004 bd3 ba2.6k sqft962 Fostoria Dr, Melbourne, FL 32940Off Market
- $677,7004 bd2 ba2.5k sqft956 Fostoria Dr, Melbourne, FL 32940Off Market

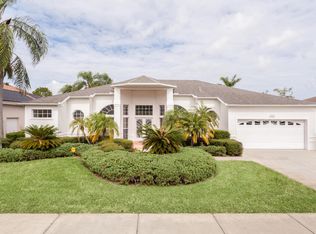
- $675,6004 bd3 ba2.5k sqft964 Fostoria Dr, Melbourne, FL 32940Off Market
- $624,1003 bd2 ba2.1k sqft959 Fostoria Dr, Melbourne, FL 32940Off Market
- $711,4005 bd3 ba2.7k sqft924 Fostoria Dr, Melbourne, FL 32940Off Market
- $646,8004 bd3 ba2.4k sqft961 Fostoria Dr, Melbourne, FL 32940Off Market
- $617,1003 bd2 ba2k sqft957 Fostoria Dr, Melbourne, FL 32940Off Market
Nearby schools
GreatSchools rating
- 9/10Suntree Elementary SchoolGrades: PK-6Distance: 1.2 mi
- 7/10Viera Middle SchoolGrades: 7-8Distance: 4.5 mi
- 7/10Viera High SchoolGrades: PK,9-12Distance: 4.4 mi
Schools provided by the listing agent
- Elementary: Suntree
- Middle: DeLaura
- High: Viera
Source: Space Coast AOR. This data may not be complete. We recommend contacting the local school district to confirm school assignments for this home.
Get a cash offer in 3 minutes
Find out how much your home could sell for in as little as 3 minutes with a no-obligation cash offer.
Estimated market value
$601,900
Get a cash offer in 3 minutes
Find out how much your home could sell for in as little as 3 minutes with a no-obligation cash offer.
Estimated market value
$601,900
- Florida
- Brevard County
- Melbourne
- 32940
- 960 Fostoria Dr
Nearby cities
Nearby neighborhoods
Nearby zip codes
Other Melbourne Topics
