This 2-bedroom, 2-bath home offers 1,132 sq. ft. of living space and was built in 1932, blending vintage character with modern comfort. Conveniently located in the heart of downtown Lovelock, it's within walking distance to schools, the hospital, and shopping. Don't miss the opportunity to own a home with charm and unbeatable location! Sale subject to court approval.
Active under contract-no show
$145,900
960 Franklin Ave, Lovelock, NV 89419
2beds
1,132sqft
Single Family Residence
Built in 1932
3,920 Square Feet Lot
$138,300 Zestimate®
$129/sqft
$-- HOA
What's special
- 405 days
- 52
- 3
Zillow last checked:
Listing updated:
Listed by:
Jeana Cerini-Garrett S.189119 775-741-7552,
Cowboy Country Realty
Source: NNRMLS,MLS#: 250054554
Facts & features
Interior
Bedrooms & bathrooms
- Bedrooms: 2
- Bathrooms: 2
- Full bathrooms: 2
Heating
- Natural Gas
Cooling
- Wall/Window Unit(s)
Appliances
- Included: Dryer, Gas Cooktop, Gas Range, Refrigerator, Washer
- Laundry: Shelves
Features
- Ceiling Fan(s), High Ceilings, Vaulted Ceiling(s)
- Flooring: Ceramic Tile, Laminate, Wood
- Windows: Single Pane Windows
- Has fireplace: No
- Common walls with other units/homes: No Common Walls
Interior area
- Total structure area: 1,132
- Total interior livable area: 1,132 sqft
Property
Parking
- Total spaces: 2
- Parking features: Detached, Garage
- Garage spaces: 1
Features
- Levels: One
- Stories: 1
- Exterior features: Rain Gutters
- Spa features: None
- Fencing: Full
Lot
- Size: 3,920 Square Feet
- Features: Level
Details
- Additional structures: None
- Parcel number: 00109307
- Zoning: SF
- Special conditions: Court Approval
Construction
Type & style
- Home type: SingleFamily
- Property subtype: Single Family Residence
Materials
- Foundation: Crawl Space, Full Perimeter, Pillar/Post/Pier
- Roof: Composition,Pitched,Shingle
Condition
- New construction: No
- Year built: 1932
Utilities & green energy
- Sewer: Private Sewer
- Water: Private
- Utilities for property: Electricity Connected, Natural Gas Connected, Sewer Connected, Water Connected
Community & HOA
Community
- Security: Smoke Detector(s)
- Subdivision: Marker Addition
HOA
- Has HOA: No
Location
- Region: Lovelock
Financial & listing details
- Price per square foot: $129/sqft
- Tax assessed value: $51,282
- Annual tax amount: $740
- Date on market: 8/18/2026
- Cumulative days on market: 403 days
- Listing terms: Cash
Estimated market value
$138,300
$131,000 - $145,000
$1,481/mo
Price history
| Date | Event | Price |
|---|---|---|
| 8/27/2026 | Contingent | $145,900$129/sqft |
Source:  NNRMLS #250054554 Report a problem NNRMLS #250054554 Report a problem | ||
| 10/15/2025 | Price change | $145,900-17.1%$129/sqft |
Source: NNRMLS #250054554 Report a problem | ||
| 8/14/2025 | Listed for sale | $175,900+69.1%$155/sqft |
Source: NNRMLS #250054554 Report a problem | ||
| 11/9/2023 | Sold | $104,000+4%$92/sqft |
Source: NNRMLS #230009542 Report a problem | ||
| 9/30/2023 | Pending sale | $100,000$88/sqft |
Source: NNRMLS #230009542 Report a problem | ||
| 8/17/2023 | Listed for sale | $100,000+203%$88/sqft |
Source: NNRMLS #230009542 Report a problem | ||
| 6/14/2017 | Sold | $33,000+94.1%$29/sqft |
Source: Public Record Report a problem | ||
| 6/18/2015 | Sold | $17,000$15/sqft |
Source: Public Record Report a problem | ||
Public tax history
| Year | Property taxes | Tax assessment |
|---|---|---|
| 2025 | $699 +5.9% | $17,949 +15.6% |
| 2024 | $660 +2.2% | $15,529 +6.7% |
| 2023 | $646 +8.7% | $14,552 +13.3% |
| 2022 | $595 | $12,847 +3.4% |
| 2021 | $595 | $12,423 +0.8% |
| 2020 | $595 +0.6% | $12,328 -2% |
| 2019 | $591 +1.6% | $12,580 +4.2% |
| 2018 | $582 | $12,074 +1.3% |
| 2017 | $582 +1% | $11,915 +2% |
| 2016 | $576 +7.4% | $11,683 -0.3% |
| 2015 | $536 | $11,722 +6.3% |
| 2014 | $536 | $11,029 +1% |
| 2013 | -- | $10,925 |
| 2012 | -- | $10,925 +3.9% |
| 2011 | -- | $10,510 -1.2% |
| 2010 | -- | $10,643 -0.5% |
| 2009 | -- | $10,700 -0.4% |
| 2008 | -- | $10,742 +2.2% |
| 2007 | -- | $10,509 |
| 2006 | -- | $10,509 +6.8% |
| 2005 | -- | $9,838 |
Find assessor info on the county website
Monthly payment
Est. payment
Payment breakdown
Explore the cost of this home by adjusting the details. Changes won't be saved.Climate risks
Neighborhood: 89419
Nearby schools
Schools provided by the listing agent
- Elementary: Lovelock
- Middle: Pershing
- High: Pershing
Source: NNRMLS. This data may not be complete. We recommend contacting the local school district to confirm school assignments for this home.
Similar homes
- $185,0002 bd1 ba1k sqft485 13th St, Lovelock, NV 89419Active
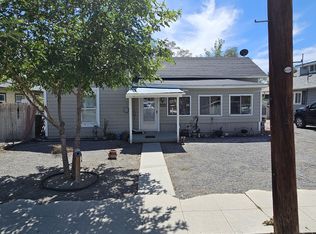
 MLS ID #260011002, James Perry, Coldwell Banker Select Reno. NNRMLS
 - $80,0003 bd1 ba1.1k sqft1555 Elmhurst Ave, Lovelock, NV 89419Active
 MLS ID #260009637, Rebekah Rosas, Cowboy Country Realty. NNRMLS
 - $195,0003 bd2 ba1.1k sqft1100 Horseshoe Bend Rd, Lovelock, NV 89419Active
 MLS ID #260010095, Jeana Cerini-Garrett, Cowboy Country Realty. NNRMLS
 - $193,5002 bd1 ba1.2k sqft14995 Coal Canyon Rd, Lovelock, NV 89419Active
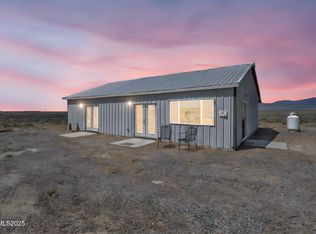 MLS ID #250057330, Charles Ko, Real Broker LLC. NNRMLS
