Skip main navigation
Sold for $900,000
  • $900,000

    960 Genesis Pl, Colorado Springs, CO 80906

    4beds
    5,392sqft
    Single Family Residence
    Built in 1986
    0.65 Acres Lot
    $1,469,100 Zestimate®
    $167/sqft
    $4,684 Estimated rent

    Home value

    $1,469,100

    $1.29M - $1.69M

    $4,684/mo

    Zestimate® history
    Loading
    Loading...

    Owner options

    List your home for rent

    $4,684/mo

    Rent Zestimate®

    Find your next renter with Zillow Rental Manager. Plus, with online applications, you can quickly screen prospective tenants – for free.

    Learn more

    $4,684/mo

    Rent Zestimate®

    Refinance and save

    $5,250/mo

    Est. payment

    Refinancing to a lower rate could help reduce your monthly payments and save thousands over the life of the loan.

    See today's rates

    $5,250/mo

    Est. payment

    Explore your selling options

    Work with a Zillow partner agent

    Leverage their expertise and Zillow's premium Showcase listings to get your home seen by more buyers.

    Get started

    List with your own agent

    Get your home in front of millions of buyers by listing it on Zillow.

    Learn how to do it

    Sell it yourself

    Take full control of how buyers see your home on Zillow by listing For Sale by Owner (FSBO).

    List your home

    What's special

    Brick fireplaceLarge yardSmall balconyInformal dining areaMaster bathDining roomEn-suite baths
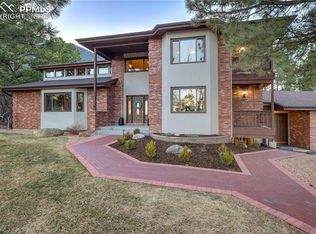
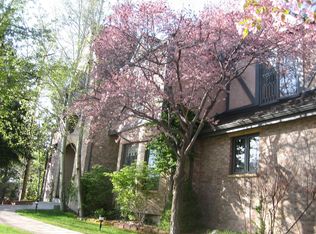

    Nestled on a beautifully treed .65-acre lot by The Broadmoor's Cheyenne Lodge Mountain Club House, an all-brick custom ranch style home with a walk out lower level! . Beautiful hardwood floors were just refinished and new paint throughout! The main level has a large formal living and dining room to entertain and enjoy friends and family. There is a 32’ x 11’ concrete terrace off the main level with amazing views of the city and surrounding treetops! The family room has rich hardwood floors, a brick fireplace, built-in cabinetry and wet bar. The kitchen has an informal dining area with an impressive view of the city from the oversized windows! The spacious main level primary bedroom suite has a large walk-in closet and walk-out to a small balcony. The master bath is a 5pc bath with a standalone shower. The 2nd bedroom suite on the main level is grand enough to have a working space with built-ins and 2 large closets. Downstairs in the walk out lower level, you will find the spacious recreation room with built-in shelving and walk-out to the patio. Also on this level are 2 generous bedrooms with en-suite baths, and an enormous storage area! 3 car heated garage. The large yard requires minimum maintenance with no grass area. Close to the award-winning Broadmoor Hotel and in School District 12.

    Zillow last checked:

    Listing updated:

    Listed by:

    Patricia Ingels ABR 719-331-7819,

    The Platinum Group

    Bought with:

    Patricia Ingels ABR

    The Platinum Group

    Source: elevateMLS,MLS#: 7915027MLS Logo

    Facts & features

    Interior

    Bedrooms & bathrooms
    • Bedrooms: 4
    • Bathrooms: 5
    • Full bathrooms: 3
    • 3/4 bathrooms: 1
    • 1/2 bathrooms: 1
    Basement
    • Area: 2401
    Heating
    • Baseboard, Hot Water, Natural Gas, Radiant
    Cooling
    • Central Air
    Appliances
    • Included: Dishwasher, Disposal, Double Oven, Trash Compactor
    • Laundry: Electric Hook-up, Main Level
    Features
    • 9Ft + Ceilings, Crown Molding, French Doors, Great Room, Skylight (s), Central Vacuum, Wet Bar
    • Flooring: Carpet, Wood
    • Basement: Full,Partially Finished
    • Has fireplace: Yes
    • Fireplace features: Gas, Masonry
    Interior area
    • Total structure area: 5,392
    • Total interior livable area: 5,392 sqft
    • Finished area above ground: 2,991
    • Finished area below ground: 2,401

    Property

    Parking
    • Total spaces: 3
    • Parking features: Attached, Even with Main Level, Garage Door Opener, Heated Garage, Paved Driveway
    • Attached garage spaces: 3
    Features
    • Patio & porch: Concrete
    • Fencing: None
    • Has view: Yes
    • View description: City
    Lot
    • Size: 0.65 Acres
    • Features: Hillside, Wooded, HOA Required $, No Landscaping
    Details
    • Parcel number: 7501301005

    Construction

    Type & style
    • Home type: SingleFamily
    • Architectural style: Ranch
    • Property subtype: Single Family Residence
    Materials
    • Brick
    • Foundation: Walk Out
    • Roof: Composite Shingle
    Condition
    • Existing Home
    • New construction: No
    • Year built: 1986

    Utilities & green energy

    • Water: Municipal
    • Utilities for property: Natural Gas Connected
    Green energy
    • Indoor air quality: Radon System

    Community & neighborhood

    Security
    • Security features: Security System
    Location
    • Region: Colorado Springs

    HOA & financial

    HOA
    • HOA fee: $100 monthly
    • Services included: Management, Snow Removal
    • Second HOA fee: $140 annually

    Other

    Other facts
    • Listing terms: Cash,Conventional,VA Loan

    Price history

    DateEventPrice
    9/7/2023Sold$900,000-24.4%$167/sqft
    Source: elevateMLS #7915027 Report a problem
    8/24/2023Contingent$1,190,000$221/sqft
    Source: elevateMLS #7915027 Report a problem
    5/11/2023Price change$1,190,000-7.8%$221/sqft
    Source: elevateMLS #7915027 Report a problem
    3/30/2023Listed for sale$1,290,000+17.4%$239/sqft
    Source: elevateMLS #7915027 Report a problem
    12/14/2022Listing removed--
    Source: elevateMLS #6982400 Report a problem
    11/14/2022Price change$1,099,000-4%$204/sqft
    Source: elevateMLS #6982400 Report a problem
    9/12/2022Price change$1,145,000-4.2%$212/sqft
    Source: elevateMLS #6982400 Report a problem
    7/29/2022Price change$1,195,000-7.7%$222/sqft
    Source: elevateMLS #6982400 Report a problem
    7/2/2022Listed for sale$1,295,000$240/sqft
    Source: elevateMLS #6982400 Report a problem

    Public tax history

    YearProperty taxesTax assessment
    2024$5,623 +12.7%$81,260
    2023$4,990 -5.2%$81,260 +7.4%
    2022$5,262 $75,650 -2.8%
    2021-- $77,820 +9.8%
    2020$4,861 +1.1%$70,880
    2019$4,808 +7.2%$70,880 +7.7%
    2018$4,486 -0.4%$65,840
    2017$4,503 +0.4%$65,840 -3.7%
    2016$4,486 -0.5%$68,400
    2015$4,509 +4.7%$68,400 +4%
    2014$4,307 $65,760
    2013-- --
    2012-- $67,110
    2011$4,347 $67,110 0%
    2010-- $67,120
    2009-- $67,120 +6%
    2008-- $63,310
    2006-- $63,310 +25%
    2004-- $50,650
    2003$3,789 +2.7%$50,650 -9%
    2002$3,688 -1.2%$55,640 +1.2%
    2001$3,734 $54,980

    Find assessor info on the county website

    Neighborhood: Broadmoor

    Nearby schools

    GreatSchools rating
    Schools provided by the listing agent
    • Elementary: Broadmoor
    • Middle: Cheyenne Mountain
    • High: Cheyenne Mountain
    • District: Cheyenne Mtn-12

    Source: elevateMLS. This data may not be complete. We recommend contacting the local school district to confirm school assignments for this home.

    Get a cash offer in 3 minutes
    Find out how much your home could sell for in as little as 3 minutes with a no-obligation cash offer.
    Estimated market value
    $1,469,100
    Get a cash offer in 3 minutes
    Find out how much your home could sell for in as little as 3 minutes with a no-obligation cash offer.
    Estimated market value
    $1,469,100