Skip main navigation
Closed
  • $385,960

    960 Glade Run Lot 84, Lithonia, GA 30058

    5beds
    --sqft
    Single Family Residence
    Built in 2024
    5,662.8 Square Feet Lot
    $398,800 Zestimate®
    $--/sqft
    $2,662 Estimated rent

    Home value

    $398,800

    $379,000 - $419,000

    $2,662/mo

    Zestimate® history
    Loading
    Loading...

    Owner options

    List your home for rent

    $2,662/mo

    Rent Zestimate®

    Find your next renter with Zillow Rental Manager. Plus, with online applications, you can quickly screen prospective tenants – for free.

    Learn more

    $2,662/mo

    Rent Zestimate®

    Refinance and save

    $3,035/mo

    Est. payment

    Refinancing to a lower rate could help reduce your monthly payments and save thousands over the life of the loan.

    See today's rates

    $3,035/mo

    Est. payment

    Explore your selling options

    Work with a Zillow partner agent

    Leverage their expertise and Zillow's premium Showcase listings to get your home seen by more buyers.

    Get started

    List with your own agent

    Get your home in front of millions of buyers by listing it on Zillow.

    Learn how to do it

    Sell it yourself

    Take full control of how buyers see your home on Zillow by listing For Sale by Owner (FSBO).

    List your home

    What's special

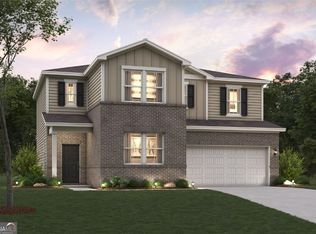
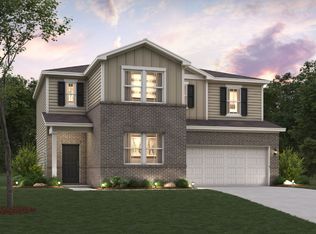
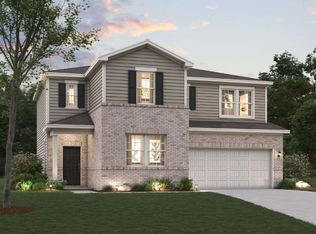
    Introducing the Travis, a masterpiece among floor plans meticulously crafted by Century Communities. This residence, offering a harmonious blend of elegance and functionality, features a generous layout with 5 bedrooms and 3 full bathrooms. As you step into the Travis, you're welcomed by an expansive open concept design, fostering a seamless flow between the living, dining, and kitchen areas. The main floor is adorned with Luxury Vinyl Plank (LVP) flooring, not just for its aesthetic appeal, but also for its durability and easy maintenance, ensuring that every step is a pleasure. Venturing to the second floor, the Travis unveils a haven of comfort and versatility. Spacious secondary bedrooms provide ample retreats for family members or guests, each designed with a keen eye for both style and utility. The addition of a media loft enhances the overall living experience, offering a dedicated space for entertainment, relaxation, or even a home office. The crown jewel of the second floor is the large primary bedroom, a sanctuary within the home. This retreat not only boasts a sophisticated design but also features a capacious walk-in closet, adding a touch of luxury and practicality to your daily routine. One of the thoughtful touches in the Travis floor plan is the inclusion of a guest suite on the main floor, providing a private oasis for visitors or an ideal space for multigenerational living arrangements. This element underscores Century Communities' commitment to catering to diverse lifestyles and needs. Beyond its thoughtful interior layout, the Travis floor plan is complemented by a striking exterior elevation. The architectural design not only enhances curb appeal but also creates a lasting first impression, making your home a standout in the neighborhood. In essence, the Travis floor plan by Century Communities isn't just a house; it's a carefully curated living experience. From the open concept that encourages togetherness to the private spaces designed for tranquility, and the charming exterior elevation that reflects pride of ownership, the Travis is a testament to the thoughtful craftsmanship and attention to detail that Century Communities brings to each of its creations. Welcome to a residence that embodies the perfect fusion of style, comfort, and practicalityCoa place you'll be proud to call home.

    Zillow last checked:

    Listing updated:

    Listed by:

    Tyrome Sharp 678-488-3286,

    CCG Realty Group LLC,

    Latrell T Summerset 404-394-8106,

    CCG Realty Group LLC

    Bought with:

    Judith Davidson-Faulkner, 214949

    Faulkner Real Estate Services

    Source: GAMLS,MLS#: 10236445MLS Logo

    Facts & features

    Interior

    Bedrooms & bathrooms
    • Bedrooms: 5
    • Bathrooms: 3
    • Full bathrooms: 3
    • Main level bathrooms: 1
    • Main level bedrooms: 1
    Kitchen
    • Features: Kitchen Island, Walk-in Pantry
    Heating
    • Central
    Cooling
    • Central Air
    Appliances
    • Included: Dishwasher, Disposal, Microwave
    • Laundry: In Hall
    Features
    • High Ceilings, Walk-In Closet(s)
    • Flooring: Carpet, Laminate
    • Windows: Double Pane Windows
    • Basement: None
    • Number of fireplaces: 1
    • Common walls with other units/homes: No Common Walls
    Interior area
    • Total structure area: 0
    • Finished area above ground: 0
    • Finished area below ground: 0

    Property

    Parking
    • Parking features: Garage Door Opener, Garage
    • Has garage: Yes
    Features
    • Levels: Two
    • Stories: 2
    • Patio & porch: Patio
    • Body of water: None
    Lot
    • Size: 5,662 sqft
    • Features: Private
    Details
    • Parcel number: 16 159 01 377

    Construction

    Type & style
    • Home type: SingleFamily
    • Architectural style: Traditional
    • Property subtype: Single Family Residence
    Materials
    • Concrete, Brick
    • Roof: Composition
    Condition
    • Under Construction
    • New construction: Yes
    • Year built: 2024
    Details
    • Warranty included: Yes

    Utilities & green energy

    • Sewer: Public Sewer
    • Water: Public
    • Utilities for property: Underground Utilities, Phone Available

    Community & neighborhood

    Security
    • Security features: Smoke Detector(s)
    Community
    • Community features: Street Lights
    Location
    • Region: Lithonia
    • Subdivision: Kingsley Creek

    HOA & financial

    HOA
    • Has HOA: Yes
    • HOA fee: $650 annually
    • Services included: Maintenance Grounds

    Other

    Other facts
    • Listing agreement: Exclusive Right To Sell

    Price history

    DateEventPrice
    4/1/2024Listing removed$385,960
    Source: FMLS GA #7317879 Report a problem
    4/1/2024Listed for sale$385,960
    Source: FMLS GA #7317879 Report a problem
    2/28/2024Sold$385,960
    Source: GAMLS #10236445 Report a problem
    1/10/2024Pending sale$385,960
    Source: GAMLS #10236445 Report a problem
    1/5/2024Price change$385,960-2.5%
    Source: FMLS GA #7317879 Report a problem
    12/29/2023Listed for sale$395,960
    Source: FMLS GA #7317879 Report a problem

    Public tax history

    Tax history is unavailable.

    Neighborhood: 30058

    Nearby schools

    GreatSchools rating
    Schools provided by the listing agent
    • Elementary: Princeton
    • Middle: Stephenson
    • High: Stephenson

    Source: GAMLS. This data may not be complete. We recommend contacting the local school district to confirm school assignments for this home.

    Get a cash offer in 3 minutes
    Find out how much your home could sell for in as little as 3 minutes with a no-obligation cash offer.
    Estimated market value
    $398,800
    Get a cash offer in 3 minutes
    Find out how much your home could sell for in as little as 3 minutes with a no-obligation cash offer.
    Estimated market value
    $398,800