Welcome to 960 Glen Abbey Circle in the heart of Tuskawilla. You will fall in love with this gorgeous 1-story home in beautiful and centrally located Greenbriar with an exceptional open floor plan. Live worry free with low-maintenance living with provided lawn-care and serene community pool. The kitchen, which overlooks the large family room features wood cabinets, granite counter tops, stainless steel appliances and open basin stainless steel sink. Very well cared for home features a tile roof, plantation shutters, care free laminate throughout, rounded corners, high ceilings, whole house water treatment system with a new cartridge and turf in the rear yard. Master bedroom is huge, with a large walk in closet and private ensuite bathroom which features double sinks, a garden tub and stand-up shower with frameless shower door. One of the extra bedrooms features a murphy bed for space saving convenience. Take your golfcart to Tuscawilla County Club, Trotwood Park and more. All appliances and washer/dryer convey. House is a must see, will go fast.
Sold for $420,000
$420,000
960 GLEN ABBEY CIRCLE, WINTER SPRINGS, FL 32708
3beds
1,791sqft
Single Family Residence
Built in 1999
4,532 Square Feet Lot
$414,500 Zestimate®
$235/sqft
$2,547 Estimated rent
Home value
$414,500
$377,000 - $456,000
$2,547/mo
Zestimate® history
Owner options
List your home for rent
$2,547/mo
Rent Zestimate®
Find your next renter with Zillow Rental Manager. Plus, with online applications, you can quickly screen prospective tenants – for free.
$2,547/mo
Rent Zestimate®
Refinance and save
$2,921/mo
Est. payment
Refinancing to a lower rate could help reduce your monthly payments and save thousands over the life of the loan.
$2,921/mo
Est. payment
Explore your selling options
Work with a Zillow partner agent
Leverage their expertise and Zillow's premium Showcase listings to get your home seen by more buyers.
Get startedList with your own agent
Get your home in front of millions of buyers by listing it on Zillow.
Learn how to do itSell it yourself
Take full control of how buyers see your home on Zillow by listing For Sale by Owner (FSBO).
List your homeWhat's special
Rounded cornersCare free laminateGranite counter topsHigh ceilingsSerene community poolExceptional open floor planGarden tub
Zillow last checked:
Listing updated:
Listed by:
Drew Vandermay 407-221-7041,
FLORIDA RE ANALYSTS, INC 407-702-8363
Bought with:
Pamela Vanderveer, 3090992
VANDERVEER PROPERTIES
Source: Stellar MLS,MLS#: O6324656 Originating MLS: Orlando Regional
Originating MLS: Orlando Regional
Facts & features
Interior
Bedrooms & bathrooms
- Bedrooms: 3
- Bathrooms: 2
- Full bathrooms: 2
Primary bedroom
- Features: Walk-In Closet(s)
- Level: First
- Area: 325 Square Feet
- Dimensions: 13x25
Bedroom 2
- Features: Built-in Closet
- Level: First
- Area: 130 Square Feet
- Dimensions: 10x13
Bedroom 3
- Features: Built-in Closet
- Level: First
- Area: 100 Square Feet
- Dimensions: 10x10
Primary bathroom
- Features: Dual Sinks, Garden Bath, Tub with Separate Shower Stall
- Level: First
Bathroom 2
- Features: Linen Closet
- Level: First
Dinette
- Level: First
Dining room
- Level: First
- Area: 234 Square Feet
- Dimensions: 13x18
Family room
- Level: First
- Area: 286 Square Feet
- Dimensions: 13x22
Kitchen
- Features: Breakfast Bar, Kitchen Island, Pantry
- Level: First
Living room
- Level: First
- Area: 208 Square Feet
- Dimensions: 13x16
Heating
- Electric
Cooling
- Central Air, Zoned
Appliances
- Included: Dishwasher, Disposal, Dryer, Electric Water Heater, Microwave, Range, Refrigerator, Washer, Water Filtration System
- Laundry: Electric Dryer Hookup, Inside
Features
- Built-in Features, Cathedral Ceiling(s), Ceiling Fan(s), High Ceilings, Kitchen/Family Room Combo, Open Floorplan, Primary Bedroom Main Floor, Solid Surface Counters, Solid Wood Cabinets, Thermostat, Vaulted Ceiling(s)
- Flooring: Carpet, Ceramic Tile, Laminate
- Doors: Sliding Doors
- Windows: Shutters
- Has fireplace: No
Interior area
- Total structure area: 2,267
- Total interior livable area: 1,791 sqft
Property
Parking
- Total spaces: 2
- Parking features: Driveway, Garage Door Opener
- Attached garage spaces: 2
- Has uncovered spaces: Yes
- Details: Garage Dimensions: 19x20
Features
- Levels: One
- Stories: 1
- Patio & porch: Covered
- Exterior features: Irrigation System, Other, Rain Gutters
- Fencing: Wood
Lot
- Size: 4,532 Square Feet
- Features: Landscaped, Sidewalk
Details
- Parcel number: 07213151100001500
- Zoning: PUD
- Special conditions: None
Construction
Type & style
- Home type: SingleFamily
- Property subtype: Single Family Residence
Materials
- Block, Stucco
- Foundation: Slab
- Roof: Tile
Condition
- New construction: No
- Year built: 1999
Utilities & green energy
- Sewer: Public Sewer
- Water: Public
- Utilities for property: BB/HS Internet Available, Cable Connected, Electricity Connected, Phone Available, Public, Street Lights, Water Connected
Community & HOA
Community
- Features: Deed Restrictions, Pool
- Pet fee: $0 monthly
- Subdivision: GREENBRIAR SUB PH 2
HOA
- Has HOA: Yes
- Amenities included: Pool
- Services included: Community Pool, Maintenance Grounds, Other
- HOA fee: $126 monthly
- HOA name: Vista Community Management/Diana McCreight
- HOA phone: 407-682-3443
Location
- Region: Winter Springs
Financial & listing details
- Price per square foot: $235/sqft
- Tax assessed value: $393,212
- Annual tax amount: $2,363
- Date on market: 7/9/2025
- Cumulative days on market: 1 day
- Listing terms: Cash,Conventional,FHA
- Ownership: Fee Simple
- Total actual rent: 0
- Electric utility on property: Yes
- Road surface type: Paved, Asphalt
Price history
| Date | Event | Price |
|---|---|---|
| 8/5/2025 | Sold | $420,000-2.1%$235/sqft |
Source:  Stellar MLS #O6324656 Report a problem Stellar MLS #O6324656 Report a problem | ||
| 7/10/2025 | Pending sale | $429,000$240/sqft |
Source: Stellar MLS #O6324656 Report a problem | ||
| 7/9/2025 | Listed for sale | $429,000+47.4%$240/sqft |
Source: Stellar MLS #O6324656 Report a problem | ||
| 5/2/2018 | Sold | $291,000+7.8%$162/sqft |
Source: Public Record Report a problem | ||
| 6/30/2016 | Sold | $270,000-8.3%$151/sqft |
Source: Stellar MLS #O5439109 Report a problem | ||
| 5/11/2016 | Pending sale | $294,500$164/sqft |
Source: CHARLES RUTENBERG REALTY #O5439109 Report a problem | ||
| 5/11/2016 | Listed for sale | $294,500+36%$164/sqft |
Source: CHARLES RUTENBERG REALTY #O5439109 Report a problem | ||
| 11/13/2009 | Sold | $216,500-3.8%$121/sqft |
Source: Stellar MLS #O4933232 Report a problem | ||
| 9/6/2009 | Listed for sale | $225,000+56.8%$126/sqft |
Source: RE/MAX Select #O4933232 Report a problem | ||
| 10/15/1999 | Sold | $143,500$80/sqft |
Source: Public Record Report a problem | ||
Public tax history
| Year | Property taxes | Tax assessment |
|---|---|---|
| 2025 | $2,536 +15.3% | $191,924 +2.9% |
| 2024 | $2,199 +4.6% | $186,515 +3% |
| 2023 | $2,102 -0.1% | $181,083 +3% |
| 2022 | $2,105 -5.9% | $175,809 +3% |
| 2021 | $2,236 +1% | $170,688 +1.4% |
| 2020 | $2,215 +1.4% | $168,331 +2.3% |
| 2019 | $2,185 | $164,546 -1.2% |
| 2018 | $2,185 -3.3% | $166,618 +2.1% |
| 2017 | $2,260 +0.8% | $163,191 -24.6% |
| 2016 | $2,241 -41.4% | $216,345 +57% |
| 2015 | $3,826 | $137,778 +0.8% |
| 2014 | $3,826 +116.2% | $136,685 +1.5% |
| 2013 | $1,770 +6.9% | $134,665 +1.7% |
| 2012 | $1,656 -19.5% | $132,414 -13.8% |
| 2011 | $2,057 -1.6% | $153,601 -0.4% |
| 2010 | $2,090 -33.2% | $154,253 -10.7% |
| 2009 | $3,126 -19.3% | $172,751 -21.8% |
| 2008 | $3,872 -2.7% | $220,882 -12.9% |
| 2007 | $3,979 -13% | $253,702 -1.5% |
| 2006 | $4,575 +119.6% | $257,585 +86.2% |
| 2005 | $2,083 +1.9% | $138,353 +3% |
| 2004 | $2,044 +1% | $134,323 +1.9% |
| 2003 | $2,023 +3.5% | $131,818 +2.4% |
| 2002 | $1,954 +8% | $128,729 +4.6% |
| 2000 | $1,810 | $123,012 |
Find assessor info on the county website
Neighborhood: 32708
Nearby homes
- $513,8004 bd2 ba2.4k sqft962 Glen Abbey Cir, Winter Springs, FL 32708Off Market
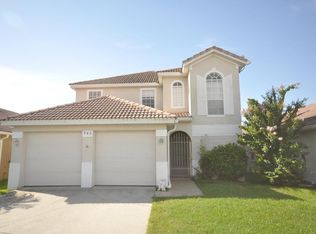
- $415,1003 bd2 ba1.6k sqft958 Glen Abbey Cir, Winter Springs, FL 32708Off Market

- $410,9003 bd2 ba1.6k sqft950 Glen Abbey Cir, Winter Springs, FL 32708Off Market
- $420,8003 bd2 ba1.7k sqft964 Glen Abbey Cir, Winter Springs, FL 32708Off Market
- $402,4003 bd2 ba1.6k sqft933 Old White Way, Winter Springs, FL 32708Off Market
- $411,5003 bd2 ba1.6k sqft961 Glen Abbey Cir, Winter Springs, FL 32708Off Market
- $406,1003 bd2 ba1.6k sqft959 Glen Abbey Cir, Winter Springs, FL 32708Off Market
- $408,1003 bd2 ba1.6k sqft963 Glen Abbey Cir, Winter Springs, FL 32708Off Market
Nearby schools
GreatSchools rating
- 10/10Rainbow Elementary SchoolGrades: PK-5Distance: 1.1 mi
- 7/10Indian Trails Middle SchoolGrades: 6-8Distance: 1.4 mi
- 6/10Winter Springs High SchoolGrades: 9-12Distance: 2.6 mi
Schools provided by the listing agent
- Elementary: Rainbow Elementary
- Middle: Indian Trails Middle
- High: Winter Springs High
Source: Stellar MLS. This data may not be complete. We recommend contacting the local school district to confirm school assignments for this home.
Get a cash offer in 3 minutes
Find out how much your home could sell for in as little as 3 minutes with a no-obligation cash offer.
Estimated market value
$414,500
Get a cash offer in 3 minutes
Find out how much your home could sell for in as little as 3 minutes with a no-obligation cash offer.
Estimated market value
$414,500
- Florida
- Seminole County
- Winter Springs
- 32708
- 960 GLEN ABBEY CIRCLE
Nearby cities
Nearby zip codes
Other Winter Springs Topics
