**PRICE IMPROVEMENT!!** SELLERS ARE MOTIVATED!! Welcome to your new home! This stunning 3-bedroom, 2.5-bathroom townhome is not just a residence; it's a lifestyle. Built in 2021, this end unit, situated on a corner lot, exudes modern elegance and offers the perfect blend of comfort and style. As you step inside, you are greeted by an open and inviting floor plan. Because this end unit is situated on a corner lot, there is an abundance of natural light which you may not find elsewhere in the community. The spacious living area is perfect for entertaining guests or relaxing with your loved ones. The kitchen features granite countertops and stainless steel appliances. Upstairs, you'll find three generously sized bedrooms, providing a peaceful retreat for everyone in the family. Another benefit of being a corner unit is the over-sized fenced in backyard. This townhouse is not only a home but also part of a vibrant community. Enjoy the convenience of a community pool for those hot summer days, a playground for the little ones to explore, and a dog park for your furry friends to socialize and play. Situated in a prime location, this property offers easy access to I4, making your daily commute a breeze. Don't miss the opportunity to make this townhouse your home sweet home. Schedule a showing today.
Sold for $260,000
$260,000
960 GRANDIN STREET, DAVENPORT, FL 33837
3beds
1,404sqft
Townhouse
Built in 2021
3,036 Square Feet Lot
$248,900 Zestimate®
$185/sqft
$1,814 Estimated rent
Home value
$248,900
$236,000 - $261,000
$1,814/mo
Zestimate® history
Owner options
List your home for rent
$1,814/mo
Rent Zestimate®
Find your next renter with Zillow Rental Manager. Plus, with online applications, you can quickly screen prospective tenants – for free.
$1,814/mo
Rent Zestimate®
Refinance and save
$1,961/mo
Est. payment
Refinancing to a lower rate could help reduce your monthly payments and save thousands over the life of the loan.
$1,961/mo
Est. payment
Explore your selling options
Work with a Zillow partner agent
Leverage their expertise and Zillow's premium Showcase listings to get your home seen by more buyers.
Get startedList with your own agent
Get your home in front of millions of buyers by listing it on Zillow.
Learn how to do itSell it yourself
Take full control of how buyers see your home on Zillow by listing For Sale by Owner (FSBO).
List your homeWhat's special
Zillow last checked:
Listing updated:
Listed by:
Joe Southard 407-791-3754,
RE/MAX MARKETPLACE 321-939-3004
Bought with:
Heather Werner, 3591217
LA ROSA REALTY LLC
Source: Stellar MLS,MLS#: O6174352 Originating MLS: Orlando Regional
Originating MLS: Orlando Regional
Facts & features
Interior
Bedrooms & bathrooms
- Bedrooms: 3
- Bathrooms: 3
- Full bathrooms: 2
- 1/2 bathrooms: 1
Primary bedroom
- Features: Walk-In Closet(s)
- Level: Second
Bedroom 2
- Features: Built-in Closet
- Level: Second
Bedroom 3
- Features: Built-in Closet
- Level: Second
Primary bathroom
- Level: Second
Bathroom 2
- Level: Second
Bathroom 3
- Level: First
Dining room
- Level: First
Kitchen
- Level: First
Living room
- Level: First
Heating
- Electric
Cooling
- Central Air
Appliances
- Included: Dishwasher, Dryer, Microwave, Range, Refrigerator, Washer
- Laundry: Upper Level
Features
- PrimaryBedroom Upstairs
- Flooring: Carpet, Laminate
- Doors: Sliding Doors
- Has fireplace: No
- Common walls with other units/homes: Corner Unit,End Unit
Interior area
- Total structure area: 1,680
- Total interior livable area: 1,404 sqft
Property
Parking
- Total spaces: 1
- Parking features: Garage - Attached
- Attached garage spaces: 1
Features
- Levels: Two
- Stories: 2
- Exterior features: Sidewalk
- Fencing: Vinyl
Lot
- Size: 3,036 Square Feet
- Features: Corner Lot
Details
- Parcel number: 272629707041002750
- Special conditions: None
Construction
Type & style
- Home type: Townhouse
- Property subtype: Townhouse
Materials
- Block, Stucco
- Foundation: Slab
- Roof: Shingle
Condition
- New construction: No
- Year built: 2021
Utilities & green energy
- Sewer: Public Sewer
- Water: Public
- Utilities for property: BB/HS Internet Available, Cable Available, Electricity Available
Community & HOA
Community
- Features: Dog Park, Playground, Pool
- Pet fee: $0 monthly
- Subdivision: MADISON PLACE PH 1
HOA
- Has HOA: Yes
- Services included: Community Pool, Maintenance Structure, Maintenance Grounds, Pool Maintenance
- HOA fee: $194 monthly
- HOA name: Community Management Professionals
- HOA phone: 407-455-5950
Location
- Region: Davenport
Financial & listing details
- Price per square foot: $185/sqft
- Tax assessed value: $229,500
- Annual tax amount: $3,577
- Date on market: 2/1/2024
- Cumulative days on market: 159 days
- Listing terms: Cash,Conventional,FHA,VA Loan
- Ownership: Fee Simple
- Total actual rent: 0
- Electric utility on property: Yes
- Road surface type: Asphalt
Price history
| Date | Event | Price |
|---|---|---|
| 8/5/2024 | Sold | $260,000-7.1%$185/sqft |
Source:  Stellar MLS #O6174352 Report a problem Stellar MLS #O6174352 Report a problem | ||
| 7/10/2024 | Pending sale | $280,000$199/sqft |
Source: Stellar MLS #O6174352 Report a problem | ||
| 6/21/2024 | Price change | $280,000-3.4%$199/sqft |
Source: Stellar MLS #O6174352 Report a problem | ||
| 5/4/2024 | Price change | $290,000-2.5%$207/sqft |
Source: Stellar MLS #O6174352 Report a problem | ||
| 4/13/2024 | Price change | $297,500-2.5%$212/sqft |
Source: Stellar MLS #O6174352 Report a problem | ||
| 3/6/2024 | Price change | $305,000-1.6%$217/sqft |
Source: Stellar MLS #O6174352 Report a problem | ||
| 2/1/2024 | Listed for sale | $310,000$221/sqft |
Source: Stellar MLS #O6174352 Report a problem | ||
Public tax history
| Year | Property taxes | Tax assessment |
|---|---|---|
| 2025 | $2,967 -4.1% | $229,500 -4% |
| 2024 | $3,093 -0.3% | $239,000 +4.2% |
| 2023 | $3,102 +12% | $229,350 +10% |
| 2022 | $2,770 +544.9% | $208,500 +572.6% |
| 2021 | $429 +2.4% | $31,000 +3.3% |
| 2020 | $419 +979.1% | $30,000 +1011.9% |
| 2019 | $39 | $2,698 |
Find assessor info on the county website
Neighborhood: 33837
Nearby homes
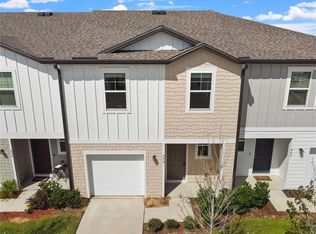
- $287,5003 bd3 ba1.4k sqft956 Grandin St, Davenport, FL 33837Sold
- $91,9854.898 AcresLbj Ln, Davenport, FL 33837Off Market
- $279,3003 bd2 ba1.4k sqft952 Grandin St, Davenport, FL 33837Off Market
- $280,3003 bd2 ba1.4k sqft948 Grandin St, Davenport, FL 33837Off Market
- $280,3003 bd2 ba1.4k sqft944 Grandin St, Davenport, FL 33837Off Market
- $259,2003 bd3 ba1.4k sqft632 Madison Dr, Davenport, FL 33837Off Market
- $279,3003 bd2 ba1.4k sqft940 Grandin St, Davenport, FL 33837Off Market
- $288,1003 bd2 ba1.4k sqft620 Madison Dr, Davenport, FL 33837Off Market
Nearby schools
GreatSchools rating
- 2/10Loughman Oaks Elementary SchoolGrades: PK-5Distance: 4.5 mi
- 6/10Navigator Academy of Leadership PolkGrades: K-8Distance: 1.9 mi
- 2/10Ridge Community High SchoolGrades: 9-12Distance: 2.7 mi
Schools provided by the listing agent
- Elementary: Loughman Oaks Elem
- Middle: Citrus Ridge
- High: Ridge Community Senior High
Source: Stellar MLS. This data may not be complete. We recommend contacting the local school district to confirm school assignments for this home.
Get a cash offer in 3 minutes
Find out how much your home could sell for in as little as 3 minutes with a no-obligation cash offer.
Estimated market value
$248,900
Get a cash offer in 3 minutes
Find out how much your home could sell for in as little as 3 minutes with a no-obligation cash offer.
Estimated market value
$248,900
- Florida
- Polk County
- Davenport
- 33837
- 960 GRANDIN STREET
Nearby cities
Nearby neighborhoods
Nearby zip codes
Other Davenport Topics
