Welcome home to Grandon Farms!! Step into this stunning former model home featuring a luxurious first-floor master suite with two walk-in closets, a tile shower, and a porcelain soaking tub. The main level offers a gourmet kitchen with center island and upgraded appliances, a private study/den, powder room, and a spacious laundry/mud room with sink and built-in cabinetry. A warm fireplace completes the inviting living area. The second floor includes two generous bedrooms, a full bath, and an open loft—ideal for extra living space. Additional highlights include a walkout basement, wood deck, and a two-car garage. Full, walkout basement- could be finished for more sq. footage! Loaded with upgrades throughout. A MUST SEE!
Sold for $525,000
$525,000
960 Grandon Way, Mechanicsburg, PA 17050
3beds
2,719sqft
Single Family Residence
Built in 2004
0.26 Acres Lot
$533,900 Zestimate®
$193/sqft
$2,549 Estimated rent
Home value
$533,900
$497,000 - $571,000
$2,549/mo
Zestimate® history
Owner options
List your home for rent
$2,549/mo
Rent Zestimate®
Find your next renter with Zillow Rental Manager. Plus, with online applications, you can quickly screen prospective tenants – for free.
$2,549/mo
Rent Zestimate®
Refinance and save
$3,634/mo
Est. payment
Refinancing to a lower rate could help reduce your monthly payments and save thousands over the life of the loan.
$3,634/mo
Est. payment
Explore your selling options
Work with a Zillow partner agent
Leverage their expertise and Zillow's premium Showcase listings to get your home seen by more buyers.
Get startedList with your own agent
Get your home in front of millions of buyers by listing it on Zillow.
Learn how to do itSell it yourself
Take full control of how buyers see your home on Zillow by listing For Sale by Owner (FSBO).
List your homeWhat's special
Warm fireplaceTwo-car garageLuxurious first-floor master suiteWalkout basementPorcelain soaking tubTwo generous bedroomsWood deck
Zillow last checked:
Listing updated:
Listed by:
Cynthia Sullivan 301-988-5115,
Sullivan Select, LLC.,
Co-Listing Agent: Tracey F Rotz 301-992-6444,
Sullivan Select, LLC.
Bought with:
Satish Brahmbhatt, RS369677
Prime Realty Services
Source: Bright MLS,MLS#: PACB2049158
Facts & features
Interior
Bedrooms & bathrooms
- Bedrooms: 3
- Bathrooms: 3
- Full bathrooms: 2
- 1/2 bathrooms: 1
- Main level bathrooms: 2
- Main level bedrooms: 1
Rooms
- Room types: Dining Room, Primary Bedroom, Bedroom 2, Bedroom 3, Bedroom 4, Bedroom 5, Kitchen, Den, Foyer, Laundry, Loft, Other, Attic
Primary bedroom
- Description: X
- Level: Main
- Area: 234 Square Feet
- Dimensions: 18 X 13
Bedroom 2
- Description: X
- Level: Upper
- Area: 169 Square Feet
- Dimensions: 13 X 13
Bedroom 3
- Description: X
- Level: Upper
- Area: 143 Square Feet
- Dimensions: 13 X 11
Bedroom 4
- Description: X
- Level: Unspecified
Bedroom 5
- Description: X
- Level: Unspecified
Other
- Level: Unspecified
Den
- Description: X
- Level: Main
- Area: 132 Square Feet
- Dimensions: 12 X 11
Den
- Level: Unspecified
Dining room
- Description: X
- Level: Unspecified
- Area: 132 Square Feet
- Dimensions: 12 X 11
Foyer
- Level: Unspecified
Foyer
- Level: Unspecified
Kitchen
- Description: X
- Level: Unspecified
- Area: 273 Square Feet
- Dimensions: 21 X 13
Laundry
- Description: X
- Level: Unspecified
- Area: 390 Square Feet
- Dimensions: 26 X 15
Laundry
- Level: Unspecified
Loft
- Level: Unspecified
Loft
- Level: Unspecified
Other
- Description: X
- Level: Unspecified
- Area: 78 Square Feet
- Dimensions: 13 X 6
Other
- Description: X
- Level: Upper
- Area: 120 Square Feet
- Dimensions: 12 X 10
Other
- Description: X
- Level: Main
- Area: 77 Square Feet
- Dimensions: 11 X 7
Heating
- Forced Air, Natural Gas
Cooling
- Attic Fan, Ceiling Fan(s), Central Air, Electric
Appliances
- Included: Humidifier, Microwave, Dishwasher, Disposal, Oven/Range - Electric, Washer, Dryer, Electric Water Heater
- Laundry: Laundry Room
Features
- Eat-in Kitchen, Formal/Separate Dining Room, 2 Story Ceilings, 9'+ Ceilings
- Basement: Concrete,Partial,Walk-Out Access,Full,Interior Entry,Rough Bath Plumb,Unfinished
- Number of fireplaces: 1
- Fireplace features: Gas/Propane
Interior area
- Total structure area: 2,719
- Total interior livable area: 2,719 sqft
- Finished area above ground: 2,719
- Finished area below ground: 0
Property
Parking
- Total spaces: 2
- Parking features: Garage Door Opener, Off Street, On Street, Attached
- Attached garage spaces: 2
- Has uncovered spaces: Yes
Accessibility
- Accessibility features: Other
Features
- Levels: Three
- Stories: 3
- Patio & porch: Deck
- Exterior features: Extensive Hardscape, Sidewalks
- Pool features: None
Lot
- Size: 0.26 Acres
- Features: Sloped
Details
- Additional structures: Above Grade, Below Grade
- Parcel number: 10171035192
- Zoning: R
- Special conditions: Standard
Construction
Type & style
- Home type: SingleFamily
- Architectural style: Contemporary
- Property subtype: Single Family Residence
- Attached to another structure: Yes
Materials
- Brick, Frame, Vinyl Siding, Stick Built, Wood Siding
- Foundation: Permanent
- Roof: Fiberglass,Asphalt
Condition
- New construction: No
- Year built: 2004
Utilities & green energy
- Electric: 220 Volts, Circuit Breakers, 200+ Amp Service
- Sewer: Public Sewer
- Water: Public
- Utilities for property: Cable Available, Electricity Available
Community & HOA
Community
- Security: Smoke Detector(s)
- Subdivision: Grandon Farms
HOA
- Has HOA: Yes
- HOA fee: $272 monthly
Location
- Region: Mechanicsburg
- Municipality: HAMPDEN TWP
Financial & listing details
- Price per square foot: $193/sqft
- Tax assessed value: $389,800
- Annual tax amount: $6,020
- Date on market: 12/30/2025
- Listing agreement: Exclusive Right To Sell
- Listing terms: Conventional,Cash
- Ownership: Fee Simple
Price history
| Date | Event | Price |
|---|---|---|
| 3/26/2026 | Sold | $525,000-6.2%$193/sqft |
Source:  Bright MLS #PACB2049158 Report a problem Bright MLS #PACB2049158 Report a problem | ||
| 2/17/2026 | Pending sale | $559,900$206/sqft |
Source: Bright MLS #PACB2049158 Report a problem | ||
| 1/26/2026 | Price change | $559,900-3.4%$206/sqft |
Source: Bright MLS #PACB2049158 Report a problem | ||
| 12/30/2025 | Listed for sale | $579,900+41.4%$213/sqft |
Source: Bright MLS #PACB2049158 Report a problem | ||
| 6/21/2007 | Sold | $410,000+14.1%$151/sqft |
Source: Public Record Report a problem | ||
| 3/18/2005 | Sold | $359,400+0.7%$132/sqft |
Source: Agent Provided Report a problem | ||
| 11/12/2004 | Sold | $356,900$131/sqft |
Source: Public Record Report a problem | ||
Public tax history
| Year | Property taxes | Tax assessment |
|---|---|---|
| 2025 | $5,835 +8% | $389,800 |
| 2024 | $5,400 +3.3% | $389,800 |
| 2023 | $5,226 +2.7% | $389,800 |
| 2022 | $5,087 | $389,800 |
| 2021 | $5,087 +4.5% | $389,800 |
| 2020 | $4,867 +396% | $389,800 |
| 2019 | $981 -79.1% | $389,800 |
| 2018 | $4,690 | $389,800 |
| 2017 | -- | $389,800 |
| 2016 | -- | $389,800 |
| 2015 | -- | $389,800 |
| 2014 | -- | $389,800 |
| 2013 | -- | $389,800 |
| 2012 | -- | $389,800 |
| 2011 | -- | $389,800 +12.3% |
| 2010 | -- | $347,160 |
| 2009 | -- | $347,160 |
| 2008 | -- | $347,160 |
| 2007 | -- | $347,160 |
| 2006 | -- | $347,160 |
| 2005 | -- | $347,160 |
Find assessor info on the county website
Neighborhood: 17050
Nearby homes
- $571,6003 bd3 ba2.7k sqft950 Grandon Way, Mechanicsburg, PA 17050Off Market
- $575,3003 bd2 ba2.7k sqft980 Grandon Way, Mechanicsburg, PA 17050Off Market
- $583,4003 bd3 ba2.6k sqft4800 Oakmont Grn, Mechanicsburg, PA 17050Off Market

- $50,6004 bd3 ba2.8k sqft940 Grandon Way, Mechanicsburg, PA 17050Sold
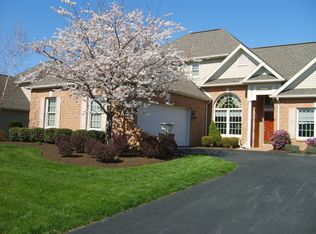
- $530,9003 bd3 ba2.5k sqft965 Woodley Dr, Mechanicsburg, PA 17050Off Market
- $585,0003 bd3 ba2.7k sqft990 Grandon Way, Mechanicsburg, PA 17050Sold
- $603,4004 bd3 ba2.9k sqft955 Woodley Dr, Mechanicsburg, PA 17050Off Market
- $579,0003 bd3 ba2.5k sqft4801 Oakmont Grn, Mechanicsburg, PA 17050Off Market
Nearby schools
GreatSchools rating
- 7/10Hampden El SchoolGrades: K-5Distance: 0.9 mi
- 8/10Mountain View Middle SchoolGrades: 6-8Distance: 1.8 mi
- 10/10Cumberland Valley High SchoolGrades: 9-12Distance: 4.8 mi
Schools provided by the listing agent
- Elementary: Hampden
- High: Cumberland Valley
- District: Cumberland Valley
Source: Bright MLS. This data may not be complete. We recommend contacting the local school district to confirm school assignments for this home.


Get pre-qualified for a loan
At Zillow Home Loans, we can pre-qualify you in as little as 5 minutes with no impact to your credit score.An equal housing lender. NMLS #10287.
Sell for more on Zillow
Get a Zillow Showcase℠ listing at no additional cost and you could sell for .
$533,900
2% more
+$10,678
With Zillow Showcase(estimated)
$544,578
- Pennsylvania
- Cumberland County
- Mechanicsburg
- 17050
- 960 Grandon Way
Nearby cities
Nearby zip codes
Other Mechanicsburg Topics
