Perfectly positioned on 80 feet of direct Gulf frontage in the exclusive enclave of Belleair Beach, this extraordinary three-story coastal estate offers 7,528 square feet of refined beachfront living on an expansive 0.44-acre lot. Designed for both elevated entertaining and effortless everyday comfort, the residence showcases soaring ceilings, elegant crown molding, multiple gathering spaces with fireplaces, and seamless transitions to expansive Gulf-front balconies with sweeping panoramic water views. The chef’s kitchen is thoughtfully appointed with premium appliances—including a cooktop, range, refrigerator, freezer, and dual dishwashers—along with a high bar for casual dining and a fully equipped wet bar to enhance entertaining. The home features five spacious bedrooms, six full bathrooms, and two half baths, including a third-floor primary suite measuring approximately 21 by 18.5 feet, offering plush comfort and breathtaking Gulf vistas. Secondary bedrooms are generously sized with en-suite baths to ensure privacy for family and guests. A private elevator services all levels, while ceramic and quarry tile flooring in the main living areas is balanced by plush carpeting in the bedrooms. Additional highlights include a two-car attached garage, concrete seawall with uninterrupted water access, an aluminum standing seam roof (2025), impact windows and doors (2025), replaced A/C units (2025). With sugar-white sands just beyond your door and unobstructed Gulf views from nearly every vantage point, this estate presents a rare opportunity to own a legacy waterfront property where privacy, elegance, and coastal sophistication converge.
Sold for $5,500,000
$5,500,000
960 GULF BOULEVARD, BELLEAIR BEACH, FL 33786
5beds
6,508sqft
Single Family Residence
Built in 1999
0.44 Acres Lot
$5,490,300 Zestimate®
$845/sqft
$6,908 Estimated rent
Home value
$5,490,300
$5.00M - $5.98M
$6,908/mo
Zestimate® history
Owner options
List your home for rent
$6,908/mo
Rent Zestimate®
Find your next renter with Zillow Rental Manager. Plus, with online applications, you can quickly screen prospective tenants – for free.
$6,908/mo
Rent Zestimate®
Refinance and save
$37,671/mo
Est. payment
Refinancing to a lower rate could help reduce your monthly payments and save thousands over the life of the loan.
$37,671/mo
Est. payment
Explore your selling options
Work with a Zillow partner agent
Leverage their expertise and Zillow's premium Showcase listings to get your home seen by more buyers.
Get startedList with your own agent
Get your home in front of millions of buyers by listing it on Zillow.
Learn how to do itSell it yourself
Take full control of how buyers see your home on Zillow by listing For Sale by Owner (FSBO).
List your homeWhat's special
Two-car attached garageFive spacious bedroomsExtraordinary three-story coastal estateSweeping panoramic water viewsElegant crown moldingSoaring ceilings
Zillow last checked:
Listing updated:
Listed by:
Tanner Tillung 727-479-4548,
EXP REALTY LLC 888-883-8509
Bought with:
Melinda Persuitte, 3359586
COMPASS FLORIDA LLC
Source: Stellar MLS,MLS#: TB8466775 Originating MLS: Sarasota - Manatee
Originating MLS: Sarasota - Manatee
Facts & features
Interior
Bedrooms & bathrooms
- Bedrooms: 5
- Bathrooms: 8
- Full bathrooms: 6
- 1/2 bathrooms: 2
Rooms
- Room types: Breakfast Room Separate, Den/Library/Office, Family Room, Dining Room, Living Room, Utility Room, Storage Rooms
Primary bedroom
- Features: Walk-In Closet(s)
- Level: Third
- Area: 352 Square Feet
- Dimensions: 22x16
Bedroom 2
- Features: Walk-In Closet(s)
- Level: Second
- Area: 234 Square Feet
- Dimensions: 18x13
Bedroom 3
- Features: Walk-In Closet(s)
- Level: Third
- Area: 308 Square Feet
- Dimensions: 22x14
Bedroom 4
- Features: Walk-In Closet(s)
- Level: Third
- Area: 273 Square Feet
- Dimensions: 21x13
Bedroom 5
- Features: Walk-In Closet(s)
- Level: Third
- Area: 208 Square Feet
- Dimensions: 16x13
Balcony porch lanai
- Level: Second
- Area: 962 Square Feet
- Dimensions: 37x26
Den
- Level: Second
- Area: 280 Square Feet
- Dimensions: 20x14
Dinette
- Level: Second
- Area: 252 Square Feet
- Dimensions: 18x14
Dining room
- Level: Second
- Area: 352 Square Feet
- Dimensions: 22x16
Family room
- Level: Second
- Area: 594 Square Feet
- Dimensions: 27x22
Kitchen
- Level: Second
- Area: 304 Square Feet
- Dimensions: 19x16
Living room
- Level: Second
- Area: 500 Square Feet
- Dimensions: 25x20
Heating
- Central, Electric
Cooling
- Central Air
Appliances
- Included: Cooktop, Dishwasher, Disposal, Dryer, Electric Water Heater, Range, Refrigerator, Washer
- Laundry: Laundry Room, Washer Hookup
Features
- Built-in Features, Ceiling Fan(s), Crown Molding, Eating Space In Kitchen, Elevator, High Ceilings, Kitchen/Family Room Combo, Open Floorplan, PrimaryBedroom Upstairs, Solid Surface Counters, Solid Wood Cabinets, Split Bedroom, Thermostat, Walk-In Closet(s), Wet Bar
- Flooring: Carpet, Ceramic Tile, Marble, Hardwood
- Doors: French Doors
- Windows: Shutters, Window Treatments
- Has fireplace: Yes
- Fireplace features: Family Room, Living Room
Interior area
- Total structure area: 12,218
- Total interior livable area: 6,508 sqft
Property
Parking
- Total spaces: 3
- Parking features: Circular Driveway, Driveway, Garage Door Opener, Golf Cart Garage, Ground Level, Oversized
- Attached garage spaces: 3
- Has uncovered spaces: Yes
Features
- Levels: Three Or More
- Stories: 3
- Patio & porch: Covered, Front Porch, Patio, Rear Porch
- Exterior features: Balcony, Irrigation System, Lighting, Private Mailbox, Sidewalk
- Fencing: Masonry
- Has view: Yes
- View description: Water, Beach, Gulf/Ocean - Full, Intracoastal Waterway
- Has water view: Yes
- Water view: Water,Beach,Gulf/Ocean - Full,Intracoastal Waterway
- Waterfront features: Beach, Gulf/Ocean, Beach Access, Gulf/Ocean Access, Gulf/Ocean to Bay Access, Sailboat Water, Seawall, Skiing Allowed
- Body of water: GULF OF AMERICA
Lot
- Size: 0.44 Acres
- Dimensions: 80 x 225
- Features: FloodZone, City Lot, Landscaped, Level, Near Golf Course, Near Marina, Near Public Transit, Sidewalk
- Residential vegetation: Mature Landscaping, Trees/Landscaped
Details
- Parcel number: 312915065700000330
- Zoning: RES
- Special conditions: None
Construction
Type & style
- Home type: SingleFamily
- Architectural style: Mediterranean
- Property subtype: Single Family Residence
- Attached to another structure: Yes
Materials
- Block, Stucco, Wood Frame
- Foundation: Slab
- Roof: Metal
Condition
- Completed
- New construction: No
- Year built: 1999
Details
- Builder name: Alvarez
Utilities & green energy
- Sewer: Public Sewer
- Water: Public
- Utilities for property: Cable Available, Electricity Connected, Fire Hydrant, Natural Gas Connected, Phone Available, Public, Sewer Connected, Street Lights, Water Connected
Community & HOA
Community
- Pet fee: $0 monthly
- Subdivision: BELLEAIR BEACH UNIT 1 UNREC
HOA
- Has HOA: No
Location
- Region: Belleair Shores
Financial & listing details
- Price per square foot: $845/sqft
- Tax assessed value: $4,926,448
- Annual tax amount: $61,555
- Date on market: 2/10/2026
- Cumulative days on market: 21 days
- Listing terms: Cash,Conventional
- Ownership: Fee Simple
- Total actual rent: 0
- Electric utility on property: Yes
- Road surface type: Paved
Price history
| Date | Event | Price |
|---|---|---|
| 4/17/2026 | Sold | $5,500,000-38.5%$845/sqft |
Source:  Stellar MLS #TB8466775 Report a problem Stellar MLS #TB8466775 Report a problem | ||
| 3/3/2026 | Pending sale | $8,950,000$1,375/sqft |
Source: Stellar MLS #TB8466775 Report a problem | ||
| 2/10/2026 | Listed for sale | $8,950,000-0.5%$1,375/sqft |
Source: Stellar MLS #TB8466775 Report a problem | ||
| 7/11/2024 | Listing removed | -- |
Source: Stellar MLS #U8244271 Report a problem | ||
| 5/29/2024 | Listed for sale | $8,995,000+143.1%$1,382/sqft |
Source: Stellar MLS #U8244271 Report a problem | ||
| 8/6/2020 | Sold | $3,700,000-25.9%$569/sqft |
Source: Public Record Report a problem | ||
| 5/28/2020 | Pending sale | $4,995,950$768/sqft |
Source: COLDWELL BANKER RESIDENTIAL #U7773742 Report a problem | ||
| 3/20/2020 | Price change | $4,995,950-7.5%$768/sqft |
Source: Coldwell Banker Realty - Belleair & The Beaches #U7773742 Report a problem | ||
| 5/30/2019 | Price change | $5,400,000-9.9%$830/sqft |
Source: Coldwell Banker Residential Real Estate - Belleair & The Beaches #U7773742 Report a problem | ||
| 10/26/2018 | Price change | $5,995,000-7.7%$921/sqft |
Source: Coldwell Banker Residential Real Estate - Belleair & The Beaches #U7773742 Report a problem | ||
| 5/30/2018 | Price change | $6,495,000-5.9%$998/sqft |
Source: Coldwell Banker Residential Real Estate - Belleair & The Beaches #U7773742 Report a problem | ||
| 4/11/2016 | Listed for sale | $6,900,000+1316.8%$1,060/sqft |
Source: COLDWELL BANKER RESIDENTIAL #U7773742 Report a problem | ||
| 5/23/1997 | Sold | $487,000$75/sqft |
Source: Public Record Report a problem | ||
Public tax history
| Year | Property taxes | Tax assessment |
|---|---|---|
| 2025 | $64,117 -10.4% | $4,226,932 -15.1% |
| 2024 | $71,578 +18.6% | $4,977,092 +19.2% |
| 2023 | $60,339 +12.3% | $4,176,271 +10% |
| 2022 | $53,740 +9.1% | $3,796,610 +10% |
| 2021 | $49,238 +17.5% | $3,451,464 +18.6% |
| 2020 | $41,892 +0.8% | $2,910,282 +2.3% |
| 2019 | $41,573 | $2,844,850 +1.9% |
| 2018 | $41,573 +0.8% | $2,791,806 +2.1% |
| 2017 | $41,237 -0.1% | $2,734,384 +2.1% |
| 2016 | $41,299 -2.3% | $2,678,143 +0.7% |
| 2015 | $42,254 +0.9% | $2,660,092 +0.8% |
| 2014 | $41,859 +0% | $2,638,980 +1.5% |
| 2013 | $41,840 +1.5% | $2,599,980 +1.7% |
| 2012 | $41,220 | $2,556,519 -1.1% |
| 2011 | -- | $2,584,089 -6.8% |
| 2010 | -- | $2,773,227 -12.3% |
| 2009 | -- | $3,163,142 -4.3% |
| 2008 | $51,156 | $3,304,569 +3% |
| 2007 | -- | $3,208,319 +5.6% |
| 2005 | -- | $3,038,900 +15.1% |
| 2004 | $46,878 +9.7% | $2,640,200 +9.7% |
| 2003 | $42,748 +22.3% | $2,407,300 +9.7% |
| 2002 | $34,940 +0.3% | $2,194,200 +17.4% |
| 2001 | $34,820 +7.8% | $1,869,100 +11.5% |
| 2000 | $32,286 | $1,675,700 |
Find assessor info on the county website
Neighborhood: 33786
Nearby homes
- $4,500,0000.444 Acres900 Gulf Blvd #320, Belleair Beach, FL 33786Sold

- $4,650,000-- bd4 ba5.9k sqft1000 Gulf Blvd UNIT 1, Belleair Shores, FL 33786Sold
- $4,650,0000.446 Acres1000 Gulf Blvd #35, Belleair Beach, FL 33786Sold
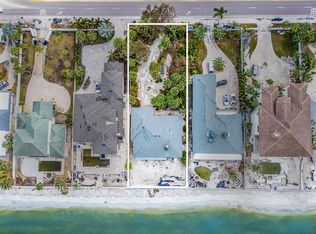
- $7,088,2004 bd5 ba5.5k sqft980 Gulf Blvd, Belleair Shores, FL 33786Off Market

- $4,500,0003 bd4 ba2.4k sqft900 Gulf Blvd UNIT 1, Belleair Shores, FL 33786Sold
- $6,110,6005 bd4 ba4.1k sqft1020 Gulf Blvd, Belleair Shores, FL 33786Off Market
- $4,181,2003 bd3 ba2.9k sqft880 Gulf Blvd, Belleair Shores, FL 33786Off Market
- $3,439,2004 bd4 ba2.9k sqft880 Gulf Blvd, Belleair Beach, FL 33786Off Market
Nearby schools
GreatSchools rating
- 7/10Mildred Helms Elementary SchoolGrades: PK-5Distance: 2.9 mi
- 4/10Largo Middle SchoolGrades: 6-8Distance: 3.8 mi
- 6/10Largo High SchoolGrades: PK,9-12Distance: 3.7 mi
Schools provided by the listing agent
- Elementary: Mildred Helms Elementary-PN
- Middle: Largo Middle-PN
- High: Largo High-PN
Source: Stellar MLS. This data may not be complete. We recommend contacting the local school district to confirm school assignments for this home.
Get a cash offer in 3 minutes
Find out how much your home could sell for in as little as 3 minutes with a no-obligation cash offer.
Estimated market value
$5,490,300
Get a cash offer in 3 minutes
Find out how much your home could sell for in as little as 3 minutes with a no-obligation cash offer.
Estimated market value
$5,490,300
- Florida
- Pinellas County
- Belleair Shores
- 33786
- 960 GULF BOULEVARD
Nearby cities
Nearby zip codes
Other Belleair Shores Topics
