Skip main navigation
Off market
  • $588,000

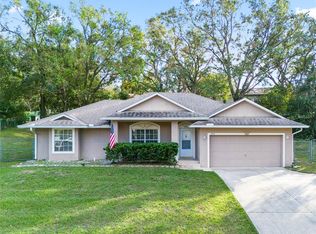
    960 Haddock Dr, Clermont, FL 34711

    5beds
    3,211sqft
    SingleFamily
    Built in 1996
    0.32 Acres Lot
    $588,000 Zestimate®
    $183/sqft
    $3,300 Estimated rent

    Home value

    $588,000

    $553,000 - $623,000

    $3,300/mo

    Zestimate® history
    Loading
    Loading...

    Owner options

    List your home for rent

    $3,300/mo

    Rent Zestimate®

    Find your next renter with Zillow Rental Manager. Plus, with online applications, you can quickly screen prospective tenants – for free.

    Learn more

    $3,300/mo

    Rent Zestimate®

    Refinance and save

    $3,889/mo

    Est. payment

    Refinancing to a lower rate could help reduce your monthly payments and save thousands over the life of the loan.

    See today's rates

    $3,889/mo

    Est. payment

    Explore your selling options

    Work with a Zillow partner agent

    Leverage their expertise and Zillow's premium Showcase listings to get your home seen by more buyers.

    Get started

    List with your own agent

    Get your home in front of millions of buyers by listing it on Zillow.

    Learn how to do it

    Sell it yourself

    Take full control of how buyers see your home on Zillow by listing For Sale by Owner (FSBO).

    List your home

    What's special

    Perfect for entertaining, this newly renovated home is sure to impress. Beautiful hardwood floors throughout the main level, and fresh interior paint compliment the light, bright and open floor plan. The kitchen boasts vaulted ceilings with a sky light, stainless steel appliances and custom countertops. There are four large bedrooms on the main level, including the Master suite. Rounding off the main level you will find an enormous family room, and a formal room that can be used as a dining or living area. Currently there is a partially finished full walkout lower level with a bedroom, bathroom and Kitchen. A huge bonus room (currently half of this space is being used as a gym) measures over 1000 sq ft, Possibilities abound when you consider finishing the lower level (already under air) Could be used as an In-Law apartment or ultimate man cave, the options are endless! . There are two garages, the main level garage consists of an oversized 3 car tandem. The second garage on the lower level has a depth of 52 feet and offers the ability to park up to 6 cars or multiple recreational vehicles. Call for your private showing today!

    This property is off market, which means it's not currently listed for sale or rent on Zillow. This may be different from what's available on other websites or public sources.

    Facts & features

    Interior

    Bedrooms & bathrooms
    • Bedrooms: 5
    • Bathrooms: 3
    • Full bathrooms: 3
    Heating
    • Baseboard, Electric
    Cooling
    • Central
    Appliances
    • Included: Dishwasher, Dryer, Garbage disposal, Range / Oven, Refrigerator, Washer
    Features
    • Solid Surface Counters, Blinds/Shades, Interior In-Law Apt
    • Flooring: Tile, Concrete, Hardwood
    • Basement: Partially finished
    • Has fireplace: No
    Interior area
    • Total interior livable area: 3,211 sqft

    Property

    Parking
    • Total spaces: 9
    • Parking features: Garage - Attached, Off-street
    Features
    • Exterior features: Vinyl
    Lot
    • Size: 0.32 Acres
    Details
    • Parcel number: 302226083000501500

    Construction

    Type & style
    • Home type: SingleFamily
    • Architectural style: Ranch
    Materials
    • wood frame
    • Foundation: Slab
    • Roof: Asphalt
    Condition
    • Year built: 1996

    Utilities & green energy

    • Utilities for property: Electric, Public Utilities, City Water

    Community & neighborhood

    Location
    • Region: Clermont

    HOA & financial

    HOA
    • Has HOA: Yes
    • HOA fee: $19 monthly

    Other

    Other facts
    • Appliances Included: Built In Oven, Disposal, Hot Water Electric, Cook Top Only, Oven - Double
    • Exterior Construction: Block
    • Exterior Features: Sliding Doors, Mature Landscaping
    • Financing Available: Cash, Conventional, FHA, USDA, VA
    • Foundation: Slab, Basement
    • Garage Features: Oversized
    • HOA Common Assn: Required
    • Interior Features: Solid Surface Counters, Blinds/Shades, Interior In-Law Apt
    • Interior Layout: Breakfast Room Separate, Formal Living Room Separate, Open Floor Plan
    • Kitchen Features: Island
    • Listing Type: Exclusive Right to Sell
    • Location: Sidewalk, In City Limits
    • Master Bath Features: Dual Sinks, Tub with Separate Shower Stall
    • Office Primary Board ID: Orlando Regional
    • Ownership: Fee Simple
    • Property Type: Residential
    • Roof: Shingle
    • Status: Active
    • Utilities: Electric, Public Utilities, City Water
    • Special Listing Type: Not Applicable
    • Property Style: Single Family Home
    • Property Description: One Story
    • Architectural Style: Ranch
    • Last Change Type: New Listing
    • HOA Payment Schedule: Annual
    • Additional Rooms: Bonus Room, Family Room, Storage Rooms, Interior In-Law Apartment
    • Showing Time: Set Appointment
    • Water Access: Lake, Lake - Chain of Lakes
    • Last Status: Incomplete
    • Square Foot Source: Appraisal
    • Community Features: Dock
    • Garage Carport: 5+ Car Garage
    • Minimum Lease: 7 Months
    • Ownership: Fee Simple

    Price history

    DateEventPrice
    3/7/2018Sold$320,000-4.5%$100/sqft
    Source: Public Record Report a problem
    12/22/2017Listed for sale$335,000+71.8%$104/sqft
    Source: PREFERRED REAL ESTATE BROKERS #O5553255 Report a problem
    5/6/2014Sold$195,000-9.3%$61/sqft
    Source: Public Record Report a problem
    1/29/2014Price change$215,000-4.4%$67/sqft
    Source: EXIT Real Estate Results #o5200538 Report a problem
    12/24/2013Listed for sale$225,000$70/sqft
    Source: Exit Real Estate Results #O5200538 Report a problem

    Public tax history

    YearProperty taxesTax assessment
    2025$3,582 +1%$256,110 +2.9%
    2024$3,548 +2%$248,900 +3%
    2023$3,477 +3.2%$241,650 +3%
    2022$3,369 +6%$234,620 +3%
    2021$3,178 +0.9%$227,793 +1.4%
    2020$3,150 -1.9%$224,648 +2.3%
    2019$3,211 +3.2%$219,598 +1.1%
    2018$3,113 $217,260 +2.1%
    2017$3,113 +1.9%$212,792 +2.1%
    2016$3,056 +0.6%$208,416 +0.7%
    2015$3,038 -17.7%$206,968 +2.7%
    2014$3,691 +70.9%$201,480 +23.5%
    2013$2,159 +4.4%$163,124 +1.7%
    2012$2,068 -4.2%$160,398 -3.2%
    2011$2,159 -5.6%$165,691 -3.1%
    2010$2,288 -4.6%$171,062 -13.2%
    2009$2,398 +0.2%$197,067 +0.1%
    2008$2,392 -18.8%$196,871 +3%
    2007$2,948 -6.7%$191,137 +2.5%
    2006$3,160 +2.1%$186,476 +3%
    2005$3,095 +3.1%$181,045
    2004$3,002 -0.6%--
    2003$3,021 +2.7%$173,449 +3%
    2002$2,943 +5.3%$168,453 +0.2%
    2001$2,795 +0.5%$168,066
    2000$2,781 $168,066

    Find assessor info on the county website

    Neighborhood: 34711

    Nearby schools

    GreatSchools rating
    Schools provided by the listing agent
    • Elementary: Clermont Elementary
    • Middle: Clermont Middle
    • High: East Ridge High

    Source: The MLS. This data may not be complete. We recommend contacting the local school district to confirm school assignments for this home.

    Get a cash offer in 3 minutes
    Find out how much your home could sell for in as little as 3 minutes with a no-obligation cash offer.
    Estimated market value
    $588,000
    Get a cash offer in 3 minutes
    Find out how much your home could sell for in as little as 3 minutes with a no-obligation cash offer.
    Estimated market value
    $588,000