Welcome home to this 3-bedroom, 3-bathroom home located in the sought-after Chestnut Creek Patio Homes community. Tile Roof is only 3 years old and lawn maintenance is included in your HOA fee! Natural light floods the interior, accentuating the vaulted ceilings and creating an inviting ambiance. Retreat to the tranquility of the three well-proportioned bedrooms, each offering a private sanctuary for relaxation. The primary bedroom is a true retreat with french doors leading to a versatile space that can be used a craft space, office, reading room, lots of options here. Outside, the allure of the neighborhood continues with mature landscaping. Immerse yourself in the community's lush surroundings, where meticulously maintained parks and picturesque green spaces provide a serene backdrop for leisurely strolls and outdoor activities. Convenience and community come together seamlessly, with a range of amenities that cater to a variety of interests. Whether you're looking to stay active on the walking trails, take a refreshing dip in the pool, play tennis, shuffleboard or simply connect with neighbors in the welcoming clubhouse, you'll find everything you need right at your doorstep. Nestled in a prime location, this home offers easy access to shopping, dining, beautiful beaches and entertainment options, ensuring that you're never far from the best that the area has to offer. Don't miss the opportunity to make this home yours. Schedule a showing today and experience the allure of Chestnut Creek living firsthand.
Sold for $405,000
$405,000
960 HARBOR TOWN DRIVE, VENICE, FL 34292
3beds
2,033sqft
Single Family Residence
Built in 1988
10,234 Square Feet Lot
$392,500 Zestimate®
$199/sqft
$6,130 Estimated rent
Home value
$392,500
$365,000 - $420,000
$6,130/mo
Zestimate® history
Owner options
List your home for rent
$6,130/mo
Rent Zestimate®
Find your next renter with Zillow Rental Manager. Plus, with online applications, you can quickly screen prospective tenants – for free.
$6,130/mo
Rent Zestimate®
Refinance and save
$2,865/mo
Est. payment
Refinancing to a lower rate could help reduce your monthly payments and save thousands over the life of the loan.
$2,865/mo
Est. payment
Explore your selling options
Work with a Zillow partner agent
Leverage their expertise and Zillow's premium Showcase listings to get your home seen by more buyers.
Get startedList with your own agent
Get your home in front of millions of buyers by listing it on Zillow.
Learn how to do itSell it yourself
Take full control of how buyers see your home on Zillow by listing For Sale by Owner (FSBO).
List your homeWhat's special
Reading roomCraft spaceVersatile spaceFrench doorsVaulted ceilingsTile roofBeautiful beaches
Zillow last checked:
Listing updated:
Listed by:
Kimberly Werla, PA 941-979-2757,
RE/MAX ALLIANCE GROUP 941-486-8686
Bought with:
Margaret Abbott, 0655874
BRIGHT REALTY
Source: Stellar MLS,MLS#: N6128136 Originating MLS: Venice
Originating MLS: Venice
Facts & features
Interior
Bedrooms & bathrooms
- Bedrooms: 3
- Bathrooms: 3
- Full bathrooms: 3
Primary bedroom
- Features: Ceiling Fan(s), Dual Sinks, Walk-In Closet(s)
- Level: First
- Dimensions: 15.6x13
Bedroom 2
- Features: Ceiling Fan(s), Walk-In Closet(s)
- Level: First
- Dimensions: 12.4x11
Bedroom 3
- Features: Ceiling Fan(s), Built-in Closet
- Level: First
- Dimensions: 13x11.6
Dining room
- Level: First
- Dimensions: 10x10
Family room
- Level: First
- Dimensions: 15x13
Kitchen
- Level: First
- Dimensions: 15x10
Living room
- Features: Ceiling Fan(s)
- Level: First
- Dimensions: 16.6x13.2
Heating
- Central, Electric
Cooling
- Central Air
Appliances
- Included: Dishwasher, Dryer, Microwave, Range, Refrigerator, Washer
Features
- Cathedral Ceiling(s), Ceiling Fan(s), Crown Molding, High Ceilings, Open Floorplan, Walk-In Closet(s)
- Flooring: Carpet, Tile
- Doors: Sliding Doors
- Windows: Window Treatments
- Has fireplace: No
Interior area
- Total structure area: 2,610
- Total interior livable area: 2,033 sqft
Property
Parking
- Total spaces: 2
- Parking features: Garage - Attached
- Attached garage spaces: 2
Features
- Levels: One
- Stories: 1
- Exterior features: Lighting
Lot
- Size: 10,234 Square Feet
- Features: Conservation Area, Greenbelt, Landscaped, Level
Details
- Parcel number: 0421060007
- Zoning: RSF1
- Special conditions: None
Construction
Type & style
- Home type: SingleFamily
- Architectural style: Florida
- Property subtype: Single Family Residence
Materials
- Concrete, Stucco
- Foundation: Slab
- Roof: Concrete,Tile
Condition
- New construction: No
- Year built: 1988
Utilities & green energy
- Sewer: Public Sewer
- Water: Public
- Utilities for property: BB/HS Internet Available, Cable Available, Electricity Connected, Phone Available
Community & HOA
Community
- Features: Fishing, Deed Restrictions, Pool, Sidewalks
- Pet fee: $0 monthly
- Subdivision: CHESTNUT CREEK PATIO HOMES
HOA
- Has HOA: Yes
- Services included: Community Pool, Maintenance Grounds, Pool Maintenance
- HOA fee: $270 monthly
- HOA name: Keys Caldwell/Connie
- HOA phone: 941-408-8293
- Second HOA name: Argus Management
- Second HOA phone: 941-408-7413
Location
- Region: Venice
Financial & listing details
- Price per square foot: $199/sqft
- Tax assessed value: $295,300
- Annual tax amount: $4,862
- Date on market: 8/17/2023
- Cumulative days on market: 29 days
- Listing terms: Cash,Conventional
- Ownership: Fee Simple
- Total actual rent: 0
- Electric utility on property: Yes
- Road surface type: Paved, Asphalt
Price history
| Date | Event | Price |
|---|---|---|
| 10/31/2023 | Sold | $405,000-3.6%$199/sqft |
Source:  Stellar MLS #N6128136 Report a problem Stellar MLS #N6128136 Report a problem | ||
| 9/15/2023 | Pending sale | $420,000$207/sqft |
Source: Stellar MLS #N6128136 Report a problem | ||
| 9/8/2023 | Price change | $420,000-2.3%$207/sqft |
Source: Stellar MLS #N6128136 Report a problem | ||
| 8/17/2023 | Listed for sale | $430,000+48.3%$212/sqft |
Source: Stellar MLS #N6128136 Report a problem | ||
| 1/21/2020 | Listing removed | $289,900$143/sqft |
Source: KW PEACE RIVER PARTNERS #C7419916 Report a problem | ||
| 11/20/2019 | Price change | $289,900-5.2%$143/sqft |
Source: KW PEACE RIVER PARTNERS #C7419916 Report a problem | ||
| 9/30/2019 | Listed for sale | $305,900$150/sqft |
Source: KW PEACE RIVER PARTNERS #C7419916 Report a problem | ||
Public tax history
| Year | Property taxes | Tax assessment |
|---|---|---|
| 2025 | $3,675 -6.9% | $295,300 -8.9% |
| 2024 | $3,946 -27.4% | $324,000 -20.8% |
| 2023 | $5,434 +11.8% | $408,870 +10% |
| 2022 | $4,862 +32.8% | $371,700 +41.2% |
| 2021 | $3,662 +9.8% | $263,200 +13.2% |
| 2020 | $3,336 +1.3% | $232,600 -0.6% |
| 2019 | $3,294 | $233,900 +66% |
| 2018 | $3,294 +97.2% | $140,902 +2.1% |
| 2017 | $1,670 -0.5% | $138,004 -30.1% |
| 2016 | $1,678 +1.5% | $197,400 +8.8% |
| 2015 | $1,653 -1% | $181,500 +38.3% |
| 2014 | $1,670 +0.3% | $131,193 |
| 2013 | $1,665 +2.8% | $131,193 +1.7% |
| 2012 | $1,621 -6.3% | $129,000 -7.3% |
| 2011 | $1,730 -8.1% | $139,100 -5.6% |
| 2010 | $1,883 +9.8% | $147,277 +2.7% |
| 2009 | $1,715 | $143,405 +0.1% |
| 2008 | $1,715 -5.2% | $143,262 +3% |
| 2007 | $1,809 | $139,089 +2.5% |
| 2006 | -- | $135,697 +3% |
| 2005 | -- | $131,745 +3% |
| 2004 | $1,861 -0.7% | $127,908 +1.9% |
| 2003 | $1,875 +0.1% | $125,523 +2.4% |
| 2002 | $1,873 +7.7% | $122,581 +1.6% |
| 2001 | $1,739 +2.4% | $120,651 +3% |
| 2000 | $1,698 | $117,137 |
Find assessor info on the county website
Neighborhood: 34292
Nearby homes
- $375,0003 bd2 ba1.8k sqft956 Harbor Town Dr, Venice, FL 34292Sold

- $365,7002 bd2 ba1.8k sqft964 Harbor Town Dr, Venice, FL 34292Off Market

- $375,3003 bd2 ba1.7k sqft952 Harbor Town Dr, Venice, FL 34292Off Market
- $383,1003 bd3 ba1.8k sqft968 Harbor Town Dr, Venice, FL 34292Off Market
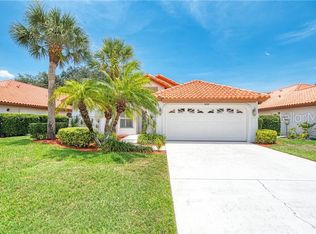
- $325,9002 bd2 ba1.4k sqft948 Harbor Town Dr, Venice, FL 34292Off Market
- $365,7003 bd3 ba1.8k sqft972 Harbor Town Dr, Venice, FL 34292Off Market
- $365,6003 bd2 ba1.7k sqft957 Harbor Town Dr, Venice, FL 34292Off Market
- $366,5002 bd2 ba1.5k sqft963 Harbor Town Dr, Venice, FL 34292Off Market
Nearby schools
GreatSchools rating
- 6/10Garden Elementary SchoolGrades: K-5Distance: 1.7 mi
- 7/10Venice Middle SchoolGrades: 6-8Distance: 1.8 mi
- 7/10Venice Senior High SchoolGrades: 9-12Distance: 3.9 mi
Schools provided by the listing agent
- Elementary: Garden Elementary
- Middle: Venice Area Middle
- High: Venice Senior High
Source: Stellar MLS. This data may not be complete. We recommend contacting the local school district to confirm school assignments for this home.
Get a cash offer in 3 minutes
Find out how much your home could sell for in as little as 3 minutes with a no-obligation cash offer.
Estimated market value
$392,500
Get a cash offer in 3 minutes
Find out how much your home could sell for in as little as 3 minutes with a no-obligation cash offer.
Estimated market value
$392,500
- Florida
- Sarasota County
- Venice
- 34292
- 960 HARBOR TOWN DRIVE
Nearby cities
Nearby neighborhoods
Nearby zip codes
Other Venice Topics
