Skip main navigation
Closed
  • $370,000

    960 Hillcrest Drive, Kingman, AZ 86409

    3beds
    1,908sqft
    Single Family Residence
    Built in 1980
    0.5 Acres Lot
    $372,500 Zestimate®
    $194/sqft
    $1,825 Estimated rent

    Home value

    $372,500

    $335,000 - $413,000

    $1,825/mo

    Zestimate® history
    Loading
    Loading...

    Owner options

    List your home for rent

    $1,825/mo

    Rent Zestimate®

    Find your next renter with Zillow Rental Manager. Plus, with online applications, you can quickly screen prospective tenants – for free.

    Learn more

    $1,825/mo

    Rent Zestimate®

    Refinance and save

    $2,139/mo

    Est. payment

    Refinancing to a lower rate could help reduce your monthly payments and save thousands over the life of the loan.

    See today's rates

    $2,139/mo

    Est. payment

    Explore your selling options

    Work with a Zillow partner agent

    Leverage their expertise and Zillow's premium Showcase listings to get your home seen by more buyers.

    Get started

    List with your own agent

    Get your home in front of millions of buyers by listing it on Zillow.

    Learn how to do it

    Sell it yourself

    Take full control of how buyers see your home on Zillow by listing For Sale by Owner (FSBO).

    List your home

    What's special

    Wraparound covered patioEat-in kitchenBuilt-in buffetPrimary suiteUpdated bathroomDouble ovensNewer gas cooktop
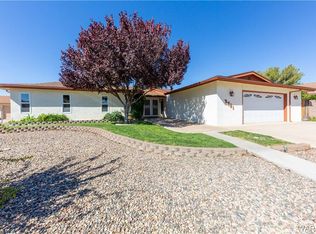
    Welcome to 960 Hillcrest Drive, a custom ranch-style home tucked into one of Kingman s most desirable and established neighborhoods. Sitting on a beautifully landscaped half-acre corner lot, this home blends privacy, comfort, and outdoor living with the kind of mature setting you rarely find in town. Inside, you will feel the warmth of a true custom build. The living room features a full wall of natural stone surrounding a gas and wood-burning fireplace, framed by two large sliders that open to the backyard. The layout flows into both the formal dining room and the eat-in kitchen, creating an ideal space for gatherings. The kitchen includes granite countertops, a butcher block island, tile backsplash, double ovens, a newer gas cooktop, a built-in buffet, and a newer refrigerator. All appliances stay. Every window in the home has been recently replaced, lighting and fixtures have been updated, and there is beautiful tile flooring throughout. The primary suite feels like a retreat. It includes a large walk-around closet, tons of storage, and an updated bathroom with a tiled walk-in shower, dual sinks, and granite countertops. The guest bathroom reflects the same quality with a tiled tub and shower combination and dual sinks. The oversized laundry room offers plenty of cabinetry, gas and electric dryer hookups, and direct access to both the attached 24x26 garage and the backyard. The outdoor living space is where this property truly shines. A wraparound covered patio overlooks a private backyard filled with mature landscaping, including a massive fig tree. Multiple seating areas provide space for entertaining or relaxing. Enjoy evenings around the fire pit, host a game at the horseshoe pit, or unwind in the hot tub while taking in views of both the Hualapai and Cerbat Mountains. There is also a 13.4-foot RV gate, an attached storage room, an additional Tuff Shed, and plenty of room to park your toys. The circular driveway offers access from two streets. No HOA. Incredible outdoor amenities. A beautifully upgraded interior. Central location near restaurants, medical services, shopping, and schools. Homes like this do not come available often. Experience the space, privacy, and charm of Hillcrest Drive.

    Zillow last checked:

    Listing updated:

    Listed by:

    Chanel Turner 928-530-1158,

    Turner Hill Properties

    Bought with:

    Valerie Gilbert, SA688764000

    eXp Realty

    Source: Momentum MLS,MLS#: 033626MLS LogoOriginating MLS: Western AZ Regional Real Estate Data Exchange

    Facts & features

    Interior

    Bedrooms & bathrooms
    • Bedrooms: 3
    • Bathrooms: 2
    • Full bathrooms: 1
    • 3/4 bathrooms: 1
    Rooms
    • Room types: Workshop
    Heating
    • Central, Gas
    Cooling
    • Central Air, Electric
    Appliances
    • Included: Dryer, Dishwasher, Disposal, Gas Oven, Gas Range, Microwave, Refrigerator, Trash Compactor, Water Heater, Washer
    • Laundry: Electric Dryer Hookup, Gas Dryer Hookup, Inside
    Features
    • Ceiling Fan(s), Dining Area, Separate/Formal Dining Room, Dual Sinks, Galley Kitchen, Granite Counters, Kitchen Island, Primary Suite, Shower Only, Separate Shower, Walk-In Closet(s), Window Treatments, Programmable Thermostat, Workshop
    • Flooring: Tile, Hard Surface Flooring or Low Pile Carpet
    • Windows: Low-Emissivity Windows, Window Coverings
    • Has fireplace: Yes
    • Fireplace features: Gas Log, Wood Burning
    Interior area
    • Total structure area: 2,515
    • Total interior livable area: 1,908 sqft

    Property

    Parking
    • Total spaces: 2
    • Parking features: Attached, Finished Garage, RV Access/Parking, Garage Door Opener
    • Attached garage spaces: 2
    Accessibility
    • Accessibility features: Low Threshold Shower
    Features
    • Levels: One
    • Stories: 1
    • Entry location: Ceiling Fan(s),Counters-Granite/Stone,Dining-Casua
    • Patio & porch: Covered, Patio
    • Exterior features: Fruit Trees, Hot Tub/Spa, Sprinkler/Irrigation, Landscaping, Shed, Water Feature
    • Pool features: None
    • Has spa: Yes
    • Spa features: Hot Tub
    • Fencing: Block,Privacy,Stucco Wall
    • Has view: Yes
    • View description: Mountain(s), Panoramic
    Lot
    • Size: 0.5 Acres
    • Dimensions: 150 x 145
    • Features: Corner Lot, Public Road, Street Level
    Details
    • Parcel number: 30528026
    • Zoning description: K- R1-10 Res: Sing Fam 10000sf

    Construction

    Type & style
    • Home type: SingleFamily
    • Architectural style: One Story
    • Property subtype: Single Family Residence
    Materials
    • Stucco, Wood Frame
    • Roof: Tile
    Condition
    • New construction: No
    • Year built: 1980

    Utilities & green energy

    • Electric: 220 Volts
    • Sewer: Public Sewer
    • Water: Public
    • Utilities for property: Natural Gas Available
    Green energy
    • Energy efficient items: Windows

    Community & HOA

    Community
    • Features: Curbs, Gutter(s)
    • Subdivision: Riata Valley
    HOA
    • Has HOA: No
    Location
    • Region: Kingman

    Financial & listing details

    • Price per square foot: $194/sqft
    • Tax assessed value: $273,040
    • Annual tax amount: $1,252
    • Date on market: 11/4/2025
    • Cumulative days on market: 35 days
    • Listing terms: Cash,Conventional,1031 Exchange,FHA,USDA Loan,VA Loan
    • Road surface type: Paved

    Price history

    DateEventPrice
    1/21/2026Sold$370,000-2.6%$194/sqft
    Source: Momentum MLS #033626 Report a problem
    12/9/2025Pending sale$379,900$199/sqft
    Source: Momentum MLS #033626 Report a problem
    11/4/2025Listed for sale$379,900+11.8%$199/sqft
    Source: Momentum MLS #033626 Report a problem
    4/17/2023Sold$339,900$178/sqft
    Source: Momentum MLS #999785 Report a problem
    3/5/2023Pending sale$339,900$178/sqft
    Source: Momentum MLS #999785 Report a problem
    2/27/2023Listed for sale$339,900+128.1%$178/sqft
    Source: Momentum MLS #999785 Report a problem
    1/25/2018Sold$149,000-14.9%$78/sqft
    Source: Agent Provided Report a problem
    1/9/2018Pending sale$175,000$92/sqft
    Source: Lake Havasu City #935228 Report a problem
    12/2/2017Listed for sale$175,000+31.6%$92/sqft
    Source: Auction.com Report a problem
    10/11/2017Listing removed$132,931-25.5%$70/sqft
    Source: Auction.com Report a problem
    7/20/2017Listed for sale$178,4920%$94/sqft
    Source: Auction.com Report a problem
    2/23/2017Listing removed$178,502+3.6%$94/sqft
    Source: Auction.com Report a problem
    11/8/2016Price change$172,246+122.3%$90/sqft
    Source: Auction.com Report a problem
    7/20/2016Price change$77,500$41/sqft
    Source: Auction.com Report a problem
    7/19/2016Listed for sale--
    Source: Auction.com Report a problem

    Public tax history

    YearProperty taxesTax assessment
    2026$1,250 -0.2%$27,304 +10.4%
    2025$1,252 -2.9%$24,743 -23.7%
    2024$1,290 -11.8%$32,436 +35.6%
    2023$1,462 -3.4%$23,912 +19.4%
    2022$1,514 +3.5%$20,028 +10.9%
    2021$1,463 +2.3%$18,063 +11%
    2019$1,429 $16,268 +2.2%
    2018$1,429 +33.8%$15,925 +11%
    2017$1,068 +3.9%$14,347 +4.1%
    2016$1,028 -4.3%$13,778 +11.1%
    2015$1,074 $12,405 +11.7%
    2014-- $11,108 -9.8%
    2013-- $12,317 +6.6%
    2012-- $11,550 -5.3%
    2011-- $12,199 -30.1%
    2010-- $17,451 +5.3%
    2009-- $16,565 -21.9%
    2008-- $21,203
    2007-- --
    2006-- --
    2005-- --
    2004-- --
    2003-- --
    2002-- --
    2000-- --
    Find assessor info on the county website

    Neighborhood: 86409

    Nearby schools

    GreatSchools rating
    Get pre-qualified for a loan
    At Zillow Home Loans, we can pre-qualify you in as little as 5 minutes with no impact to your credit score.

    An equal housing lender. NMLS #10287.

    Sell for more on Zillow
    Get a Zillow Showcase℠ listing at no additional cost and you could sell for .
    $372,500
    2% more
    +$7,450
    With Zillow Showcase(estimated)
    $379,950