Exceptional custom property thoughtfully redesigned and meticulously improved, offering an ideal blend of luxury, functionality, and resort-style living. The expansive open-concept floor plan creates a seamless flow between the living, dining, and kitchen areas, making the home perfect for both everyday living and entertaining. The spacious living room features a gas fireplace and abundant natural light. The chef’s kitchen is loaded with premium upgrades, including a large center island, custom cabinetry, extensive storage, extra-deep countertops, heated floors, appliance garage, warming drawer, three ovens, and premium fixtures throughout. Adjacent to the kitchen, the impressive dining room addition features a large wet bar, black granite countertops, vaulted ceiling, elegant chandelier, recessed lighting, and a large sliding glass door that fills the space with natural light. Privately situated in its own wing, the luxurious primary suite serves as a peaceful retreat from the main living areas. Highlights include vaulted ceilings, a wall of windows overlooking the landscaped front yard, dual walk-in closets, and a spa-inspired bathroom featuring heated floors, custom cabinetry, a jetted soaking tub, water closet, and an oversized walk-in shower with dual shower heads. Step outside to a truly exceptional backyard oasis designed for relaxation and entertaining. Enjoy a sparkling pool and elevated spa with cascading waterfall, outdoor kitchen, gazebo, fountains, extensive landscape lighting, integrated sound system, mature shade trees, lush landscaping, and outstanding privacy. Garden enthusiasts will appreciate the productive garden area with fruit trees, herbs, vegetables, and fertile growing spaces. A full-size storage shed provides valuable additional storage. The property offers outstanding functionality with concrete walkways surrounding the entire home, low-maintenance artificial turf in both front and rear yards, and an impressive 93 feet of gated side-yard access. A 50-foot covered carport with lighting and electricity provides ideal storage for a boat, trailer, RV, or additional vehicles. House also equipped with energy saving 21 panel owned solar. The beautifully finished front yard features stamped concrete, a welcoming full-length covered porch, and a unique custom living wall. Ample off-street parking accommodates multiple vehicles and recreational equipment with ease.
Sold for $1,555,000
$1,555,000
960 Kern Ct, Livermore, CA 94551
4beds
2,260sqft
Residential, Single Family Residence
Built in 1970
0.28 Acres Lot
$1,555,100 Zestimate®
$688/sqft
$4,902 Estimated rent
Home value
$1,555,100
$1.42M - $1.71M
$4,902/mo
Zestimate® history
Owner options
List your home for rent
$4,902/mo
Rent Zestimate®
Find your next renter with Zillow Rental Manager. Plus, with online applications, you can quickly screen prospective tenants – for free.
$4,902/mo
Rent Zestimate®
Refinance and save
$10,114/mo
Est. payment
Refinancing to a lower rate could help reduce your monthly payments and save thousands over the life of the loan.
$10,114/mo
Est. payment
Explore your selling options
Work with a Zillow partner agent
Leverage their expertise and Zillow's premium Showcase listings to get your home seen by more buyers.
Get startedList with your own agent
Get your home in front of millions of buyers by listing it on Zillow.
Learn how to do itSell it yourself
Take full control of how buyers see your home on Zillow by listing For Sale by Owner (FSBO).
List your homeWhat's special
Sparkling poolGas fireplaceMature shade treesExceptional backyard oasisLarge center islandUnique custom living wallAbundant natural light
Zillow last checked:
Listing updated:
Listed by:
Sean Leggat DRE #01280186 925-899-6087,
Coldwell Banker Realty
Bought with:
Vijay Shanbhag, DRE #02070159
Valleyventures Realty Inc
Source: Bay East AOR,MLS#: 41137000
Facts & features
Interior
Bedrooms & bathrooms
- Bedrooms: 4
- Bathrooms: 2
- Full bathrooms: 2
Rooms
- Room types: 4 Bedrooms, 2 Baths, Bonus Room
Kitchen
- Features: Counter - Solid Surface, Dishwasher, Eat-in Kitchen, Disposal, Gas Range/Cooktop, Ice Maker Hookup, Kitchen Island, Microwave, Oven Built-in, Refrigerator, Trash Compactor, Updated Kitchen
Heating
- Forced Air
Cooling
- Central Air
Appliances
- Included: Dishwasher, Gas Range, Plumbed For Ice Maker, Microwave, Oven, Refrigerator, Trash Compactor, Gas Water Heater
- Laundry: Laundry Room
Features
- Counter - Solid Surface, Updated Kitchen
- Flooring: Tile, Carpet
- Windows: Window Coverings
- Number of fireplaces: 1
- Fireplace features: Living Room
Interior area
- Total structure area: 2,260
- Total interior livable area: 2,260 sqft
Property
Parking
- Total spaces: 2
- Parking features: Attached, Direct Access, RV/Boat Parking, Side Yard Access, Boat, Garage Door Opener, RV Access/Parking, RV Storage
- Garage spaces: 2
Features
- Levels: One
- Stories: 1
- Patio & porch: Patio, Covered
- Exterior features: Dog Run, Garden/Play, Garden
- Has private pool: Yes
- Pool features: Gas Heat, Gunite, In Ground, Pool Cover, Pool Sweep, On Lot
- Has spa: Yes
- Spa features: Heated
- Fencing: Fenced,Full
Lot
- Size: 0.28 Acres
- Features: Court, Cul-De-Sac, Premium Lot, Secluded, Back Yard, Front Yard, Side Yard, Landscape Back, Landscape Front
Details
- Additional structures: Shed(s)
- Parcel number: 983988
- Special conditions: Standard
Construction
Type & style
- Home type: SingleFamily
- Architectural style: Custom
- Property subtype: Residential, Single Family Residence
Materials
- Stucco
- Foundation: Raised
- Roof: Composition
Condition
- Existing
- New construction: No
- Year built: 1970
Utilities & green energy
- Electric: Photovoltaics Seller Owned
- Sewer: Public Sewer
- Water: Public
Community & HOA
Community
- Security: Smoke Detector(s)
- Subdivision: Summerset
HOA
- Has HOA: No
Location
- Region: Livermore
Financial & listing details
- Price per square foot: $688/sqft
- Tax assessed value: $573,134
- Price range: $1.6M - $1.6M
- Date on market: 6/3/2026
- Listing agreement: Excl Right
- Listing terms: Cash,Conventional,1031 Exchange
Price history
| Date | Event | Price |
|---|---|---|
| 7/9/2026 | Sold | $1,555,000+4%$688/sqft |
Source:  Bay East AOR #41137000 Report a problem Bay East AOR #41137000 Report a problem | ||
| 6/10/2026 | Pending sale | $1,495,000$662/sqft |
Source: Bay East AOR #41137000 Report a problem | ||
| 6/3/2026 | Listed for sale | $1,495,000+11860%$662/sqft |
Source: Bay East AOR #41137000 Report a problem | ||
| 4/5/1995 | Sold | $12,500$6/sqft |
Source: Public Record Report a problem | ||
Public tax history
| Year | Property taxes | Tax assessment |
|---|---|---|
| 2025 | -- | $573,134 +2% |
| 2024 | $7,445 +1.6% | $561,897 +2% |
| 2023 | $7,329 +1.5% | $550,881 +2% |
| 2022 | $7,218 +2.1% | $540,081 +2% |
| 2021 | $7,068 +3.1% | $529,492 +1% |
| 2020 | $6,858 -0.4% | $524,064 +2% |
| 2019 | $6,883 +11.6% | $513,790 +2% |
| 2018 | $6,166 | $503,718 +9.4% |
| 2017 | $6,166 +3.9% | $460,508 +2% |
| 2016 | $5,931 +6.5% | $451,481 +1.5% |
| 2015 | $5,568 +11.5% | $444,701 +13.2% |
| 2014 | $4,994 | $392,853 +0.5% |
| 2013 | -- | $391,081 +2% |
| 2012 | -- | $383,415 +2% |
| 2011 | -- | $375,898 +0.8% |
| 2010 | -- | $373,089 -0.2% |
| 2009 | -- | $373,978 +2% |
| 2008 | -- | $366,646 +2% |
| 2007 | -- | $359,459 +7.7% |
| 2006 | -- | $333,910 +30% |
| 2005 | -- | $256,776 +2% |
| 2004 | -- | $251,742 +1.9% |
| 2003 | -- | $247,128 +2% |
| 2002 | -- | $242,283 +2% |
| 2001 | $3,021 | $237,532 |
Find assessor info on the county website
Neighborhood: 94551
Nearby homes
- $1,117,5004 bd2 ba1.4k sqft952 Kern Ct, Livermore, CA 94551Off Market
- $1,308,4003 bd2 ba1.9k sqft966 Kern Ct, Livermore, CA 94551Off Market
- $544,4002 bd1 ba1k sqft1046 Glenn Cmn, Livermore, CA 94551Off Market
- $587,8002 bd2 ba1k sqft1048 Glenn Cmn, Livermore, CA 94551Off Market
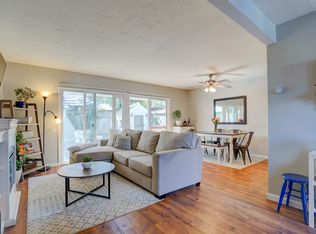
- $589,6002 bd2 ba1k sqft1044 Glenn Cmn, Livermore, CA 94551Off Market
- $557,0002 bd2 ba1k sqft1042 Glenn Cmn, Livermore, CA 94551Off Market
- $528,0002 bd2 ba851 sqft1040 Glenn Cmn, Livermore, CA 94551Off Market
- $1,004,7003 bd2 ba1.2k sqft974 Kern Ct, Livermore, CA 94551Off Market
Nearby schools
GreatSchools rating
- 8/10Rancho Las Positas Elementary SchoolGrades: K-5Distance: 0.8 mi
- 4/10Junction Avenue K-8 SchoolGrades: K-8Distance: 1.2 mi
- 9/10Granada High SchoolGrades: 9-12Distance: 1.4 mi
Get a cash offer in 3 minutes
Find out how much your home could sell for in as little as 3 minutes with a no-obligation cash offer.
Estimated market value
$1,555,100
Get a cash offer in 3 minutes
Find out how much your home could sell for in as little as 3 minutes with a no-obligation cash offer.
Estimated market value
$1,555,100
- California
- Alameda County
- Livermore
- 94551
- 960 Kern Ct
Nearby cities
Nearby zip codes
Other Livermore Topics
