The pictures are worth a thousand words...but seeing it in person is even better! This like new (2018) custom built craftsman style ranch home includes many upgrades such as a vaulted great room that opens into the kitchen/dining room and 9 ft. ceilings in balance of the home. You will notice right away as you step in, that the 3 BR, 2 Bath, Split floor plan is bright, airy, and updated. Spacious 1854 sq ft of first floor, gorgeous living space and a 2 car attached garage (with large interior storage room), two covered porches, big yard (.25 A), and a backyard privacy fence all situated in a popular Brownstown neighborhood. PLUS, PLUS, PLUS...An unfinished 13x24 BONUS ROOM over the garage with interior staircase just waiting for your ideas. This is in addition to the 1854 sq ft on the main floor. HVAC with A separate thermostat and insulation is already completed for you. Too many EXTRAS in this house to list them all.
Sold
$329,900
960 Kimberly Dr, Brownstone, IN 47220
3beds
1,854sqft
Residential, Single Family Residence
Built in 2018
0.25 Acres Lot
$336,900 Zestimate®
$178/sqft
$2,208 Estimated rent
Home value
$336,900
$320,000 - $354,000
$2,208/mo
Zestimate® history
Owner options
List your home for rent
$2,208/mo
Rent Zestimate®
Find your next renter with Zillow Rental Manager. Plus, with online applications, you can quickly screen prospective tenants – for free.
$2,208/mo
Rent Zestimate®
Refinance and save
$1,906/mo
Est. payment
Refinancing to a lower rate could help reduce your monthly payments and save thousands over the life of the loan.
$1,906/mo
Est. payment
Explore your selling options
Work with a Zillow partner agent
Leverage their expertise and Zillow's premium Showcase listings to get your home seen by more buyers.
Get startedList with your own agent
Get your home in front of millions of buyers by listing it on Zillow.
Learn how to do itSell it yourself
Take full control of how buyers see your home on Zillow by listing For Sale by Owner (FSBO).
List your homeWhat's special
Zillow last checked:
Listing updated:
Listed by:
Rhonda Frische 812-216-0252,
Schuler Bauer Real Estate Powe
Bought with:
Rhonda Frische
Schuler Bauer Real Estate Powe
Source: MIBOR as distributed by MLS GRID,MLS#: 21995262
Facts & features
Interior
Bedrooms & bathrooms
- Bedrooms: 3
- Bathrooms: 2
- Full bathrooms: 2
- Main level bathrooms: 2
- Main level bedrooms: 3
Primary bedroom
- Features: Laminate Hardwood
- Level: Main
- Area: 195 Square Feet
- Dimensions: 13x15
Bedroom 2
- Features: Laminate Hardwood
- Level: Main
- Area: 156 Square Feet
- Dimensions: 12x13
Bedroom 3
- Features: Laminate Hardwood
- Level: Main
- Area: 132 Square Feet
- Dimensions: 11x12
Bonus room
- Features: Other
- Level: Upper
- Area: 312 Square Feet
- Dimensions: 13x24
Dining room
- Features: Laminate Hardwood
- Level: Main
- Area: 144 Square Feet
- Dimensions: 12x12
Foyer
- Features: Laminate Hardwood
- Level: Main
- Area: 48 Square Feet
- Dimensions: 6x8
Kitchen
- Features: Laminate Hardwood
- Level: Main
- Area: 144 Square Feet
- Dimensions: 12x12
Laundry
- Features: Laminate Hardwood
- Level: Main
- Area: 64 Square Feet
- Dimensions: 8x8
Living room
- Features: Laminate Hardwood
- Level: Main
- Area: 238 Square Feet
- Dimensions: 14x17
Play room
- Features: Laminate Hardwood
- Level: Main
- Area: 88 Square Feet
- Dimensions: 11x8
Heating
- Heat Pump
Cooling
- Has cooling: Yes
Appliances
- Included: Electric Cooktop, Dishwasher, Electric Water Heater, ENERGY STAR Qualified Appliances, Disposal, Kitchen Exhaust, Laundry Connection in Unit, MicroHood, Microwave, Convection Oven, Electric Oven, Range Hood, Refrigerator, Water Heater, Water Softener Owned
- Laundry: Laundry Room, Main Level, Laundry Connection in Unit
Features
- Attic Access, Attic Stairway, Double Vanity, Breakfast Bar, Vaulted Ceiling(s), Kitchen Island, Entrance Foyer, Ceiling Fan(s), High Speed Internet, Pantry, Smart Thermostat, Supplemental Storage, Walk-In Closet(s)
- Windows: Screens, Windows Thermal, Windows Vinyl, Wood Work Painted
- Has basement: No
- Attic: Access Only,Permanent Stairs
- Number of fireplaces: 1
- Fireplace features: Electric, Family Room
Interior area
- Total structure area: 1,854
- Total interior livable area: 1,854 sqft
Property
Parking
- Total spaces: 2
- Parking features: Attached
- Attached garage spaces: 2
- Details: Garage Parking Other(Finished Garage, Garage Door Opener, Keyless Entry, Service Door)
Features
- Levels: Other
- Patio & porch: Covered
- Exterior features: Smart Lock(s)
- Fencing: Fenced,Fence Full Rear,Privacy,Gate
Lot
- Size: 0.25 Acres
- Features: Curbs, Rural - Subdivision, Street Lights, Trees-Small (Under 20 Ft)
Details
- Parcel number: 365414313083000002
- Special conditions: None
- Horse amenities: None
Construction
Type & style
- Home type: SingleFamily
- Architectural style: Craftsman,Ranch
- Property subtype: Residential, Single Family Residence
Materials
- Vinyl With Stone
- Foundation: Block
Condition
- New construction: No
- Year built: 2018
Utilities & green energy
- Water: Municipal/City
- Utilities for property: Electricity Connected, Sewer Connected, Water Connected
Community & HOA
Community
- Subdivision: Lucas Ackerman Addition
Location
- Region: Brownstone
Financial & listing details
- Price per square foot: $178/sqft
- Tax assessed value: $299,200
- Annual tax amount: $2,378
- Date on market: 8/9/2024
- Cumulative days on market: 4 days
- Electric utility on property: Yes
Price history
| Date | Event | Price |
|---|---|---|
| 9/6/2024 | Sold | $329,900$178/sqft |
Source:  MIBOR as distributed by MLS GRID #21995262 Report a problem MIBOR as distributed by MLS GRID #21995262 Report a problem | ||
| 8/13/2024 | Pending sale | $329,900$178/sqft |
Source: MIBOR as distributed by MLS GRID #21995262 Report a problem | ||
| 8/9/2024 | Listed for sale | $329,900$178/sqft |
Source: MIBOR as distributed by MLS GRID #21995262 Report a problem | ||
Public tax history
| Year | Property taxes | Tax assessment |
|---|---|---|
| 2025 | $2,759 +16.1% | $299,200 +8.4% |
| 2024 | $2,377 +7.1% | $275,900 +16.1% |
| 2023 | $2,220 +8.6% | $237,700 +7.1% |
| 2022 | $2,045 +8.7% | $222,000 +8.6% |
| 2021 | $1,881 +1.4% | $204,500 +5.4% |
| 2020 | $1,855 +211.2% | $194,100 -1.8% |
| 2019 | $596 +3211.1% | $197,600 +21855.6% |
| 2017 | $18 | $900 |
| 2016 | $18 | $900 |
| 2014 | $18 -21.5% | $900 |
| 2013 | $23 +1.2% | $900 |
| 2012 | $23 +4.5% | $900 |
| 2011 | $22 +20.3% | $900 |
| 2010 | $18 | $900 |
| 2009 | $18 +10.6% | $900 |
| 2007 | $16 | $900 |
Find assessor info on the county website
Neighborhood: 47220
Nearby homes
- $303,5003 bd3 ba2.1k sqft946 Kimberly Dr, Brownstown, IN 47220Off Market
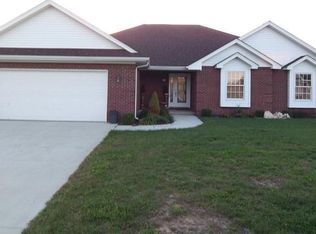
- $354,8003 bd2 ba2.9k sqft974 Kimberly Dr, Brownstown, IN 47220Off Market
- $303,5003 bd2 ba2k sqft955 Stephanie Dr, Brownstown, IN 47220Off Market
- $247,8003 bd2 ba1.4k sqft975 Stephanie Dr, Brownstown, IN 47220Off Market
- $295,0003 bd2 ba1.9k sqft945 Stephanie Dr, Brownstown, IN 47220Off Market
- $300,5003 bd3 ba2k sqft930 Kimberly Dr, Brownstown, IN 47220Off Market
- $412,1004 bd3 ba3.6k sqft975 Kimberly Dr, Brownstown, IN 47220Off Market
- $373,3003 bd3 ba2.5k sqft945 Kimberly Dr, Brownstown, IN 47220Off Market
Nearby schools
GreatSchools rating
- 5/10Brownstown Elementary SchoolGrades: PK-5Distance: 0.3 mi
- 5/10Brownstown Central Middle SchoolGrades: 6-8Distance: 0.8 mi
- 7/10Brownstown Central High SchoolGrades: 9-12Distance: 1.2 mi


Get pre-qualified for a loan
At Zillow Home Loans, we can pre-qualify you in as little as 5 minutes with no impact to your credit score.An equal housing lender. NMLS #10287.
- Indiana
- Jackson County
- Brownstown
- 47220
- 960 Kimberly Dr
Nearby cities
Nearby zip codes
Other Brownstown Topics
