Skip main navigation
Sold for $525,000
  • $525,000

    960 Kingswood Drive, Richmond Hill, GA 31324

    4beds
    3,314sqft
    Single Family Residence
    Built in 2016
    0.31 Acres Lot
    $538,900 Zestimate®
    $158/sqft
    $3,153 Estimated rent

    Home value

    $538,900

    $512,000 - $566,000

    $3,153/mo

    Zestimate® history
    Loading
    Loading...

    Owner options

    List your home for rent

    $3,153/mo

    Rent Zestimate®

    Find your next renter with Zillow Rental Manager. Plus, with online applications, you can quickly screen prospective tenants – for free.

    Learn more

    $3,153/mo

    Rent Zestimate®

    Refinance and save

    $3,921/mo

    Est. payment

    Refinancing to a lower rate could help reduce your monthly payments and save thousands over the life of the loan.

    See today's rates

    $3,921/mo

    Est. payment

    Explore your selling options

    Work with a Zillow partner agent

    Leverage their expertise and Zillow's premium Showcase listings to get your home seen by more buyers.

    Get started

    List with your own agent

    Get your home in front of millions of buyers by listing it on Zillow.

    Learn how to do it

    Sell it yourself

    Take full control of how buyers see your home on Zillow by listing For Sale by Owner (FSBO).

    List your home

    What's special

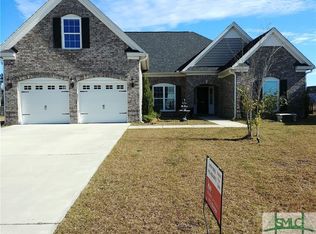
    Enjoy the convenience and amenities in beautiful Buckhead East! Welcome home to 960 Kingswood Drive...this 4 bedroom, 2.5 bath sprawled out over 3,300+ square feet equates to large bedrooms, bonus room and plus a flex space to use as you wish. Let's talk storage - two large storage closets downstairs, walk in closets, and a three car garage. Are you the family that hosts all of the holidays? A dining room that can easily fit larger tables plus an eat in area of the massive kitchen that will allow for multiple cooks! At the end of the day, wind down on your screened in porch, take a lap in your community pool or stroll over to Devaul Henderson Park that offers a wide range of activities such as ponds, walking trails, soccer fields, tennis courts, and much, much more.

    Zillow last checked:

    Listing updated:

    Listed by:

    Michelle West 912-704-4489,

    Bodaford Realty LLC

    Bought with:

    William Bowden, 405854

    Keller Williams Coastal Area P

    Source: Hive MLS,MLS#: SA291951MLS Logo

    Facts & features

    Interior

    Bedrooms & bathrooms
    • Bedrooms: 4
    • Bathrooms: 3
    • Full bathrooms: 2
    • 1/2 bathrooms: 1
    Heating
    • Electric, Heat Pump
    Cooling
    • Electric, Heat Pump
    Appliances
    • Included: Some Electric Appliances, Dishwasher, Electric Water Heater, Microwave, Oven, Range
    • Laundry: Laundry Room, Upper Level, Washer Hookup, Dryer Hookup
    Features
    • Butler's Pantry, Breakfast Area, Double Vanity, Gourmet Kitchen, Garden Tub/Roman Tub, Pull Down Attic Stairs, Sitting Area in Primary, Separate Shower, Upper Level Primary, Fireplace, Programmable Thermostat
    • Attic: Pull Down Stairs
    • Number of fireplaces: 1
    • Fireplace features: Gas, Great Room
    Interior area
    • Total interior livable area: 3,314 sqft

    Property

    Parking
    • Total spaces: 3
    • Parking features: Attached
    • Garage spaces: 3
    Features
    • Patio & porch: Front Porch, Porch, Screened
    • Pool features: Community
    Lot
    • Size: 0.31 Acres
    • Features: Corner Lot
    Details
    • Parcel number: 06166007208
    • Zoning: PUD
    • Special conditions: Standard

    Construction

    Type & style
    • Home type: SingleFamily
    • Architectural style: Traditional
    • Property subtype: Single Family Residence
    Materials
    • Brick
    Condition
    • Year built: 2016

    Utilities & green energy

    • Sewer: Public Sewer
    • Water: Public
    • Utilities for property: Cable Available, Underground Utilities

    Community & HOA

    Community
    • Features: Pool, Playground
    • Subdivision: Buckhead East
    HOA
    • Has HOA: Yes
    • HOA fee: $750 annually
    Location
    • Region: Richmond Hill

    Financial & listing details

    • Price per square foot: $158/sqft
    • Tax assessed value: $511,600
    • Annual tax amount: $3,868
    • Date on market: 11/16/2025
    • Cumulative days on market: 52 days
    • Listing agreement: Exclusive Right To Sell
    • Listing terms: Cash,Conventional,FHA,USDA Loan,VA Loan
    • Ownership type: Homeowner/Owner

    Price history

    DateEventPrice
    9/2/2023Pending sale$525,000$158/sqft
    Source: GAMLS #20135762 Report a problem
    9/1/2023Sold$525,000$158/sqft
    Source: Hive MLS #SA291951 Report a problem
    7/31/2023Contingent$525,000$158/sqft
    Source: GAMLS #20135762 Report a problem
    7/12/2023Listed for sale$525,000+53.3%$158/sqft
    Source: Hive MLS #291951 Report a problem
    12/8/2016Sold$342,400$103/sqft
    Source: Hive MLS #SA163733 Report a problem

    Public tax history

    YearProperty taxesTax assessment
    2025$5,013 +0.5%$204,640 +1.3%
    2024$4,986 +14.5%$201,920 +12.1%
    2023$4,355 +12.6%$180,160 +16%
    2022$3,868 +11.7%$155,280 +14.5%
    2021$3,462 -1%$135,600
    2020$3,495 +0.7%$135,600 +2.3%
    2019$3,471 +8.1%$132,600 +0.6%
    2018$3,210 -5.1%$131,800 +3%
    2017$3,382 +444.7%$127,960 +407.8%
    2016$621 $25,200
    Find assessor info on the county website

    Neighborhood: Buckhead

    Nearby schools

    GreatSchools rating
    Schools provided by the listing agent
    • Elementary: McAllister Elem
    • Middle: Richmond Hill
    • High: Richmond Hill

    Source: Hive MLS. This data may not be complete. We recommend contacting the local school district to confirm school assignments for this home.

    Get pre-qualified for a loan
    At Zillow Home Loans, we can pre-qualify you in as little as 5 minutes with no impact to your credit score.

    An equal housing lender. NMLS #10287.

    Sell for more on Zillow
    Get a Zillow Showcase℠ listing at no additional cost and you could sell for .
    $538,900
    2% more
    +$10,778
    With Zillow Showcase(estimated)
    $549,678