LOT #168 - Monarch Floorplan, . New construction in The Oaks! The Monarch features a 3-car garage, first-floor primary suite and guest suites, an open concept kitchen with lots of cabinets and countertop space, a drop zone to keep your belongings neat and organized, and so much more. The luxurious primary suite includes an oversized walk-in ceramic tile shower with built-in bench seat, tile floor, executive height cabinets, and quartz vanity top. Beautiful LVP flooring throughout the main living areas and on the stair treads. Tankless water heater, Ring doorbell, Schlage keyless entry, Honeywell WIFI thermostat, gas fireplace, 2" faux wood blinds on operable windows, and so much more!
Closed
$475,990
960 Laurel Dr, Clarksville, TN 37043
5beds
3,240sqft
Single Family Residence, Residential
Built in 2025
10,454 Square Feet Lot
$477,700 Zestimate®
$147/sqft
$3,195 Estimated rent
Home value
$477,700
$454,000 - $502,000
$3,195/mo
Zestimate® history
Owner options
List your home for rent
$3,195/mo
Rent Zestimate®
Find your next renter with Zillow Rental Manager. Plus, with online applications, you can quickly screen prospective tenants – for free.
$3,195/mo
Rent Zestimate®
Refinance and save
$2,901/mo
Est. payment
Refinancing to a lower rate could help reduce your monthly payments and save thousands over the life of the loan.
$2,901/mo
Est. payment
Explore your selling options
Work with a Zillow partner agent
Leverage their expertise and Zillow's premium Showcase listings to get your home seen by more buyers.
Get startedList with your own agent
Get your home in front of millions of buyers by listing it on Zillow.
Learn how to do itSell it yourself
Take full control of how buyers see your home on Zillow by listing For Sale by Owner (FSBO).
List your homeWhat's special
Gas fireplaceDrop zoneOpen concept kitchenLvp flooringExecutive height cabinetsQuartz vanity topFirst-floor primary suite
Zillow last checked:
Listing updated:
Listed by:
Nathaniel Parrow 615-476-8526,
Lennar Sales Corp.,
Charlie Tooley 615-476-8526,
Lennar Sales Corp.
Bought with:
Nonmls
Realtracs, Inc.
Source: RealTracs MLS as distributed by MLS GRID,MLS#: 2964222
Facts & features
Interior
Bedrooms & bathrooms
- Bedrooms: 5
- Bathrooms: 4
- Full bathrooms: 4
- Main level bedrooms: 2
Heating
- Central
Cooling
- Central Air
Appliances
- Included: Electric Oven, Gas Range, Dishwasher, Disposal, Microwave, Refrigerator, Stainless Steel Appliance(s)
- Laundry: Electric Dryer Hookup, Washer Hookup
Features
- Entrance Foyer, Extra Closets, Open Floorplan, Pantry, Smart Thermostat, Walk-In Closet(s), Kitchen Island
- Flooring: Carpet, Other, Tile
- Basement: None
- Number of fireplaces: 1
- Fireplace features: Gas
Interior area
- Total structure area: 3,240
- Total interior livable area: 3,240 sqft
- Finished area above ground: 3,240
Property
Parking
- Total spaces: 3
- Parking features: Garage Door Opener, Garage Faces Front
- Attached garage spaces: 3
Features
- Levels: Two
- Stories: 2
- Patio & porch: Porch, Covered
- Exterior features: Smart Lock(s)
- Pool features: Association
Lot
- Size: 10,454 Square Feet
Details
- Special conditions: Standard
Construction
Type & style
- Home type: SingleFamily
- Property subtype: Single Family Residence, Residential
Materials
- Fiber Cement, Brick
- Roof: Shingle
Condition
- New construction: Yes
- Year built: 2025
Utilities & green energy
- Sewer: Public Sewer
- Water: Public
- Utilities for property: Water Available
Green energy
- Energy efficient items: Water Heater, Windows, Thermostat
- Indoor air quality: Contaminant Control
Community & HOA
Community
- Security: Carbon Monoxide Detector(s), Smoke Detector(s)
- Subdivision: The Oaks
HOA
- Has HOA: Yes
- Amenities included: Fitness Center, Pool
- Services included: Trash
- HOA fee: $75 monthly
- Second HOA fee: $300 one time
Location
- Region: Clarksville
Financial & listing details
- Price per square foot: $147/sqft
- Annual tax amount: $1
- Date on market: 7/31/2025
- Date available: 08/07/2025
Price history
| Date | Event | Price |
|---|---|---|
| 10/5/2025 | Sold | $475,990$147/sqft |
Source:  RealTracs MLS as distributed by MLS GRID #2964222 Report a problem RealTracs MLS as distributed by MLS GRID #2964222 Report a problem | ||
| 8/18/2025 | Pending sale | $475,990$147/sqft |
Source: RealTracs MLS as distributed by MLS GRID #2964222 Report a problem | ||
| 8/15/2025 | Price change | $475,990-1%$147/sqft |
Source:  Lennar Homes Report a problem Lennar Homes Report a problem | ||
| 8/8/2025 | Price change | $480,740-1%$148/sqft |
Source: Lennar Homes Report a problem | ||
| 8/5/2025 | Price change | $485,540-1%$150/sqft |
Source: Lennar Homes Report a problem | ||
| 8/1/2025 | Price change | $490,340-1.9%$151/sqft |
Source: RealTracs MLS as distributed by MLS GRID #2964222 Report a problem | ||
| 7/9/2025 | Price change | $499,990-2%$154/sqft |
Source: RealTracs MLS as distributed by MLS GRID #2928318 Report a problem | ||
| 7/8/2025 | Price change | $509,990-1%$157/sqft |
Source: Lennar Homes Report a problem | ||
| 7/3/2025 | Price change | $514,990+3%$159/sqft |
Source: RealTracs MLS as distributed by MLS GRID #2928318 Report a problem | ||
| 6/27/2025 | Price change | $499,990-2.9%$154/sqft |
Source: RealTracs MLS as distributed by MLS GRID #2900166 Report a problem | ||
| 6/11/2025 | Price change | $514,990-4.6%$159/sqft |
Source: RealTracs MLS as distributed by MLS GRID #2900166 Report a problem | ||
| 6/3/2025 | Price change | $539,990+1.9%$167/sqft |
Source: RealTracs MLS as distributed by MLS GRID #2900166 Report a problem | ||
| 5/3/2025 | Price change | $529,990-1.9%$164/sqft |
Source: Lennar Homes Report a problem | ||
| 4/29/2025 | Price change | $539,990-4%$167/sqft |
Source: RealTracs MLS as distributed by MLS GRID #2823749 Report a problem | ||
| 4/8/2025 | Listed for sale | $562,490$174/sqft |
Source: RealTracs MLS as distributed by MLS GRID #2815209 Report a problem | ||
Public tax history
Tax history is unavailable.
Neighborhood: 37043
Nearby homes
- $508,9905 bd4 ba3.2k sqft1465 English Oak Dr LOT 152, Clarksville, TN 37043Sold
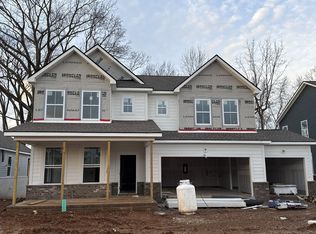
- $514,9905 bd4 ba3.2k sqft1450 English Oak Dr LOT 233, Clarksville, TN 37043Sold
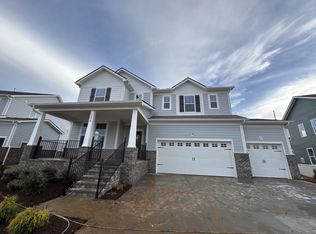
- $562,4905 bd4 ba3.2k sqft1434 English Oak Dr, Clarksville, TN 37043Sold
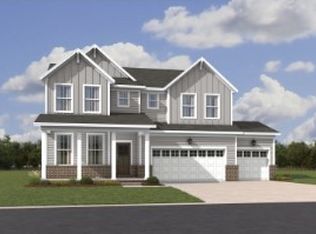
- $499,4905 bd4 ba3.2k sqft892 Bur Oak Ct, Clarksville, TN 37043Sold
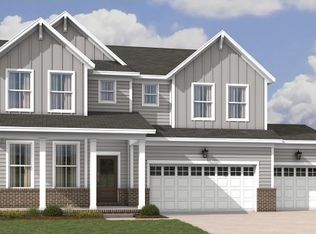
- $394,9003 bd2 ba1.9k sqft72 The Oaks LOT 72, Clarksville, TN 37043Sold
- $480,000-- bd-- ba2.2k sqft201 Bluebell Dr, Clarksville, TN 37043Sold
- $480,0005 bd4 ba2.3k sqft201 Bluebell Dr, Clarksville, TN 37043Sold
- $397,3004 bd3 ba2k sqft87 The Oaks LOT 87, Clarksville, TN 37043Off Market
Nearby schools
GreatSchools rating
- 9/10Rossview Elementary SchoolGrades: PK-5Distance: 1.3 mi
- 7/10Rossview Middle SchoolGrades: 6-8Distance: 1.5 mi
- 8/10Rossview High SchoolGrades: 9-12Distance: 1.5 mi
Schools provided by the listing agent
- Elementary: Rossview Elementary
- Middle: Rossview Middle
- High: Rossview High
Source: RealTracs MLS as distributed by MLS GRID. This data may not be complete. We recommend contacting the local school district to confirm school assignments for this home.
Get a cash offer in 3 minutes
Find out how much your home could sell for in as little as 3 minutes with a no-obligation cash offer.
Estimated market value
$477,700
Get a cash offer in 3 minutes
Find out how much your home could sell for in as little as 3 minutes with a no-obligation cash offer.
Estimated market value
$477,700
- Tennessee
- Montgomery County
- Clarksville
- 37043
- 960 Laurel Dr
Nearby cities
Nearby neighborhoods
Nearby zip codes
Other Clarksville Topics
