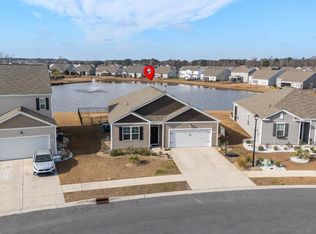
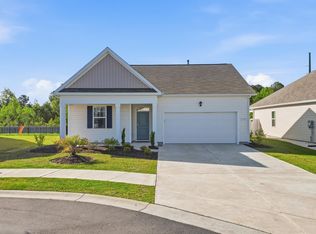
Beautifully appointed 4 bedroom 2 bathroom home with screened porch in the desirable Parks of Carolina Forest in Myrtle Beach, South Carolina. Freshly painted with a beautiful and quiet greenspace behind the home. The open floor plan features 10' smooth ceilings, easy care wide plank LVP throughout, no carpet here! The loaded kitchen offers a gas range, granite counters, a large island that seats 4, tall cabinetry with crown molding and a large walk-in pantry, all overlooking a lovely natural setting. All stainless steel kitchen appliances and washer-dryer are included. The primary bedroom has a large walk-in closet, ensuite bathroom with tall cabinets and two sinks, soaking tub and separate shower. The backyard patio provides the space for outdoor living with a grill area and plenty of room to lounge without another home behind you. Lawn irrigation, gutters, alarm system and a whole house air filtration system round out the added value for this special home. Amazing amenities with pool, fitness center, playground, lazy river and more. Close to award winning schools, medical, Tanger Outlet, area Recreation Center and so close the beach.
For sale
$399,000
960 Laurens Mill Dr., Myrtle Beach, SC 29579
4beds
1,768sqft
Single Family Residence
Built in 2019
6,534 Square Feet Lot
$389,100 Zestimate®
$226/sqft
$120/mo HOA
What's special
Lovely natural settingLawn irrigationLarge walk-in pantryFreshly paintedLoaded kitchenScreened porchGas range
- 77 days |
- 233 |
- 16 |
Zillow last checked:
Listing updated:
Listed by:
Leslie S Watson 843-267-2056,
Carolina One Real Estate MB,
Wesley Caldwell 315-530-8201,
Carolina One Real Estate MB
Source: CCAR,MLS#: 2611545 Originating MLS: Coastal Carolinas Association of Realtors
Originating MLS: Coastal Carolinas Association of RealtorsFacts & features
Interior
Bedrooms & bathrooms
- Bedrooms: 4
- Bathrooms: 2
- Full bathrooms: 2
Rooms
- Room types: Foyer, Screened Porch, Utility Room
Primary bedroom
- Features: Main Level Primary, Walk-In Closet(s)
- Level: First
Primary bathroom
- Features: Dual Sinks, Garden Tub/Roman Tub, Separate Shower
Dining room
- Features: Kitchen/Dining Combo
Kitchen
- Features: Breakfast Bar, Dishwasher, Kitchen Island, Pantry, Stainless Steel Appliances, Solid Surface Counters
Other
- Features: Bedroom on Main Level, Entrance Foyer, Utility Room
Heating
- Central, Electric
Cooling
- Central Air
Appliances
- Included: Dishwasher, Disposal, Microwave, Range, Refrigerator, Dryer, Washer
Features
- Dual Sinks, Garden Tub/Roman Tub, Main Level Primary, Split Bedrooms, Separate Shower, Walk-In Closet(s), Window Treatments, Breakfast Bar, Bedroom on Main Level, Entrance Foyer, Kitchen Island, Stainless Steel Appliances, Solid Surface Counters
- Flooring: Luxury Vinyl, Luxury VinylPlank
- Windows: Window Treatments
Interior area
- Total structure area: 2,290
- Total interior livable area: 1,768 sqft
Video & virtual tour
Property
Parking
- Total spaces: 4
- Parking features: Attached, Garage, Two Car Garage, Garage Door Opener
- Attached garage spaces: 2
Features
- Levels: One
- Stories: 1
- Patio & porch: Rear Porch, Patio, Porch, Screened
- Exterior features: Sprinkler/Irrigation, Porch, Patio
- Pool features: Community, Outdoor Pool
Lot
- Size: 6,534 Square Feet
- Features: Outside City Limits, Rectangular, Rectangular Lot
Details
- Additional parcels included: ,
- Parcel number: 39616030002
- Zoning: MRD3
- Special conditions: None
Construction
Type & style
- Home type: SingleFamily
- Architectural style: Ranch
- Property subtype: Single Family Residence
Materials
- Wood Frame
- Foundation: Slab
Condition
- Resale
- Year built: 2019
Utilities & green energy
- Water: Public
- Utilities for property: Electricity Available, Sewer Available, Underground Utilities, Water Available
Community & HOA
Community
- Features: Clubhouse, Recreation Area, Long Term Rental Allowed, Pool
- Security: Security System, Smoke Detector(s)
- Subdivision: The Parks of Carolina Forest
HOA
- Has HOA: Yes
- Amenities included: Clubhouse
- Services included: Association Management, Common Areas, Legal/Accounting, Recreation Facilities
- HOA fee: $120 monthly
Location
- Region: Myrtle Beach
Financial & listing details
- Price per square foot: $226/sqft
- Date on market: 5/5/2026
- Listing terms: Cash,Conventional,FHA,VA Loan
- Electric utility on property: Yes
Estimated market value
$389,100
$370,000 - $409,000
$2,280/mo
Price history
| Date | Event | Price |
|---|---|---|
| 5/5/2026 | Listed for sale | $399,000-3.6%$226/sqft |
Source:  CCAR #2611545 Report a problem CCAR #2611545 Report a problem | ||
| 12/10/2024 | Listing removed | $2,300$1/sqft |
Source: Zillow Rentals Report a problem | ||
| 11/4/2024 | Listed for rent | $2,300$1/sqft |
Source: Zillow Rentals Report a problem | ||
| 9/3/2024 | Listing removed | $414,000$234/sqft |
Source: CCAR #2418920 Report a problem | ||
| 8/15/2024 | Listed for sale | $414,000+7.5%$234/sqft |
Source: CCAR #2418920 Report a problem | ||
| 5/26/2022 | Sold | $385,000$218/sqft |
Source: CCAR #2207941 Report a problem | ||
| 4/21/2022 | Pending sale | $385,000$218/sqft |
Source: CCAR #2207941 Report a problem | ||
| 4/14/2022 | Listed for sale | $385,000+51%$218/sqft |
Source: CCAR #2207941 Report a problem | ||
| 12/31/2019 | Sold | $255,000$144/sqft |
Source: Agent Provided Report a problem | ||
| 12/12/2019 | Pending sale | $255,000-3.5%$144/sqft |
Source: D.R. Horton - Myrtle Beach Report a problem | ||
| 11/20/2019 | Listed for sale | $264,235$149/sqft |
Source: D.R. Horton - Myrtle Beach Report a problem | ||
Public tax history
Tax history is unavailable.
Monthly payment
Est. payment
Payment breakdown
Explore the cost of this home by adjusting the details. Changes won't be saved.Climate risks
Neighborhood: Carolina Forest
Nearby schools
GreatSchools rating
- 10/10River Oaks Elementary SchoolGrades: PK-5Distance: 1 mi
- 8/10Ten Oaks MiddleGrades: 6-8Distance: 1.3 mi
- 7/10Carolina Forest High SchoolGrades: 9-12Distance: 5.6 mi
Schools provided by the listing agent
- Elementary: Ocean Bay Elementary School
- Middle: Ten Oaks Middle
- High: Carolina Forest High School
Source: CCAR. This data may not be complete. We recommend contacting the local school district to confirm school assignments for this home.
- $417,3005 bd3 ba2.7k sqft964 Laurens Mill Dr LOT 309, Myrtle Beach, SC 29579Off Market

- $373,8004 bd4 ba2.2k sqft952 Laurens Mill Dr LOT 306, Myrtle Beach, SC 29579Off Market

- $390,9005 bd3 ba2.5k sqft968 Laurens Mill Dr LOT 310, Myrtle Beach, SC 29579Off Market

- $338,0004 bd3 ba1.8k sqft948 Laurens Mill Dr, Myrtle Beach, SC 29579Off Market

- $330,8003 bd2 ba1.6k sqft957 Laurens Mill Dr, Myrtle Beach, SC 29579Off Market
- $343,7004 bd2 ba1.7k sqft961 Laurens Mill Dr, Myrtle Beach, SC 29579Off Market
- $381,5004 bd3 ba2.2k sqft900 Laurens Mill Dr LOT 123, Myrtle Beach, SC 29579Off Market
- $333,7004 bd2 ba1.7k sqft953 Laurens Mill Dr, Myrtle Beach, SC 29579Off Market
A local agent can set up tours, give advice and negotiate with sellers.
A local lender can help you make sure your offer is ready when you are.
Similar homes
- $425,9994 bd3 ba2.3k sqft932 Laurens Mill Dr., Myrtle Beach, SC 29579For Sale

 MLS ID #2612293, Jewell&Kristi Knight Team, Beach & Forest Realty North. CCAR
 - $--2 bd2 ba1.4k sqft1120 Hickory Knob Ct, Myrtle Beach, SC 29579Auction
 Auction.com 2
 - $389,0004 bd2 ba1.7k sqft1023 Flintshire Dr., Myrtle Beach, SC 29579For Sale
 MLS ID #2600682, Jason T Ellis, JTE Real Estate. CCAR
 - $359,9004 bd2 ba1.7k sqft176 Londonshire Dr., Myrtle Beach, SC 29579For Sale
 MLS ID #2609300, Josh T Gainey, Keller Williams Innovate South. CCAR
 - $379,9004 bd2 ba1.8k sqft1715 Palmetto Palm Dr. #The Palms at Sago Plantation, Myrtle Beach, SC 29579For SaleMLS ID #2616729, Teresa W Cagle, The Litchfield Company Real Estate. CCAR
- $369,7003 bd2 ba1.6k sqft9187 Fort Hill Way, Myrtle Beach, SC 29579For SaleMLS ID #2605183, Daniel Ober, RE/MAX Southern Shores. CCAR
- $399,9004 bd3 ba2.1k sqft273 Augusta Green Way, Myrtle Beach, SC 29579For SaleMLS ID #2615549, Amberly Green, Realty ONE Group Dockside. CCAR
- $377,5004 bd2 ba1.8k sqft1435 Bellaria Way, Myrtle Beach, SC 29579For SaleMLS ID #2609328, Sollecito Advantage Group, CB Sea Coast Advantage MI. CCAR
- $415,9004 bd3 ba1.9k sqft1023 Agostino Dr., Myrtle Beach, SC 29579For SaleMLS ID #2612919, Kent Covington, CB Sea Coast Advantage MI. CCAR
- $435,0005 bd4 ba2.6k sqft5555 Redleaf Rose Dr., Myrtle Beach, SC 29579For SaleMLS ID #2617304, Beatrice L King, Duncan Group Properties. CCAR
- $418,9003 bd3 ba2k sqft8092 Brogdon Dr, Myrtle Beach, SC 29579For SaleMLS ID #2609544, Megan Parker, BHHS Coastal Real Estate. CCAR
- $399,0004 bd2 ba2.4k sqft692 Tattlesbury Dr., Conway, SC 29526For SaleMLS ID #2610822, Ivey I Ridders, Living South Realty. CCAR
- $480,0005 bd4 ba2.5k sqft2532 Brescia St., Myrtle Beach, SC 29579For SaleMLS ID #2616608, Blackwater Team, Welcome Home Realty. CCAR
- $379,9003 bd2 ba1.7k sqft2009 Lone Cypress Dr, Myrtle Beach, SC 29579For SaleMLS ID #2611238, Lewis Living Team, INNOVATE Real Estate. CCAR
- $380,0003 bd2 ba1.6k sqft4124 Bayhill St., Myrtle Beach, SC 29579For SaleMLS ID #2614515, Stacey L Campbell, RE/MAX Southern Shores. CCAR
- $399,9003 bd3 ba2.1k sqft5354 Knobcone Loop #B, Myrtle Beach, SC 29577For SaleMLS ID #2611119, Jason Whedon, INNOVATE Real Estate. CCAR
- $489,9004 bd3 ba2k sqft844 Gammon Dr., Myrtle Beach, SC 29579For SaleMLS ID #2608524, Andrew C Prevatt, RE/MAX Southern Shores NMB. CCAR
- $379,0004 bd3 ba2.6k sqft844 Wild Leaf Loop, Conway, SC 29526For SaleMLS ID #2610615, Danielle Winningham, Living South Realty. CCAR
- $339,9004 bd3 ba1.9k sqft249 Astoria Park Loop, Conway, SC 29526For SaleMLS ID #2614551, Thomas E Beets, Beachfront Properties. CCAR
- $325,0003 bd3 ba2k sqft424 Black Cherry Way, Conway, SC 29526For SaleMLS ID #2617233, Schmidt & Frasher Team, Keller Williams Innovate South. CCAR
