Skip main navigation
Sold for $660,000
  • $660,000

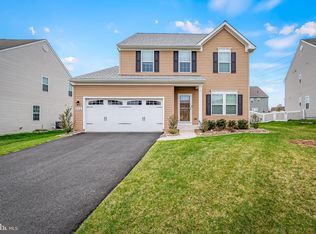
    960 Long Manor Dr, Baltimore, MD 21220

    4beds
    4,255sqft
    Single Family Residence
    Built in 2018
    0.29 Acres Lot
    $713,600 Zestimate®
    $155/sqft
    $4,505 Estimated rent

    Home value

    $713,600

    $678,000 - $749,000

    $4,505/mo

    Zestimate® history
    Loading
    Loading...

    Owner options

    List your home for rent

    $4,505/mo

    Rent Zestimate®

    Find your next renter with Zillow Rental Manager. Plus, with online applications, you can quickly screen prospective tenants – for free.

    Learn more

    $4,505/mo

    Rent Zestimate®

    Refinance and save

    $4,189/mo

    Est. payment

    Refinancing to a lower rate could help reduce your monthly payments and save thousands over the life of the loan.

    See today's rates

    $4,189/mo

    Est. payment

    Explore your selling options

    Work with a Zillow partner agent

    Leverage their expertise and Zillow's premium Showcase listings to get your home seen by more buyers.

    Get started

    List with your own agent

    Get your home in front of millions of buyers by listing it on Zillow.

    Learn how to do it

    Sell it yourself

    Take full control of how buyers see your home on Zillow by listing For Sale by Owner (FSBO).

    List your home

    What's special

    Come see this charming Home at 960 Long Manor Drive, in Middle River, Maryland. Welcome to this stunning 4-bedroom, 3.5 bathroom home located in the desirable community of Hawkins Manor. This beautifully maintained property offers an ideal blend of comfort, style, and convenience, perfect for families and those who love to entertain. Some key features include a large living area where you can enjoy the generous living space filled with natural light, including a comfortable family room with a fireplace, perfect for relaxing evenings. A luxurious modern kitchen fully equipped with stainless steel appliances, granite countertops, ample cabinet space, and a convenient breakfast bar/island. Host dinners in the formal dining room or enjoy casual meals in the bright and airy open kitchen. The owner's bedroom features a walk-in closet and an en-suite bathroom with a soaking tub, separate shower, and double vanity. A second floor spacious loft is ready for a studio, gym or play area and is flanked by three additional bedrooms, well-sized and offer comfort and versatility for family, guests, or a home office. Step outside to the private backyard, perfect for entertaining and outdoor gatherings. The fully finished lower level provides ample storage space and additional living area or recreational room. Located in a friendly neighborhood with easy access to schools, shopping centers, parks, and major highways, making commutes a breeze. Additional amenities include, central air conditioning, a two-car garage, and a laundry room add to the convenience and functionality of this home. This home at 960 Long Manor Drive is a rare find and offers a wonderful opportunity to enjoy a comfortable lifestyle in a prime location. Don’t miss your chance to make this house your home!

    Zillow last checked:

    Listing updated:

    Listed by:

    Mark Richa 410-808-9236,

    Cummings & Co. Realtors

    Bought with:

    Colin Wilcoxen, 5002427

    Garceau Realty

    Source: Bright MLS,MLS#: MDBC2099362MLS Logo

    Facts & features

    Interior

    Bedrooms & bathrooms
    • Bedrooms: 4
    • Bathrooms: 4
    • Full bathrooms: 3
    • 1/2 bathrooms: 1
    • Main level bathrooms: 1
    Basement
    • Area: 1613
    Heating
    • Central, Forced Air, Natural Gas
    Cooling
    • Central Air, Ceiling Fan(s), Electric
    Appliances
    • Included: Microwave, Cooktop, Dishwasher, Disposal, Dryer, Exhaust Fan, Ice Maker, Oven, Refrigerator, Washer, Water Heater, Gas Water Heater
    Features
    • Breakfast Area, Ceiling Fan(s), Dining Area, Family Room Off Kitchen, Open Floorplan, Floor Plan - Traditional, Formal/Separate Dining Room, Kitchen - Country, Eat-in Kitchen, Kitchen - Gourmet, Kitchen Island, Pantry, Soaking Tub
    • Flooring: Carpet, Wood
    • Basement: Full,Finished,Sump Pump
    • Has fireplace: No
    Interior area
    • Total structure area: 5,143
    • Total interior livable area: 4,255 sqft
    • Finished area above ground: 3,530
    • Finished area below ground: 725

    Property

    Parking
    • Total spaces: 2
    • Parking features: Garage Faces Front, Attached
    • Attached garage spaces: 2
    Accessibility
    • Accessibility features: None
    Features
    • Levels: Three
    • Stories: 3
    • Exterior features: Rain Gutters, Lighting, Sidewalks
    • Pool features: None
    Lot
    • Size: 0.29 Acres
    Details
    • Additional structures: Above Grade, Below Grade
    • Parcel number: 04152500014061
    • Zoning: RESIDENTIAL
    • Special conditions: Standard

    Construction

    Type & style
    • Home type: SingleFamily
    • Architectural style: Colonial
    • Property subtype: Single Family Residence
    Materials
    • Frame
    • Foundation: Passive Radon Mitigation, Permanent
    Condition
    • New construction: No
    • Year built: 2018

    Utilities & green energy

    • Sewer: Public Sewer
    • Water: Public
    • Utilities for property: Cable Connected, Electricity Available, Natural Gas Available, Phone Available, Sewer Available, Water Available

    Community & neighborhood

    Location
    • Region: Baltimore
    • Subdivision: Hawkins Manor

    HOA & financial

    HOA
    • Has HOA: Yes
    • HOA fee: $120 quarterly

    Other

    Other facts
    • Listing agreement: Exclusive Right To Sell
    • Ownership: Fee Simple

    Price history

    DateEventPrice
    7/31/2024Sold$660,000$155/sqft
    Source: Bright MLS #MDBC2099362 Report a problem
    6/17/2024Pending sale$660,000$155/sqft
    Source: Bright MLS #MDBC2099362 Report a problem
    6/13/2024Listed for sale$660,000+33%$155/sqft
    Source: Bright MLS #MDBC2099362 Report a problem
    5/17/2018Sold$496,360+242.3%$117/sqft
    Source: Public Record Report a problem
    1/29/2018Sold$145,000$34/sqft
    Source: Public Record Report a problem

    Public tax history

    YearProperty taxesTax assessment
    2025$8,278 +23%$606,167 +9.2%
    2024$6,729 +10.1%$555,233 +10.1%
    2023$6,112 $504,300
    2022$6,112 $504,300
    2021$6,112 -5.1%$504,300 -5.1%
    2020$6,443 +4.3%$531,600
    2019$6,179 +4.5%$531,600 +8.9%
    2018$5,915 +2050.1%$488,067 +2050.1%
    2017$275 $22,700

    Find assessor info on the county website

    Neighborhood: 21220

    Nearby schools

    GreatSchools rating
    Schools provided by the listing agent
    • District: Baltimore County Public Schools

    Source: Bright MLS. This data may not be complete. We recommend contacting the local school district to confirm school assignments for this home.

    Get a cash offer in 3 minutes
    Find out how much your home could sell for in as little as 3 minutes with a no-obligation cash offer.
    Estimated market value
    $713,600
    Get a cash offer in 3 minutes
    Find out how much your home could sell for in as little as 3 minutes with a no-obligation cash offer.
    Estimated market value
    $713,600