Welcome to true resort-style living in the heart of Virginia-Highland. This striking build by JackBilt Homes pairs clean architectural lines with designer finishes and walls of glass, creating a presence that's as sophisticated as it is warm. Every space reflects exceptional craftsmanship and thoughtfully curated upgrades. The main level is built for gathering. A sprawling, open-concept living room anchored by a custom fireplace flows into a sleek, modern kitchen made for both daily life and serious entertaining. Karpaty and Bell cabinetry, a waterfall-edge stone island with breakfast-bar seating, a statement cooktop and vent hood, and a paneled, cabinet-style refrigerator set the tone, while a scullery and host/wet bar stay discreetly tucked out of sight. Just beyond, the beamed dining room, framed by reclaimed hand-hewn beams, is bathed in natural light from floor-to-ceiling windows and doors that open straight onto the covered outdoor living space, blurring the line between in and out. Rounding out the main level: a sitting room and office opening to a stone-tile front balcony, plus a private guest bedroom with a walk-in closet and a marble, frameless-tile shower bath, ideal as a guest suite, home office, or bonus room. Reclaimed European hardwoods from Francois & Co. run throughout the main and upper levels, tying it all together with warmth and character. Upstairs, the primary suite is a genuine retreat, with a spa-caliber bath featuring Belgian bluestone, a slipper soaking tub, dual stone-topped vanities, an oversized frameless steam shower with bench, and three walk-in closets. Secondary bedrooms are generously scaled, each with its own en-suite bath, and one with an additional steam shower. A standout laundry room, complete with two full sets of washers and dryers, a sink, plus abundant storage and counter space, makes daily life easier. A second outdoor balcony offers a quiet place to unwind. The finished terrace level flexes to fit your needs as a home gym, teen suite, in-law quarters, or rec room, and includes a full bedroom and bath, plus a mudroom outfitted with custom shelving and organization for everyday ease. Outside, the resort continues. A fully private backyard, shielded by mature trees, centers on an oversized covered deck with Cypress flooring, a Lynx grilling station, a fireplace, and a lounge area, opening directly off the main level. Beyond it, an oversized pool and 8-person spa with a waterfall feature deliver sunset views and five-star ambiance, while an irrigated turf yard leaves room for a fire pit, play space, or recreation. All just minutes from Virginia-Highland's beloved restaurants, shops, parks, and the Atlanta BeltLine, offering luxury, lifestyle, and location, all in one address.
Pending
$3,395,000
960 Los Angeles Ave NE, Atlanta, GA 30306
5beds
4,823sqft
Single Family Residence, Residential
Built in 2019
7,501 Square Feet Lot
$3,417,600 Zestimate®
$704/sqft
$-- HOA
What's special
Custom fireplaceClean architectural linesDesigner finishesIrrigated turf yardWalls of glassLynx grilling stationDual stone-topped vanities
- 50 days
- 322
- 18
Likely to sell faster than
Zillow last checked:
Listing updated:
Listed by:
JARED SAPP,
Atlanta Fine Homes Sotheby's International 404-668-7233
Source: FMLS GA,MLS#: 7802592
Facts & features
Interior
Bedrooms & bathrooms
- Bedrooms: 5
- Bathrooms: 6
- Full bathrooms: 5
- 1/2 bathrooms: 1
- Main level bathrooms: 1
- Main level bedrooms: 1
Rooms
- Room types: Family Room, Game Room, Living Room
Primary bedroom
- Features: Oversized Master
- Level: Oversized Master
Bedroom
- Features: Oversized Master
Primary bathroom
- Features: Double Vanity, Separate Tub/Shower, Soaking Tub
Dining room
- Features: Butlers Pantry, Separate Dining Room
Kitchen
- Features: Breakfast Room, Eat-in Kitchen, Kitchen Island, Pantry Walk-In, View to Family Room
Heating
- Forced Air, Natural Gas, Zoned
Cooling
- Ceiling Fan(s), Central Air, Zoned
Appliances
- Included: Dishwasher, Disposal, Gas Range, Microwave, Refrigerator
- Laundry: Laundry Room, Upper Level
Features
- Beamed Ceilings, Double Vanity, Entrance Foyer, High Ceilings 9 ft Lower, High Ceilings 9 ft Main, High Ceilings 10 ft Upper, High Speed Internet, His and Hers Closets, Recessed Lighting, Walk-In Closet(s)
- Flooring: Hardwood
- Windows: Double Pane Windows, Insulated Windows
- Basement: Daylight,Exterior Entry,Finished,Finished Bath,Full,Interior Entry
- Number of fireplaces: 1
- Fireplace features: Gas Starter, Living Room, Masonry
- Common walls with other units/homes: No Common Walls
Interior area
- Total structure area: 4,823
- Total interior livable area: 4,823 sqft
Video & virtual tour
Property
Parking
- Total spaces: 4
- Parking features: Attached, Garage, Garage Door Opener, Level Driveway
- Attached garage spaces: 2
- Has uncovered spaces: Yes
Accessibility
- Accessibility features: None
Features
- Levels: Three Or More
- Patio & porch: Covered, Deck
- Exterior features: Private Yard, Rain Gutters, Other, No Dock
- Has private pool: Yes
- Pool features: Fenced, Heated, In Ground, Pool/Spa Combo, Private, Waterfall
- Has spa: Yes
- Spa features: Private
- Fencing: Back Yard,Fenced
- Has view: Yes
- View description: Neighborhood, Trees/Woods
- Waterfront features: None
- Body of water: None
Lot
- Size: 7,501 Square Feet
- Features: Back Yard, Front Yard, Landscaped, Level
Details
- Additional structures: None
- Parcel number: 17 000100011133
- Other equipment: None
- Horse amenities: None
Construction
Type & style
- Home type: SingleFamily
- Architectural style: Contemporary,Traditional
- Property subtype: Single Family Residence, Residential
Materials
- Brick, Frame
- Foundation: See Remarks
- Roof: Composition
Condition
- Resale
- New construction: No
- Year built: 2019
Utilities & green energy
- Electric: 220 Volts in Laundry
- Sewer: Public Sewer
- Water: Public
- Utilities for property: Cable Available, Electricity Available, Natural Gas Available, Sewer Available, Water Available
Green energy
- Energy efficient items: Appliances, Construction, HVAC, Insulation, Thermostat, Windows
- Energy generation: None
Community & HOA
Community
- Features: Near Beltline, Near Public Transport, Near Schools, Near Shopping, Near Trails/Greenway, Park, Restaurant, Sidewalks, Street Lights
- Security: Carbon Monoxide Detector(s), Fire Alarm, Security System Owned, Smoke Detector(s)
- Subdivision: Virginia Highland
HOA
- Has HOA: No
Location
- Region: Atlanta
Financial & listing details
- Price per square foot: $704/sqft
- Tax assessed value: $2,200,000
- Annual tax amount: $32,483
- Date on market: 7/21/2026
- Electric utility on property: Yes
- Road surface type: Paved
Estimated market value
$3,417,600
$3.25M - $3.59M
Not available
Price history
| Date | Event | Price |
|---|---|---|
| 7/27/2026 | Pending sale | $3,395,000$704/sqft |
Source:  FMLS GA #7802592 Report a problem FMLS GA #7802592 Report a problem | ||
| 7/21/2026 | Listed for sale | $3,395,000+84.6%$704/sqft |
Source: FMLS GA #7802592 Report a problem | ||
| 6/4/2019 | Sold | $1,839,500-0.5%$381/sqft |
Source:  FMLS GA #6543516 Report a problem FMLS GA #6543516 Report a problem | ||
| 5/18/2019 | Pending sale | $1,849,500$383/sqft |
Source: Solid Source Realty GA, LLC. #6543516 Report a problem | ||
| 4/29/2019 | Price change | $1,849,500+3%$383/sqft |
Source: Solid Source Realty GA, LLC. #6543516 Report a problem | ||
| 10/24/2018 | Listed for sale | $1,795,000+235.5%$372/sqft |
Source: SOLID SOURCE REALTY GA LLC #6065742 Report a problem | ||
| 6/19/2018 | Sold | $535,000-10.1%$111/sqft |
Source: FMLS GA #5981558 Report a problem | ||
| 4/21/2018 | Price change | $595,000-14.4%$123/sqft |
Source: KELLER WMS RE ATL MIDTOWN #5981558 Report a problem | ||
| 4/6/2018 | Pending sale | $695,000$144/sqft |
Source: Keller Williams Realty Atlanta Midtown #5981558 Report a problem | ||
| 3/26/2018 | Price change | $695,000-4.1%$144/sqft |
Source: Keller Williams Realty Atlanta Midtown #5981558 Report a problem | ||
| 3/19/2018 | Listed for sale | $725,000$150/sqft |
Source: Keller Williams Atl. Midtown #8344471 Report a problem | ||
Public tax history
| Year | Property taxes | Tax assessment |
|---|---|---|
| 2025 | $32,483 +16.4% | $880,000 -4% |
| 2024 | $27,900 +32.1% | $916,840 +27.3% |
| 2023 | $21,117 -23.4% | $720,000 |
| 2022 | $27,577 +8.6% | $720,000 -2.4% |
| 2021 | $25,391 -8.1% | $737,400 +10.5% |
| 2020 | $27,627 +209.5% | $667,320 +28.3% |
| 2019 | $8,925 | $520,240 +116.7% |
| 2018 | $8,925 | $240,080 +17% |
| 2017 | $8,925 +10.2% | $205,240 |
| 2016 | $8,097 +3.6% | $205,240 |
| 2015 | $7,813 +16% | $205,240 +14.4% |
| 2014 | $6,737 +4.9% | $179,360 +2% |
| 2013 | $6,422 +11.5% | $175,840 +11% |
| 2012 | $5,759 | $158,440 |
| 2011 | -- | $158,440 |
| 2010 | $5,930 | $158,440 |
| 2009 | -- | $158,440 |
| 2008 | -- | $158,440 +5.7% |
| 2007 | $1,340 | $149,960 |
| 2005 | -- | $149,960 +2.7% |
| 2004 | $1,468 -72.6% | $145,960 +2.9% |
| 2003 | $5,350 | $141,880 +7.5% |
| 2002 | -- | $131,960 +7.1% |
| 2001 | $4,466 | $123,240 |
Find assessor info on the county website
Monthly payment
Est. payment
Payment breakdown
Explore the cost of this home by adjusting the details. Changes won't be saved.Climate risks
Neighborhood: Virginia Highland
Nearby schools
Schools provided by the listing agent
- Elementary: Virginia-Highland
- Middle: David T Howard
- High: Midtown
Source: FMLS GA. This data may not be complete. We recommend contacting the local school district to confirm school assignments for this home.
- $1,930,1004 bd5 ba3.4k sqft966 Los Angeles Ave NE, Atlanta, GA 30306Off Market

- $1,243,5003 bd2 ba2.2k sqft956 Los Angeles Ave NE, Atlanta, GA 30306Off Market
- $2,396,3005 bd6 ba3.2k sqft970 Los Angeles Ave NE, Atlanta, GA 30306Off Market
- $779,2007,501 sqft952 Los Angeles Ave NE, Atlanta, GA 30306Off Market
Similar homes
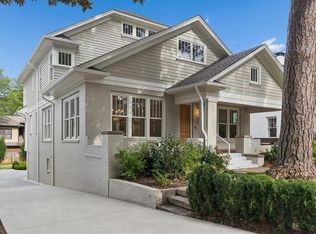
- $2,995,0005 bd6 ba4.9k sqft1317 N Highland Ave NE, Atlanta, GA 30306For Sale
 MLS ID #7804633, Allie Burks, Atlanta Fine Homes Sotheby's International. FMLS GA
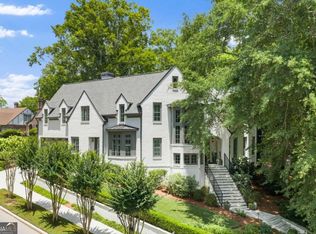
 - $3,895,0005 bd6 ba5k sqft1610 W Sussex Rd NE, Atlanta, GA 30306Active
 MLS ID #10833391, Ken Covers, Engel & V?lkers Atlanta. GAMLS
 - $3,100,0005 bd6 ba5.1k sqft1026 Rosedale Rd NE, Atlanta, GA 30306New Construction
 MLS ID #7784941, Katherine Eisenberg, HomeSmart. FMLS GA
 - $3,299,0005 bd6 ba5.8k sqft118 Waverly Way NE, Atlanta, GA 30307Active
 MLS ID #10836321, Chad Polazzo, RE/MAX Metro Atlanta Cityside. GAMLS
 - $2,685,0005 bd5 ba4k sqft864 Amsterdam Ave NE, Atlanta, GA 30306ActiveMLS ID #10815601, Kyle MacDonald, Knapp Realty. GAMLS
- $1,849,0004 bd4 ba3.6k sqft1020 Mc Lynn Ave NE, Atlanta, GA 30306For SaleMLS ID #7829780, Louise Hammer, Compass. FMLS GA
- $2,295,0006 bd5 ba4.8k sqft752 Cumberland Rd NE, Atlanta, GA 30306For SaleMLS ID #7769091, Holly Cox, Dorsey Alston Realtors. FMLS GA
- $1,995,0004 bd5 ba4.5k sqft1339 Chalmette Dr NE, Atlanta, GA 30306For SaleMLS ID #7802628, PRICE CURTIS, HOME Luxury Real Estate. FMLS GA
- $1,749,0004 bd5 ba3.8k sqft1151 Orme Cir NE, Atlanta, GA 30306For SaleMLS ID #7829758, Gabriel Giron, The von Group, LLC. FMLS GA
- $2,850,0004 bd4 ba3.4k sqft1805 Lenox Rd NE, Atlanta, GA 30306ActiveMLS ID #10708792, Sarah Perman, Epique Realty. GAMLS
- $2,995,0004 bd6 ba5.3k sqft388 Beverly Rd NE, Atlanta, GA 30309ActiveMLS ID #10805075, Bonneau Ansley III, Ansley RE | Christie's Int'l RE. GAMLS
- $2,950,0005 bd6 ba4.7k sqft2519 Forrest Way NE, Atlanta, GA 30305For SaleMLS ID #7755177, Ben Beacham, Beacham and Company. FMLS GA
- $2,150,0004 bd4 ba3.2k sqft1807 Lenox Rd NE, Atlanta, GA 30306ActiveMLS ID #10821850, Sarah Perman, Epique Realty. GAMLS
- $2,395,0006 bd6 ba6.2k sqft1380 Wayne Ave NE, Atlanta, GA 30306For SaleMLS ID #7785408, JARED SAPP, Atlanta Fine Homes Sotheby's International. FMLS GA
- $2,799,0005 bd8 ba6.8k sqft355 Pine Tree Dr NE, Atlanta, GA 30305For SaleMLS ID #7784565, Kyle Baumann, Atlanta Fine Homes Sotheby's International. FMLS GA
- $2,299,0006 bd5 ba4.4k sqft1376 Lavista Rd NE, Atlanta, GA 30324For SaleMLS ID #7823365, Makenzi Kopp, Atlanta Fine Homes Sotheby's International. FMLS GA
- $1,995,0004 bd6 ba4.2k sqft912 Beaverbrook Dr NW, Atlanta, GA 30318For SaleMLS ID #7826341, MARY STUART IVERSON, HOME Luxury Real Estate. FMLS GA
- $2,649,0005 bd8 ba6.2k sqft1609 Nottingham Way NE, Atlanta, GA 30309ActiveMLS ID #10764658, Russell Gray, Harry Norman Realtors. GAMLS
- $1,950,0006 bd7 ba5k sqft1409 Sheridan Rd NE, Atlanta, GA 30324For SaleMLS ID #7825612, Vivian Clarke, HomeSmart. FMLS GA
- $4,385,0006 bd6 ba6.5k sqft1812 Wellbourne Dr NE, Atlanta, GA 30324For SaleMLS ID #7787357, JARED SAPP, Atlanta Fine Homes Sotheby's International. FMLS GA
