Skip main navigation
Sold for $413,000
  • $413,000

    960 Market St #710, San Francisco, CA 94102

    0beds
    399sqft
    Condominium
    Built in ----
    -- sqft lot
    $478,400 Zestimate®
    $1,035/sqft
    $2,616 Estimated rent

    Home value

    $478,400

    $426,000 - $536,000

    $2,616/mo

    Zestimate® history
    Loading
    Loading...

    Owner options

    List your home for rent

    $2,616/mo

    Rent Zestimate®

    Find your next renter with Zillow Rental Manager. Plus, with online applications, you can quickly screen prospective tenants – for free.

    Learn more

    $2,616/mo

    Rent Zestimate®

    Refinance and save

    $3,284/mo

    Est. payment

    Refinancing to a lower rate could help reduce your monthly payments and save thousands over the life of the loan.

    See today's rates

    $3,284/mo

    Est. payment

    Explore your selling options

    Work with a Zillow partner agent

    Leverage their expertise and Zillow's premium Showcase listings to get your home seen by more buyers.

    Get started

    List with your own agent

    Get your home in front of millions of buyers by listing it on Zillow.

    Learn how to do it

    Sell it yourself

    Take full control of how buyers see your home on Zillow by listing For Sale by Owner (FSBO).

    List your home

    What's special

    Sophisticated finishesBreathtaking rooftopLuxurious bathroom
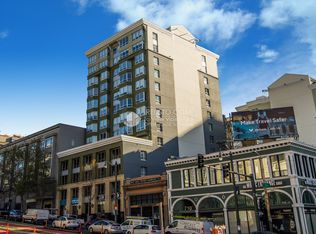
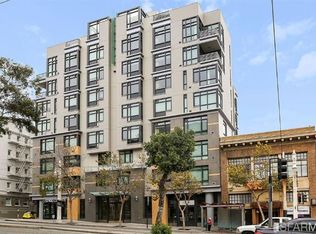
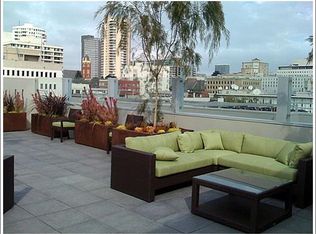
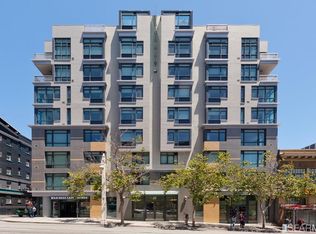
    This is a Junior/Studio 1 BR exceptionally appointed with a luxurious bathroom and sophisticated finishes. Full service building with 24 hour concierge, fitness center, residents' lounge and breathtaking rooftop. Located in the heart of San Francisco's Mid-Market neighborhood, Serif is a new 12-story condominium complex with 242 for-sale residences. Serif also shares its space with the sumptuously hip The LINE hotel, retail and dining experiences. Serif illustrates the revitalization of a rapidly changing section of Market Street. Featuring prime walkable access to the theater, art, retail, dining and nightlife Serif enables residents to be amidst San Francisco's new hub of entertainment. The interior design combines angular forms with raw materials and finishes, such as concrete and wood, the palette blends striking black and white background surfaces with highlights of warm, natural hues and finishes. Onsite parking is not available. All images are representative of the development.

    Zillow last checked:

    Listing updated:

    Listed by:

    Mark H. Friedberg DRE #01454954 415-505-1077,

    Polaris Pacific 415-505-1077

    Bought with:

    Kenneth Pang, DRE #02136363

    Compass

    Source: SFAR,MLS#: 425000371MLS LogoOriginating MLS: San Francisco Association of REALTORS

    Facts & features

    Interior

    Bedrooms & bathrooms
    • Bedrooms: 0
    • Bathrooms: 1
    • Full bathrooms: 1
    Primary bedroom
    • Features: Closet
    • Area: 0
    • Dimensions: 0 x 0
    Bedroom 1
    • Area: 0
    • Dimensions: 0 x 0
    Bedroom 2
    • Area: 0
    • Dimensions: 0 x 0
    Bedroom 3
    • Area: 0
    • Dimensions: 0 x 0
    Bedroom 4
    • Area: 0
    • Dimensions: 0 x 0
    Primary bathroom
    • Features: Closet, Dual Flush Toilet, Shower Stall(s), Tile
    Dining room
    • Area: 0
    • Dimensions: 0 x 0
    Family room
    • Area: 0
    • Dimensions: 0 x 0
    Kitchen
    • Features: Quartz Counter
    • Level: Main
    • Area: 0
    • Dimensions: 0 x 0
    Living room
    • Level: Main
    • Area: 0
    • Dimensions: 0 x 0
    Heating
    • Heat Pump
    Cooling
    • Central Air, Heat Pump
    Appliances
    • Included: Dishwasher, Disposal, ENERGY STAR Qualified Appliances, Gas Cooktop, Gas Plumbed, Range Hood, Ice Maker, Plumbed For Ice Maker
    • Laundry: Hookups Only
    Features
    • Flooring: Carpet, Wood
    • Windows: Double Pane Windows
    • Has fireplace: No
    Interior area
    • Total structure area: 399
    • Total interior livable area: 399 sqft

    Property

    Accessibility
    • Accessibility features: Accessible Elevator Installed, Accessible Full Bath, Accessible Kitchen, Roll-In Shower, Shower(s), Customized Wheelchair Accessible
    Features
    • Levels: One
    • Stories: 12
    • Has view: Yes
    • View description: City, City Lights
    Lot
    • Features: See Remarks
    Details
    • Parcel number: AB0342A
    • Special conditions: Standard,Other

    Construction

    Type & style
    • Home type: Condo
    • Architectural style: Modern/High Tech
    • Property subtype: Condominium
    • Attached to another structure: Yes
    Materials
    • Concrete
    • Roof: Other
    Condition
    • New Construction
    • New construction: Yes

    Utilities & green energy

    • Electric: 220 Volts in Laundry
    • Sewer: Public Sewer
    • Utilities for property: Cable Available, Cable Connected, DSL Available, Internet Available, Natural Gas Connected
    Green energy
    • Energy efficient items: Appliances, Construction, HVAC, Heating, Insulation, Lighting, Thermostat, Windows

    Community & HOA

    Community
    • Security: Carbon Monoxide Detector(s), Fire Alarm, Fire Suppression System, Secured Access, Smoke Detector(s)
    HOA
    • Has HOA: Yes
    • Amenities included: Barbecue, Clubhouse, Dog Park, Fitness Center, Gym, Recreation Facilities, Roof Deck
    • Services included: Common Areas, Door Person, Gas, Insurance on Structure, Maintenance Structure, Management, Security, Sewer, Trash, Water
    • HOA fee: $656 monthly
    • HOA name: 950-975 Market Owners Association
    Location
    • Region: San Francisco
    • Elevation: 0

    Financial & listing details

    • Price per square foot: $1,035/sqft
    • Price range: $413K - $413K
    • Date on market: 1/3/2025
    • Cumulative days on market: 46 days
    • Listing terms: 1031 Exchange,Cash,Conventional
    • Total actual rent: 0

    Price history

    DateEventPrice
    6/10/2025Sold$413,000-1.7%$1,035/sqft
    Source: SFAR #425000371 Report a problem
    2/28/2025Pending sale$420,000$1,053/sqft
    Source: SFAR #425000371 Report a problem
    1/3/2025Listed for sale$420,000$1,053/sqft
    Source: SFAR #425000371 Report a problem

    Public tax history

    Tax history is unavailable.

    Neighborhood: Tenderloin

    Nearby schools

    GreatSchools rating
    Schools provided by the listing agent
    • District: San Francisco

    Source: SFAR. This data may not be complete. We recommend contacting the local school district to confirm school assignments for this home.

    Get a cash offer in 3 minutes
    Find out how much your home could sell for in as little as 3 minutes with a no-obligation cash offer.
    Estimated market value
    $478,400
    Get a cash offer in 3 minutes
    Find out how much your home could sell for in as little as 3 minutes with a no-obligation cash offer.
    Estimated market value
    $478,400