Skip main navigation
Off market
  • $414,100

    960 Mathews Dr, Chico, CA 95926

    3beds
    1,488sqft
    SingleFamily
    Built in 1974
    8,276 Square Feet Lot
    $414,100 Zestimate®
    $278/sqft
    $2,192 Estimated rent

    Home value

    $414,100

    $393,000 - $435,000

    $2,192/mo

    Zestimate® history
    Loading
    Loading...

    Owner options

    List your home for rent

    $2,192/mo

    Rent Zestimate®

    Find your next renter with Zillow Rental Manager. Plus, with online applications, you can quickly screen prospective tenants – for free.

    Learn more

    $2,192/mo

    Rent Zestimate®

    Refinance and save

    $2,607/mo

    Est. payment

    Refinancing to a lower rate could help reduce your monthly payments and save thousands over the life of the loan.

    See today's rates

    $2,607/mo

    Est. payment

    Explore your selling options

    Work with a Zillow partner agent

    Leverage their expertise and Zillow's premium Showcase listings to get your home seen by more buyers.

    Get started

    List with your own agent

    Get your home in front of millions of buyers by listing it on Zillow.

    Learn how to do it

    Sell it yourself

    Take full control of how buyers see your home on Zillow by listing For Sale by Owner (FSBO).

    List your home

    What's special

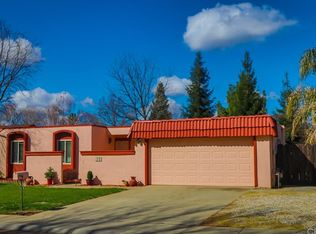
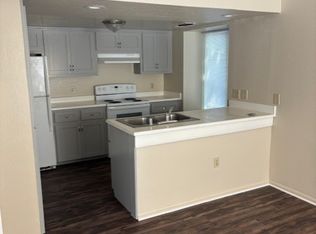
    Wonderful opportunity to own a North Chico home with a large backyard on a quiet street. Sellers have remodeled this home to make it open and bright. The entry, dining nook and kitchen have been beautifully tiled. The dining room, hallway and sunken living room are wood laminate flooring. Carpets have been recently replaced in all of the bedrooms. Home has central heat and air, plus a wood burning stove insert and windows have all been updated with dual pane vinyl windows. Solar has been added (ask agent for details) to further minimize utility costs. The updated kitchen features stainless steel appliances, including a 5 burner gas stove. Kitchen is open to both the living room and formal dining room. Both bathrooms have been remodeled. Schedule your tour today and don't miss the HUGH walk-in storage closet off the hallway and the over-sized 2 car garage with ample space for a shop/work area. Both front and back yards have automatic sprinkler system. The above ground pool and swing set can be removed or included to suit buyer.

    This property is off market, which means it's not currently listed for sale or rent on Zillow. This may be different from what's available on other websites or public sources.
    Facts & features

    Interior

    Bedrooms & bathrooms
    • Bedrooms: 3
    • Bathrooms: 2
    • Full bathrooms: 2
    Heating
    • Other
    Cooling
    • Central
    Appliances
    • Included: Dishwasher, Dryer, Range / Oven, Refrigerator
    • Laundry: Washer Included, In Garage
    Features
    • High Ceilings (9 Feet+), Sunken Living Room, Laminate Counters
    • Flooring: Tile, Carpet, Laminate
    • Doors: Sliding Glass Door(s)
    • Has fireplace: Yes
    • Fireplace features: Wood Stove Insert
    • Common walls with other units/homes: No Common Walls
    Interior area
    • Total interior livable area: 1,488 sqft

    Property

    Parking
    • Total spaces: 4
    • Parking features: Garage - Attached
    Features
    • Levels: One
    • Pool features: Above Ground
    • Fencing: Wood
    Lot
    • Size: 8,276 sqft
    • Features: Back Yard, Front Yard, Sprinklers In Rear, Yard, Sprinklers In Front, Sprinklers Timer, Sprinklers Drip System
    Details
    • Parcel number: 042370004000
    • Special conditions: Standard

    Construction

    Type & style
    • Home type: SingleFamily
    Materials
    • wood frame
    • Roof: Composition
    Condition
    • Year built: 1974

    Utilities & green energy

    • Electric: Photovoltaics Third-Party Owned
    • Sewer: Conventional Septic
    • Water: Public

    Community & neighborhood

    Location
    • Region: Chico

    Other

    Other facts
    • CommonWalls: No Common Walls
    • ConstructionMaterials: Stucco
    • Heating: Central Furnace, Wood Stove
    • PropertyType: Residential
    • StateOrProvince: CA
    • YearBuiltSource: Assessor
    • PreviousStandardStatus: Active
    • StandardStatus: Pending
    • FireplaceFeatures: Wood Stove Insert
    • CommunityFeatures: Sidewalks, Suburban
    • EatingArea: Area
    • LotFeatures: Back Yard, Front Yard, Sprinklers In Rear, Yard, Sprinklers In Front, Sprinklers Timer, Sprinklers Drip System
    • SpecialListingConditions: Standard
    • RoomType: Main Floor Bedroom, Master Suite, All Bedrooms Down, Master Bedroom, Great Room, Main Floor Master Bedroom, Kitchen
    • DoorFeatures: Sliding Glass Door(s)
    • InteriorFeatures: High Ceilings (9 Feet+), Sunken Living Room, Laminate Counters
    • StreetSuffix: Drive
    • Appliances: Gas Oven, Gas Stove, Gas Water Heater
    • CountyOrParish: Butte
    • LaundryFeatures: Washer Included, In Garage
    • FoundationDetails: Raised
    • View: See Remarks, Neighborhood
    • PoolFeatures: Above Ground
    • Fencing: Wood
    • City: Chico
    • HighSchoolDistrict: Chico Unified
    • Levels: One
    • RoadSurfaceType: Paved
    • ElevationUnits: Feet
    • LivingAreaUnits: Square Feet
    • WaterSource: Public
    • LotSizeSource: Assessor
    • Sewer: Conventional Septic
    • Country: US
    • RoomKitchenFeatures: Remodeled Kitchen
    • RoomBathroomFeatures: Shower in Tub, Bathtub, Shower
    • Electric: Photovoltaics Third-Party Owned
    • Road surface type: Paved

    Price history

    DateEventPrice
    9/29/2017Sold$280,000$188/sqft
    Source: Public Record Report a problem
    8/30/2017Pending sale$280,000$188/sqft
    Source: RE/MAX Of Chico #CH17190554 Report a problem
    8/22/2017Price change$280,000-1.8%$188/sqft
    Source: RE/MAX Of Chico #CH17190554 Report a problem
    8/17/2017Listed for sale$285,000+42.5%$192/sqft
    Source: RE/MAX Of Chico #CH17190554 Report a problem
    3/28/2014Sold$200,000+7.6%$134/sqft
    Source: Public Record Report a problem
    2/20/2014Pending sale$185,900$125/sqft
    Source: CENTURY 21 Jeffries Lydon #CH14022580 Report a problem
    2/5/2014Listed for sale$185,900$125/sqft
    Source: Century 21 Jeffries Lydon #CH14022580 Report a problem

    Public tax history

    YearProperty taxesTax assessment
    2025$3,616 +6.8%$318,587 +2%
    2024$3,386 +1.2%$312,341 +2%
    2023$3,344 +1.7%$306,218 +2%
    2022$3,289 +2%$300,215 +2%
    2021$3,226 +0.3%$294,329 +1%
    2020$3,216 +1.9%$291,312 +2%
    2019$3,156 +1.9%$285,600 +2%
    2018$3,097 +29.2%$280,000 +32.5%
    2017$2,398 +9.5%$211,246 +2%
    2016$2,189 +63.9%$207,105 +1.5%
    2015$1,336 $203,995 +65.4%
    2014$1,336 $123,335 +0.5%
    2013-- $122,779 +2%
    2012-- $120,373 +2%
    2011-- $118,013 +0.8%
    2010-- $117,132 -0.2%
    2009-- $117,412 +2%
    2008-- $115,111 +2%
    2007-- $112,855 +2%
    2006-- $110,643 +2%
    2005-- $108,474 +2%
    2004-- $106,348 +1.9%
    2003-- $104,400 +2%
    2002-- $102,354 +2%
    2001-- $100,348

    Find assessor info on the county website

    Neighborhood: 95926

    Nearby schools

    GreatSchools rating
    Schools provided by the listing agent
    • District: Chico Unified

    Source: The MLS. This data may not be complete. We recommend contacting the local school district to confirm school assignments for this home.

    Get pre-qualified for a loan
    At Zillow Home Loans, we can pre-qualify you in as little as 5 minutes with no impact to your credit score.

    An equal housing lender. NMLS #10287.