Skip main navigation
Sold for $1,175,000
  • Listed by: Seven Gables Real Estate • Dean O'Dell • Contact: 714-665-7107
    Bought with: Keller Williams Realty
    $1,175,000

    960 Meadow Lark St, La Habra, CA 90631

    4beds
    2,150sqft
    Single Family Residence
    Built in 1960
    0.26 Acres Lot
    $1,340,700 Zestimate®
    $547/sqft
    $4,618 Estimated rent

    Home value

    $1,340,700

    $1.26M - $1.43M

    $4,618/mo

    Zestimate® history
    Loading
    Loading...

    Owner options

    List your home for rent

    $4,618/mo

    Rent Zestimate®

    Find your next renter with Zillow Rental Manager. Plus, with online applications, you can quickly screen prospective tenants – for free.

    Learn more

    $4,618/mo

    Rent Zestimate®

    Refinance and save

    $7,345/mo

    Est. payment

    Refinancing to a lower rate could help reduce your monthly payments and save thousands over the life of the loan.

    See today's rates

    $7,345/mo

    Est. payment

    Explore your selling options

    Work with a Zillow partner agent

    Leverage their expertise and Zillow's premium Showcase listings to get your home seen by more buyers.

    Get started

    List with your own agent

    Get your home in front of millions of buyers by listing it on Zillow.

    Learn how to do it

    Sell it yourself

    Take full control of how buyers see your home on Zillow by listing For Sale by Owner (FSBO).

    List your home

    What's special

    Dual - sided fireplaceGrass yardFreshly painted interiorNew windowsVersatile spaceNatural bufferOriginal red oak
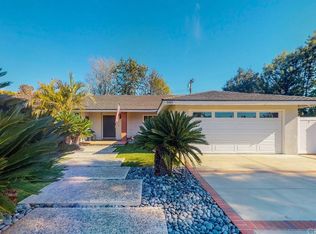
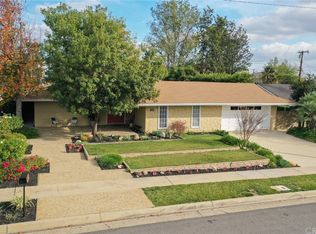
    Introducing a rare gem hitting the market for the first time ever! This charming Mid-Century Modern beauty exudes pride of ownership and is nestled in a highly sought-after cul-de-sac North Hills neighborhood on a generous .26-acre lot in La Habra Heights. Prepare to be captivated by the plethora of upgrades both inside and out, making this sprawling single-story home an absolute standout! With an inviting curbside approach, step inside to discover a freshly painted interior, LED recessed lighting, a blend of original red oak and new carpet flooring, upgraded baseboards, new windows, plumbing, insulation, as well as brand-new HVAC systems. The electrical wiring has also been updated, ensuring peace of mind for years to come. Boasting 4 bedrooms and 2 baths within the main house with 1,921 square feet of living space, The property also features a 220-square-foot room addition to the 2-car detached garage, plus an additional 160 sq ft including a half bath, laundry area, and versatile space ideal for an office, workshop, or potential ADU conversion. This home is perfectly suited for both entertaining guests and comfortable day-to-day living. The spacious great room and family room are graced by a dual-sided fireplace. The galley-style kitchen effortlessly flows into a dining area and the family room, enhancing the home's functionality and charm. Sliding patio doors off the family room seamlessly connect to the marvelous backyard retreat. Step outside to embrace the expansive deck, patios, and grass yard, adorned with plentiful fruit and avocado trees, perfect for seamless indoor-outdoor living. The tranquil sounds of the nearby creek enhance the property's ambiance, while also providing a natural buffer, ensuring enhanced privacy from neighboring homes. Conveniently located within walking distance to schools and just minutes away from parks, restaurants, shopping, and major freeways, this home offers the perfect blend of luxury, comfort, and convenience. Don't miss out on this incredible opportunity to make this special listing your forever home!

    Zillow last checked:

    Listing updated:

    Listed by:

    Dean O'Dell DRE #01060767 714-785-6124,

    Seven Gables Real Estate

    Bought with:

    Linda Domis, DRE #00571375

    Keller Williams Realty

    Ryan Domis, DRE #01969771

    Keller Williams Realty

    Source: CRMLS,MLS#: PW24054270MLS LogoOriginating MLS: California Regional MLS

    Facts & features

    Interior

    Bedrooms & bathrooms
    • Bedrooms: 4
    • Bathrooms: 3
    • Full bathrooms: 1
    • 3/4 bathrooms: 1
    • 1/2 bathrooms: 1
    • Main level bathrooms: 3
    • Main level bedrooms: 4
    Rooms
    • Room types: Bonus Room, Family Room, Living Room, Primary Bedroom, Workshop
    Bathroom
    • Features: Separate Shower, Tub Shower
    Heating
    • Central
    Cooling
    • Central Air
    Appliances
    • Included: Dishwasher, Electric Cooktop
    • Laundry: In Garage
    Features
    • Breakfast Bar, Breakfast Area, Ceiling Fan(s), Recessed Lighting, Workshop
    • Flooring: Carpet, Wood
    • Has fireplace: Yes
    • Fireplace features: Family Room, Living Room, See Through
    • Common walls with other units/homes: No Common Walls
    Interior area
    • Total interior livable area: 2,150 sqft
    • Finished area below ground: 1

    Property

    Parking
    • Total spaces: 2
    • Parking features: Garage
    • Garage spaces: 2
    Features
    • Levels: One
    • Stories: 1
    • Entry location: 1
    • Patio & porch: Patio
    • Pool features: None
    • Spa features: None
    • Has view: Yes
    • View description: None
    Lot
    • Size: 0.26 Acres
    Details
    • Parcel number: 01736342
    • Special conditions: Standard

    Construction

    Type & style
    • Home type: SingleFamily
    • Property subtype: Single Family Residence
    Condition
    • New construction: No
    • Year built: 1960

    Utilities & green energy

    • Sewer: Public Sewer
    • Water: Public

    Community & HOA

    Community
    • Features: Sidewalks
    • Subdivision: North Hills (Norh)
    Location
    • Region: La Habra

    Financial & listing details

    • Price per square foot: $547/sqft
    • Tax assessed value: $1,198,500
    • Annual tax amount: $13,664
    • Date on market: 3/22/2024
    • Cumulative days on market: 20 days
    • Listing terms: Cash,Cash to New Loan,Conventional

    Price history

    DateEventPrice
    4/30/2024Sold$1,175,000$547/sqft
    Source: CRMLS #PW24054270 Report a problem
    4/17/2024Pending sale$1,175,000$547/sqft
    Source: CRMLS #PW24054270 Report a problem
    4/11/2024Contingent$1,175,000+7.3%$547/sqft
    Source: CRMLS #PW24054270 Report a problem
    3/22/2024Listed for sale$1,095,000$509/sqft
    Source: CRMLS #PW24054270 Report a problem

    Public tax history

    YearProperty taxesTax assessment
    2025$13,664 +760.7%$1,198,500 +1075.8%
    2024$1,588 +14.6%$101,928 +2%
    2023$1,386 +1.6%$99,930 +2%
    2022$1,364 +1.7%$97,971 +2%
    2021$1,342 +1%$96,050 +1%
    2020$1,328 $95,066 +2%
    2019$1,328 +2.3%$93,202 +2%
    2018$1,297 +3.6%$91,375 +2%
    2017$1,253 $89,584 +2%
    2016$1,253 +2.3%$87,828 +1.5%
    2015$1,225 +5.8%$86,509 +2%
    2014$1,158 $84,815 +0.5%
    2013-- $84,432 +2%
    2012-- $82,777 +2%
    2011-- $81,154 +0.8%
    2010-- $80,548 -0.2%
    2009-- $80,741 +2%
    2008-- $79,158 +2%
    2007-- $77,606 +2%
    2006-- $76,085 +2%
    2005-- $74,594 +2%
    2004-- $73,132 +1.9%
    2003-- $71,792 +2%
    2002-- $70,385 +2%
    2001$727 +1.8%$69,005 +2%
    2000$714 $67,652
    Find assessor info on the county website

    Neighborhood: 90631

    Nearby schools

    GreatSchools rating
    Schools provided by the listing agent
    • Elementary: El Cerrito
    • Middle: Washington
    • High: Sonora

    Source: CRMLS. This data may not be complete. We recommend contacting the local school district to confirm school assignments for this home.

    Get a cash offer in 3 minutes
    Find out how much your home could sell for in as little as 3 minutes with a no-obligation cash offer.
    Estimated market value
    $1,340,700
    Get a cash offer in 3 minutes
    Find out how much your home could sell for in as little as 3 minutes with a no-obligation cash offer.
    Estimated market value
    $1,340,700