This delightful late 1950's cottage is located in an older, charming established neighborhood. Situated on a corner lot this property is in excellent condition. The living, dining and open kitchen is light, bright, comfortable and easy to enjoy. Original wood floors are found thru-out living, dining, and bedrooms. Kitchen is open, roomy and opens to the covered back porch. The property is located on a corner lot with privacy and a privacy fenced back yard. The back yard also has an out-building which could be used as a garage or workshop. Since the purchase of the property in 2020, the owner has made a number of upgrades, improvements and replacements to include: a new roof, new windows, new back deck, new sprinkler system & lawn, new water heater, and new white poly blinds for all windows. Additionally, plumbing & electrical has been updated and a cool barn door was installed in the hallway which opens to the bathroom, A termite bait system is in place around the house and this system will transfer to a new owner ($50/month). A 2021 survey is available.
Sold
Price Unknown
960 Myrta St N, Kerrville, TX 78028
2beds
996sqft
Single Family Residence
Built in 1959
-- sqft lot
$246,800 Zestimate®
$--/sqft
$1,602 Estimated rent
Home value
$246,800
$202,000 - $301,000
$1,602/mo
Zestimate® history
Owner options
List your home for rent
$1,602/mo
Rent Zestimate®
Find your next renter with Zillow Rental Manager. Plus, with online applications, you can quickly screen prospective tenants – for free.
$1,602/mo
Rent Zestimate®
Refinance and save
Refinancing to a lower rate could help reduce your monthly payments and save thousands over the life of the loan.
Explore your selling options
Work with a Zillow partner agent
Leverage their expertise and Zillow's premium Showcase listings to get your home seen by more buyers.
Get startedList with your own agent
Get your home in front of millions of buyers by listing it on Zillow.
Learn how to do itSell it yourself
Take full control of how buyers see your home on Zillow by listing For Sale by Owner (FSBO).
List your homeWhat's special
New white poly blindsOriginal wood floorsNew back deckOpen kitchenCool barn doorCorner lotCovered back porch
Zillow last checked:
Listing updated:
Listed by:
Judy Eychner,
CENTURY 21 The Hills Realty
Bought with:
James Becker, TREC # 0503448
Fore Premier Properties
Source: KVMLS,MLS#: 118138
Facts & features
Interior
Bedrooms & bathrooms
- Bedrooms: 2
- Bathrooms: 1
- Full bathrooms: 1
Primary bedroom
- Level: First
- Area: 176
- Dimensions: 16 x 11
Bedroom 2
- Level: First
- Area: 143
- Dimensions: 13 x 11
Dining room
- Level: First
- Area: 80
- Dimensions: 10 x 8
Kitchen
- Level: First
- Area: 100
- Dimensions: 10 x 10
Living room
- Level: First
- Area: 216
- Dimensions: 18 x 12
Heating
- Central, Electric
Cooling
- Central Air, Electric
Appliances
- Included: Dishwasher, Disposal, Electric Range, Refrigerator, Self Cleaning Oven, Electric Water Heater
- Laundry: Laundry Closet
Features
- Shower/Bath Combo, Master Downstairs, Split Bedroom
- Flooring: Tile, Wood
- Windows: Double Pane Windows
- Attic: Access Only
- Has fireplace: No
- Fireplace features: None
Interior area
- Total structure area: 996
- Total interior livable area: 996 sqft
Property
Parking
- Parking features: No Garage/Carport
Features
- Levels: One
- Stories: 1
- Patio & porch: Deck/Patio, Covered
- Exterior features: Stairs/Steps
- Fencing: Fenced
- Waterfront features: None
Lot
- Features: Corner Lot, Level, City Lot
Details
- Zoning: Residential
Construction
Type & style
- Home type: SingleFamily
- Architectural style: Cottage
- Property subtype: Single Family Residence
Materials
- Frame
- Foundation: Pier & Beam
- Roof: Composition
Condition
- Year built: 1959
Utilities & green energy
- Electric: KPUB
- Sewer: Public Sewer, City
- Water: Public, City
- Utilities for property: Cable Available, Garbage Service-Public
Community & HOA
Community
- Security: Smoke Detector(s)
- Subdivision: Hillcrest
HOA
- Has HOA: No
Location
- Region: Kerrville
Financial & listing details
- Date on market: 1/25/2025
- Listing terms: Cash,Conventional,FHA,VA Loan
- Road surface type: Asphalt
Price history
| Date | Event | Price |
|---|---|---|
| 5/15/2025 | Sold | -- |
Source: KVMLS #118138 Report a problem | ||
| 4/30/2025 | Pending sale | $265,000$266/sqft |
Source: KVMLS #118138 Report a problem | ||
| 1/25/2025 | Listed for sale | $265,000$266/sqft |
Source: KVMLS #118138 Report a problem | ||
Public tax history
Tax history is unavailable.
Neighborhood: 78028
Nearby homes
- $--2 bd1 ba996 sqft960 Myrta St, Kerrville, TX 78028Sold
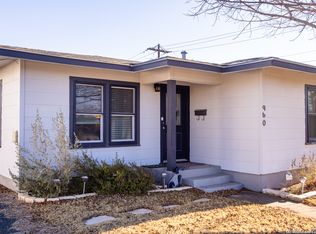
- $290,6002 bd1 ba1.2k sqft956 Myrta St, Kerrville, TX 78028Off Market
- $399,6002 bd2 ba1.7k sqft952 Myrta St, Kerrville, TX 78028Off Market
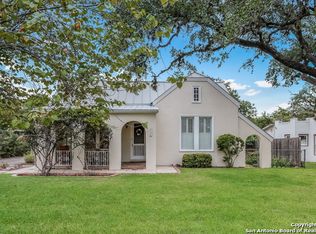
- $--6 bd4 ba3.7k sqft900 Tivy St, Kerrville, TX 78028Sold

- $240,9002 bd2 ba944 sqft959 Myrta St, Kerrville, TX 78028Off Market
- $210,7002 bd2 ba926 sqft959 E Myrta St, Kerrville, TX 78028Off Market
- $197,900-- bd1 ba1.1k sqft963 Myrta St, Kerrville, TX 78028Off Market
- $208,8002 bd1 ba1.2k sqft948 Myrta St, Kerrville, TX 78028Off Market
Nearby schools
GreatSchools rating
- 9/10Fred High Tally Elementary SchoolGrades: K-5Distance: 3.1 mi
- 6/10Peterson Middle SchoolGrades: 6-8Distance: 1.2 mi
- 6/10Tivy High SchoolGrades: 9-12Distance: 1.5 mi
Schools provided by the listing agent
- Elementary: Daniels
Source: KVMLS. This data may not be complete. We recommend contacting the local school district to confirm school assignments for this home.
Get a cash offer in 3 minutes
Find out how much your home could sell for in as little as 3 minutes with a no-obligation cash offer.
Estimated market value
$246,800
Get a cash offer in 3 minutes
Find out how much your home could sell for in as little as 3 minutes with a no-obligation cash offer.
Estimated market value
$246,800
- Texas
- Kerr County
- Kerrville
- 78028
- 960 Myrta St N
