An extraordinary opportunity to acquire a fully furnished work of art delivered complete with museum-quality antiques, custom furnishings, original artwork, and curated decor sourced from around the world. Every piece was hand-selected specifically for this residence, offering a rare chance to own a complete Old Hollywood-inspired masterpiece at list price. This meticulously remodeled two-story townhome in West Hollywood's coveted Norma Triangle blends Gilded Age sophistication with modern comfort. The light-filled two-bedroom, two-and-a-half-bath layout offers exceptional flow for entertaining. The main level features stunning copper leaf tin ceilings throughout the living room, dining room, and breakfast alcove. A museum-quality Grand Tour marble bust of Apollo anchors the formal living room, centered on a spectacular fireplace. The dining room opens through double doors to a private covered terrace with immersive faux boxwood walls. The well-appointed kitchen includes a Viking six-burner gas range and connects seamlessly to both dining spaces. The powder room is a showpiece, with black crocodile-embossed walls, tin faux-brick wainscoting, and nineteenth-century Flemish infinity mirrors. The lower level (the building's second floor) offers a second private entrance, a home office nook with an antique French walnut desk, and two bedroom suites. The primary suite includes a butler's pantry with a hidden refrigerator, a generous walk-in closet, a luxurious bath with a separate tub and shower, and a private terrace with electric awnings. Two dedicated parking spaces, private storage, and access to the building's south-facing pool, fitness center, and rooftop deck with panoramic views. Steps from Sunset Plaza, SoHo House, and moments to Rodeo Drive.
Sold for $1,296,000
$1,296,000
960 N Doheny Dr APT 306, West Hollywood, CA 90069
2beds
1,737sqft
Residential, Townhouse, Condominium
Built in 1990
0.31 Acres Lot
$1,291,800 Zestimate®
$746/sqft
$6,689 Estimated rent
Home value
$1,291,800
$1.18M - $1.42M
$6,689/mo
Zestimate® history
Owner options
List your home for rent
$6,689/mo
Rent Zestimate®
Find your next renter with Zillow Rental Manager. Plus, with online applications, you can quickly screen prospective tenants – for free.
$6,689/mo
Rent Zestimate®
Refinance and save
$9,301/mo
Est. payment
Refinancing to a lower rate could help reduce your monthly payments and save thousands over the life of the loan.
$9,301/mo
Est. payment
Explore your selling options
Work with a Zillow partner agent
Leverage their expertise and Zillow's premium Showcase listings to get your home seen by more buyers.
Get startedList with your own agent
Get your home in front of millions of buyers by listing it on Zillow.
Learn how to do itSell it yourself
Take full control of how buyers see your home on Zillow by listing For Sale by Owner (FSBO).
List your homeWhat's special
Spectacular fireplaceCustom furnishingsSecond private entranceOriginal artworkGenerous walk-in closetExceptional flow for entertainingLight-filled two-bedroom two-and-a-half-bath layout
Zillow last checked:
Listing updated:
Listed by:
Charles Black DRE # 01966436 310-800-6385,
Compass 310-230-5478
Bought with:
Zsuzsanna Nagy, DRE # 01832306
Keller Williams Studio City
Source: CLAW,MLS#: 26634289
Facts & features
Interior
Bedrooms & bathrooms
- Bedrooms: 2
- Bathrooms: 3
- Full bathrooms: 2
- 1/2 bathrooms: 1
Rooms
- Room types: Breakfast, Living Room, Walk-In Closet, Patio Covered
Bedroom
- Features: Walk-In Closet(s)
- Level: Lower
Bathroom
- Features: Double Vanity(s), Remodeled, Shower and Tub, Tile
Kitchen
- Features: Gourmet Kitchen
Heating
- Central
Cooling
- Central Air
Appliances
- Included: Gas Cooktop, Gas/Electric Range, Oven, Gas Oven, Range Hood, Dishwasher, Dryer, Freezer, Refrigerator, Exhaust Fan, Range/Oven, Washer
- Laundry: Laundry Room, In Unit
Features
- Breakfast Area, Formal Dining Rm
- Flooring: Wood, Tile
- Number of fireplaces: 1
- Fireplace features: Living Room
Interior area
- Total structure area: 1,737
- Total interior livable area: 1,737 sqft
Property
Parking
- Total spaces: 2
- Parking features: Assigned, Auto Driveway Gate, Community Structure, Secured
- Garage spaces: 2
- Has uncovered spaces: Yes
Features
- Levels: Two
- Stories: 4
- Pool features: Community
- Has view: Yes
- View description: City
Lot
- Size: 0.31 Acres
Details
- Parcel number: 4340025057
- Zoning: LCR4*
- Special conditions: Standard
Construction
Type & style
- Home type: Townhouse
- Architectural style: Contemporary
- Property subtype: Residential, Townhouse, Condominium
- Attached to another structure: Yes
Condition
- Year built: 1990
Community & HOA
Community
- Security: Card/Code Access, Fire and Smoke Detection System, Automatic Gate
- Subdivision: 960 N Doheny Drive Homeowner's Association
HOA
- Has HOA: Yes
- Amenities included: Assoc Pet Rules, Controlled Access, Elevator(s), Exercise Room, Storage, Gated Parking, Pool, Sun Deck
- HOA fee: $1,080 monthly
Location
- Region: West Hollywood
Financial & listing details
- Price per square foot: $746/sqft
- Tax assessed value: $1,516,486
- Date on market: 1/7/2026
Price history
| Date | Event | Price |
|---|---|---|
| 5/27/2026 | Sold | $1,296,000-7.5%$746/sqft |
Source:  CLAW #26634289 Report a problem CLAW #26634289 Report a problem | ||
| 3/8/2022 | Sold | $1,401,000+12.1%$807/sqft |
Source: Public Record Report a problem | ||
| 9/23/2016 | Sold | $1,250,000+46.9%$720/sqft |
Source:  CLAW #16129222 Report a problem CLAW #16129222 Report a problem | ||
| 6/12/2015 | Sold | $851,000+2292.6%$490/sqft |
Source: Public Record Report a problem | ||
| 1/5/2012 | Sold | $35,568$20/sqft |
Source: Public Record Report a problem | ||
| 10/5/2011 | Sold | $35,568-94.4%$20/sqft |
Source: Public Record Report a problem | ||
| 10/8/2003 | Sold | $630,000+37.7%$363/sqft |
Source: Public Record Report a problem | ||
| 6/14/2000 | Sold | $457,500+20.4%$263/sqft |
Source: Public Record Report a problem | ||
| 3/1/2000 | Sold | $380,000+18.8%$219/sqft |
Source: Public Record Report a problem | ||
| 11/3/1998 | Sold | $320,000+1.6%$184/sqft |
Source: Public Record Report a problem | ||
| 10/31/1996 | Sold | $315,000+31.8%$181/sqft |
Source: Public Record Report a problem | ||
| 2/14/1996 | Sold | $239,000+8.6%$138/sqft |
Source: Public Record Report a problem | ||
| 12/21/1994 | Sold | $220,000$127/sqft |
Source: Public Record Report a problem | ||
Public tax history
| Year | Property taxes | Tax assessment |
|---|---|---|
| 2026 | -- | $1,516,486 +2% |
| 2025 | $18,039 +1.6% | $1,486,751 +2% |
| 2024 | $17,762 +1.8% | $1,457,600 +2% |
| 2023 | $17,452 +5.3% | $1,429,020 +4.5% |
| 2022 | $16,573 +3.3% | $1,367,054 +2% |
| 2021 | $16,036 -0.9% | $1,340,250 +1% |
| 2020 | $16,178 | $1,326,508 +2% |
| 2019 | $16,178 +5% | $1,300,499 +2% |
| 2018 | $15,409 | $1,275,000 +2% |
| 2017 | $15,409 +2.1% | $1,250,000 +44.7% |
| 2016 | $15,097 +43.3% | $863,977 +50.3% |
| 2015 | $10,534 +47.6% | $574,805 +2% |
| 2014 | $7,138 | $563,546 +2.5% |
| 2012 | -- | $550,000 -20.8% |
| 2011 | -- | $694,702 +0.8% |
| 2010 | -- | $689,511 -0.2% |
| 2009 | -- | $691,150 +2% |
| 2008 | -- | $677,599 +2% |
| 2007 | -- | $664,314 +2% |
| 2006 | -- | $651,289 |
| 2005 | -- | $651,289 +4% |
| 2004 | -- | $626,000 +28.9% |
| 2003 | -- | $485,501 +2% |
| 2002 | -- | $475,982 +45.8% |
| 2000 | -- | $326,400 |
Find assessor info on the county website
Neighborhood: 90069
Nearby homes
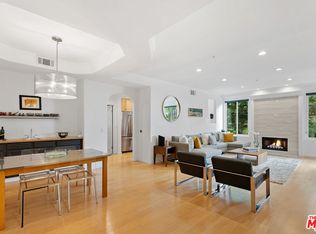
- $1,340,0002 bd3 ba1.4k sqft960 N Doheny Dr APT 101, West Hollywood, CA 90069Sold
- $1,500,4002 bd3 ba1.5k sqft960 N Doheny Dr APT 304, West Hollywood, CA 90069Off Market
- $--2 bd3 ba1.4k sqft960 N Doheny Dr APT 301, West Hollywood, CA 90069Off Market
- $1,542,2002 bd2 ba-- sqft960 N Doheny Dr APT 104, West Hollywood, CA 90069Off Market
- $1,187,8002 bd3 ba1.4k sqft960 N Doheny Dr APT 103, West Hollywood, CA 90069Off Market
- $1,200,0002 bd3 ba1.4k sqft960 N Doheny Dr APT 102, West Hollywood, CA 90069Sold
- $1,096,2002 bd3 ba1.3k sqft960 N Doheny Dr APT 401, West Hollywood, CA 90069Off Market
- $1,572,7002 bd3 ba1.4k sqft960 N Doheny Dr APT 404, West Hollywood, CA 90069Off Market
Nearby schools
GreatSchools rating
- 8/10West Hollywood Elementary SchoolGrades: K-5Distance: 0.2 mi
- 5/10Hubert Howe Bancroft Middle SchoolGrades: 6-8Distance: 3 mi
- 5/10Fairfax Senior High SchoolGrades: 9-12Distance: 1.7 mi
Get a cash offer in 3 minutes
Find out how much your home could sell for in as little as 3 minutes with a no-obligation cash offer.
Estimated market value
$1,291,800
Get a cash offer in 3 minutes
Find out how much your home could sell for in as little as 3 minutes with a no-obligation cash offer.
Estimated market value
$1,291,800
- California
- Los Angeles County
- West Hollywood
- 90069
- 960 N Doheny Dr Apartment 306
Nearby cities
Nearby neighborhoods
Nearby zip codes
Other West Hollywood Topics
