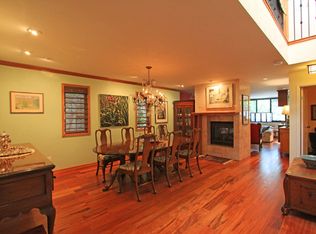
Welcome to 960 N Pennsylvania Ave #16 in Denver's historic Capitol Hill! This home isn’t just a property—it’s a rare gem offering modern upgrades, thoughtful design & a vibrant urban lifestyle. Tucked away in the NW corner of the community with neighbors on only one side, it boasts one of the best layouts in the complex, with stairs neatly tucked away & an open, flowing main level. Step inside to find stylish engineered oak flooring, with both subfloor and floor updated in 2020, & a bright, spacious living room anchored by a cozy gas fireplace. Expansive new Anderson windows and doors, a $40K upgrade completed in 2024, fill the space with natural light and frame the inviting atmosphere. The updated kitchen, remodeled in 2020, features high-end stainless steel appliances including a Bosch dishwasher & Maytag stove & refrigerator, engineered quartz counters, a deep stainless steel sink & designer soft-close cabinets. An updated half bath completes the main level with ease and convenience. Upstairs, brand-new carpet leads you to two generous primary suites, each with its own full bath. The primary suite opens to a large private balcony shaded by a mature tree, creating the perfect retreat for morning coffee or evening relaxation. A spacious walk-in closet with custom Elfa fixtures, added in 2023, provides smart & stylish storage. Additional features include an attached two-car garage with two driveway parking spaces, in-unit laundry & a mudroom entry. The gated community offers access to a private pool, an oasis in the city! The location is unmatched: enjoy strolls through Governor’s and Cheesman Parks, admire the historic homes that line the neighborhood, bike along the Cherry Creek Trail, shop at one of the four nearby grocery stores, or meet friends at local favorites like Angelo’s or Pablo’s Coffee. 960 N Penn Ave #16 is more than a home—it’s a lifestyle. Come see for yourself why this special property is the perfect place to create lasting memories. Welcome home!
Sold for $664,900
$664,900
960 N Pennsylvania Street #16, Denver, CO 80203
2beds
1,574sqft
Townhouse
Built in 1977
-- sqft lot
$663,000 Zestimate®
$422/sqft
$3,098 Estimated rent
Home value
$663,000
$623,000 - $703,000
$3,098/mo
Zestimate® history
Owner options
List your home for rent
$3,098/mo
Rent Zestimate®
Find your next renter with Zillow Rental Manager. Plus, with online applications, you can quickly screen prospective tenants – for free.
$3,098/mo
Rent Zestimate®
Refinance and save
$3,573/mo
Est. payment
Refinancing to a lower rate could help reduce your monthly payments and save thousands over the life of the loan.
$3,573/mo
Est. payment
Explore your selling options
Work with a Zillow partner agent
Leverage their expertise and Zillow's premium Showcase listings to get your home seen by more buyers.
Get startedList with your own agent
Get your home in front of millions of buyers by listing it on Zillow.
Learn how to do itSell it yourself
Take full control of how buyers see your home on Zillow by listing For Sale by Owner (FSBO).
List your homeWhat's special
Zillow last checked:
Listing updated:
Listed by:
Nicholas Leibbrand 720-755-1736 nick.leibbrand@compass.com,
Compass - Denver
Bought with:
Sylvia Bath, 100019545
Realty One Group Premier
Source: REcolorado as distributed by MLS GRID,MLS#: 8228044
Facts & features
Interior
Bedrooms & bathrooms
- Bedrooms: 2
- Bathrooms: 3
- Full bathrooms: 2
- 1/2 bathrooms: 1
- Main level bathrooms: 1
Bedroom
- Description: New Anderson Doors On One Side, Walk In Closet And En-Suite Full Bath
- Level: Upper
Bedroom
- Description: Large, En-Suite Full Bath, Large Private, Covered Balcony
- Level: Upper
Bathroom
- Description: Main Level, Updated Powder Room Perfect For Entertaining
- Level: Main
Other
- Level: Upper
Other
- Level: Upper
Kitchen
- Description: Open Concept Chef's Kitchen Remodeled Top To Bottom
- Level: Main
Laundry
- Description: Downstairs, W/D Included, Added Convenience
- Level: Basement
Living room
- Description: Updated Anderson Doors And Windows, A $40k Improvement
- Level: Main
Heating
- Forced Air
Cooling
- Air Conditioning-Room, Central Air
Appliances
- Included: Dishwasher, Dryer, Microwave, Range, Refrigerator, Washer
- Laundry: In Unit
Features
- Ceiling Fan(s), Eat-in Kitchen, High Ceilings, Kitchen Island, Laminate Counters, Open Floorplan, Pantry, Quartz Counters, Smoke Free, Walk-In Closet(s)
- Flooring: Carpet, Concrete, Tile, Wood
- Windows: Double Pane Windows, Skylight(s), Window Coverings, Window Treatments
- Basement: Partial
- Number of fireplaces: 1
- Fireplace features: Gas, Living Room, Wood Burning
- Common walls with other units/homes: End Unit,No One Above,No One Below,1 Common Wall
Interior area
- Total structure area: 1,574
- Total interior livable area: 1,574 sqft
- Finished area above ground: 1,350
- Finished area below ground: 0
Property
Parking
- Total spaces: 4
- Parking features: Concrete
- Attached garage spaces: 2
- Details: Off Street Spaces: 2
Features
- Levels: Three Or More
- Exterior features: Balcony, Barbecue, Lighting, Private Yard, Rain Gutters
- Has private pool: Yes
- Pool features: Outdoor Pool, Private
- Fencing: Partial
Lot
- Features: Historical District, Landscaped, Near Public Transit
Details
- Parcel number: 503816042
- Zoning: G-MU-3
- Special conditions: Standard
Construction
Type & style
- Home type: Townhouse
- Architectural style: Urban Contemporary
- Property subtype: Townhouse
- Attached to another structure: Yes
Materials
- Concrete, Frame, Stucco, Wood Siding
- Foundation: Slab
- Roof: Membrane,Rolled/Hot Mop
Condition
- Updated/Remodeled
- Year built: 1977
Utilities & green energy
- Sewer: Public Sewer
- Water: Public
Community & HOA
Community
- Security: Carbon Monoxide Detector(s), Key Card Entry, Secured Garage/Parking, Security Entrance, Smoke Detector(s)
- Subdivision: Capitol Hill
HOA
- Has HOA: Yes
- Amenities included: Gated, Parking, Pool
- Services included: Reserve Fund, Insurance, Irrigation, Maintenance Grounds, Maintenance Structure, Recycling, Sewer, Snow Removal, Trash, Water
- HOA fee: $491 monthly
- HOA name: Advance HOA Management
- HOA phone: 303-482-2213
Location
- Region: Denver
Financial & listing details
- Price per square foot: $422/sqft
- Tax assessed value: $674,700
- Annual tax amount: $3,288
- Date on market: 9/3/2025
- Listing terms: Cash,Conventional,FHA,VA Loan
- Exclusions: Seller's Personal Property & Staging Items
- Ownership: Individual
- Road surface type: Paved
Price history
| Date | Event | Price |
|---|---|---|
| 12/19/2025 | Sold | $664,9000%$422/sqft |
Source:  REcolorado as distributed by MLS GRID #8228044 Report a problem REcolorado as distributed by MLS GRID #8228044 Report a problem | ||
| 11/28/2025 | Pending sale | $664,990$422/sqft |
Source: REcolorado as distributed by MLS GRID #8228044 Report a problem | ||
| 11/24/2025 | Listing removed | $664,990$422/sqft |
Source: REcolorado as distributed by MLS GRID #8228044 Report a problem | ||
| 9/2/2025 | Listed for sale | $664,990+40%$422/sqft |
Source: REcolorado as distributed by MLS GRID #8228044 Report a problem | ||
| 6/30/2020 | Sold | $475,000$302/sqft |
Source: Public Record Report a problem | ||
Public tax history
| Year | Property taxes | Tax assessment |
|---|---|---|
| 2024 | $3,217 +14% | $41,520 -7% |
| 2023 | $2,822 +3.6% | $44,630 +25.8% |
| 2022 | $2,724 +39.2% | $35,480 -2.8% |
| 2021 | $1,957 +2.9% | $36,500 +8.9% |
| 2020 | $1,902 +4.2% | $33,512 -0.7% |
| 2019 | $1,825 | $33,747 +9.6% |
| 2018 | $1,825 -23.2% | $30,790 |
| 2017 | $2,375 +11.8% | $30,790 +13.2% |
| 2016 | $2,125 +21.1% | $27,200 |
| 2015 | $1,754 0% | $27,200 +28.8% |
| 2014 | $1,755 -6.2% | $21,120 |
| 2013 | $1,871 +17.9% | $21,120 -5.1% |
| 2012 | $1,587 +23.7% | $22,260 |
| 2011 | $1,283 +2.2% | $22,260 +15.5% |
| 2010 | $1,255 -8.4% | $19,270 |
| 2009 | $1,370 -0.2% | $19,270 -6% |
| 2008 | $1,372 +9.6% | $20,510 |
| 2007 | $1,252 +1.1% | $20,510 +9.7% |
| 2006 | $1,238 +3.8% | $18,700 |
| 2005 | $1,193 | $18,700 |
Find assessor info on the county website
Neighborhood: Capitol Hill
Nearby homes
- $693,9002 bd1 ba2.1k sqft960 N Pennsylvania St APT 2, Denver, CO 80203Off Market
- $535,9003 bd2 ba1.4k sqft960 N Pennsylvania St APT 3, Denver, CO 80203Off Market
- $588,3002 bd2 ba1.4k sqft960 N Pennsylvania St APT 4, Denver, CO 80203Off Market
- $563,8003 bd3 ba1.4k sqft960 N Pennsylvania St APT 5, Denver, CO 80203Off Market

- $685,2002 bd3 ba1.4k sqft960 N Pennsylvania St APT 6, Denver, CO 80203Off Market
- $569,0003 bd2 ba1.5k sqft960 N Pennsylvania St APT 7, Denver, CO 80203Off Market
- $573,9002 bd3 ba1.5k sqft960 N Pennsylvania St APT 8, Denver, CO 80203Off Market
- $579,1003 bd3 ba1.7k sqft960 N Pennsylvania St APT 9, Denver, CO 80203Off Market
Nearby schools
GreatSchools rating
- 4/10Dora Moore ECE - 8th Grade SchoolGrades: PK-8Distance: 0.4 mi
- 8/10East High SchoolGrades: 9-12Distance: 1.5 mi
- 9/10Morey Middle SchoolGrades: 6-8Distance: 0.5 mi
Schools provided by the listing agent
- Elementary: Dora Moore
- Middle: Morey
- High: East
- District: Denver 1
Source: REcolorado as distributed by MLS GRID. This data may not be complete. We recommend contacting the local school district to confirm school assignments for this home.
Get a cash offer in 3 minutes
Find out how much your home could sell for in as little as 3 minutes with a no-obligation cash offer.
Estimated market value
$663,000
Get a cash offer in 3 minutes
Find out how much your home could sell for in as little as 3 minutes with a no-obligation cash offer.
Estimated market value
$663,000
- Colorado
- Denver County
- Denver
- 80203
- Capitol Hill
- 960 N Pennsylvania Street Unit 16
Nearby cities
Nearby neighborhoods
Nearby zip codes
Other Denver Topics
