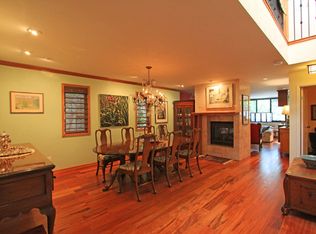
BACK ON MARKET!!! Buyers contingent property failed to go under contract. Their loss is your gain!! Discover the best of urban living in this beautiful 2-bedroom, 3-bathroom townhome nestled in the heart of Capitol Hill. With its prime location, contemporary design this townhome offers a truly unmatched living experience. Spanning three levels, this townhome boasts an expansive and open floor plan. The oversized skylight and floor to ceiling windows flood the home with natural light. Park with ease in your two-car attached garage, a rare find in Capitol Hill. Say goodbye to the hassle of street parking and revel in the convenience of private, secure parking. Retreat to the well-appointed bedrooms, each with its own dedicated bathroom, and one with it's own deck. Meticulously maintained, this townhome comes with numerous upgrades, including hardwood floors and contemporary finishes that enhance both style and functionality. Don't miss the opportunity to make this stunning Capitol Hill townhome your own. With its unbeatable location and spacious living areas, it offers the best in urban living. Contact us today to schedule a viewing and experience the essence of Capitol Hill living for yourself.
Sold for $700,000
$700,000
960 N Pennsylvania Street #1, Denver, CO 80203
2beds
1,881sqft
Townhouse
Built in 1977
-- sqft lot
$650,200 Zestimate®
$372/sqft
$3,407 Estimated rent
Home value
$650,200
$611,000 - $689,000
$3,407/mo
Zestimate® history
Owner options
List your home for rent
$3,407/mo
Rent Zestimate®
Find your next renter with Zillow Rental Manager. Plus, with online applications, you can quickly screen prospective tenants – for free.
$3,407/mo
Rent Zestimate®
Refinance and save
$4,560/mo
Est. payment
Refinancing to a lower rate could help reduce your monthly payments and save thousands over the life of the loan.
$4,560/mo
Est. payment
Explore your selling options
Work with a Zillow partner agent
Leverage their expertise and Zillow's premium Showcase listings to get your home seen by more buyers.
Get startedList with your own agent
Get your home in front of millions of buyers by listing it on Zillow.
Learn how to do itSell it yourself
Take full control of how buyers see your home on Zillow by listing For Sale by Owner (FSBO).
List your homeWhat's special
Contemporary finishesHeart of capitol hillContemporary designUrban livingSecure parkingDedicated bathroomTwo-car attached garage
Zillow last checked:
Listing updated:
Listed by:
Jeanne Pitre 720-971-2572 jeannepitre@yahoo.com,
RE/MAX Professionals,
Jennifer Crow 720-987-8535,
RE/MAX Professionals
Bought with:
Randi Goldberg, 40043270
Milehimodern
Source: REcolorado as distributed by MLS GRID,MLS#: 4493554
Facts & features
Interior
Bedrooms & bathrooms
- Bedrooms: 2
- Bathrooms: 3
- 3/4 bathrooms: 2
- 1/2 bathrooms: 1
- Main level bathrooms: 1
Primary bedroom
- Description: Oversized Bedroom
- Level: Upper
Bedroom
- Description: Ensuite Bedroom With Balcony
- Level: Upper
Primary bathroom
- Level: Upper
Bathroom
- Level: Upper
Bathroom
- Level: Main
Family room
- Description: Wood Burning Fireplace
- Level: Main
Kitchen
- Description: Eat-In Kitchen
- Level: Main
Living room
- Description: Bright And Airy With Skylights
- Level: Main
Mud room
- Description: Washer & Dryer Included
- Level: Basement
Heating
- Natural Gas
Cooling
- Central Air
Appliances
- Included: Dishwasher, Disposal, Dryer, Gas Water Heater, Microwave, Oven, Refrigerator, Self Cleaning Oven, Trash Compactor, Washer
- Laundry: In Unit
Features
- Built-in Features, Ceiling Fan(s), Eat-in Kitchen, Granite Counters, High Ceilings, Kitchen Island, Open Floorplan, Pantry, Primary Suite, Smoke Free, Vaulted Ceiling(s), Walk-In Closet(s)
- Flooring: Carpet, Tile, Wood
- Windows: Double Pane Windows, Skylight(s), Window Coverings
- Basement: Partial,Walk-Out Access
- Number of fireplaces: 1
- Fireplace features: Family Room, Free Standing, Living Room, Wood Burning
- Common walls with other units/homes: End Unit,No One Above,No One Below,1 Common Wall
Interior area
- Total structure area: 1,881
- Total interior livable area: 1,881 sqft
- Finished area above ground: 1,674
- Finished area below ground: 207
Property
Parking
- Total spaces: 2
- Parking features: Dry Walled, Lighted, Oversized, Garage Door Opener
- Attached garage spaces: 2
Features
- Levels: Three Or More
- Patio & porch: Front Porch
- Exterior features: Balcony, Barbecue, Lighting, Private Yard, Rain Gutters
- Pool features: Outdoor Pool
Lot
- Features: Master Planned, Near Public Transit
Details
- Parcel number: 503816027
- Zoning: G-MU-3
- Special conditions: Standard
Construction
Type & style
- Home type: Townhouse
- Property subtype: Townhouse
- Attached to another structure: Yes
Materials
- Frame, Stucco
- Roof: Membrane
Condition
- Updated/Remodeled
- Year built: 1977
Utilities & green energy
- Electric: 220 Volts, 220 Volts in Garage
- Sewer: Public Sewer
- Water: Public
- Utilities for property: Cable Available, Electricity Connected, Natural Gas Connected, Phone Connected
Community & HOA
Community
- Security: Carbon Monoxide Detector(s), Key Card Entry, Security Entrance, Smoke Detector(s)
- Subdivision: Capitol Hill
HOA
- Has HOA: Yes
- Amenities included: Gated, Pool
- Services included: Reserve Fund, Insurance, Maintenance Grounds, Maintenance Structure, Recycling, Snow Removal, Trash
- HOA fee: $556 monthly
- HOA name: Courtyard Townhomes
- HOA phone: 303-482-2213
Location
- Region: Denver
Financial & listing details
- Price per square foot: $372/sqft
- Tax assessed value: $740,800
- Annual tax amount: $2,939
- Date on market: 9/7/2023
- Listing terms: Cash,Conventional,VA Loan
- Exclusions: Sellers Personal Property Including Attached Tv's
- Ownership: Individual
- Electric utility on property: Yes
- Road surface type: Alley Paved, Paved
Price history
| Date | Event | Price |
|---|---|---|
| 12/21/2023 | Sold | $700,000-1.4%$372/sqft |
Source:  REcolorado as distributed by MLS GRID #4493554 Report a problem REcolorado as distributed by MLS GRID #4493554 Report a problem | ||
| 11/22/2023 | Pending sale | $710,000$377/sqft |
Source: REcolorado as distributed by MLS GRID #4493554 Report a problem | ||
| 11/15/2023 | Listed for sale | $710,000$377/sqft |
Source: REcolorado as distributed by MLS GRID #4493554 Report a problem | ||
| 10/4/2023 | Pending sale | $710,000$377/sqft |
Source: REcolorado as distributed by MLS GRID #4493554 Report a problem | ||
| 9/7/2023 | Listed for sale | $710,000+9.6%$377/sqft |
Source: REcolorado as distributed by MLS GRID #4493554 Report a problem | ||
| 6/10/2021 | Sold | $648,000+62%$344/sqft |
Source: Public Record Report a problem | ||
| 10/29/2013 | Sold | $399,900+19.4%$213/sqft |
Source: Agent Provided Report a problem | ||
| 4/23/2010 | Listing removed | $335,000$178/sqft |
Source: RE/MAX Alliance #871103 Report a problem | ||
| 4/11/2010 | Price change | $335,000-4.3%$178/sqft |
Source: RE/MAX Alliance #871103 Report a problem | ||
| 2/14/2010 | Listed for sale | $350,000+19.9%$186/sqft |
Source: RE/MAX Alliance #860469 Report a problem | ||
| 10/24/2005 | Sold | $292,000+46%$155/sqft |
Source: Public Record Report a problem | ||
| 9/21/1999 | Sold | $200,000$106/sqft |
Source: Public Record Report a problem | ||
Public tax history
| Year | Property taxes | Tax assessment |
|---|---|---|
| 2024 | $3,560 +21.1% | $45,950 -6.4% |
| 2023 | $2,939 +3.6% | $49,100 +32.8% |
| 2022 | $2,838 +10.5% | $36,960 -2.8% |
| 2021 | $2,569 +2.9% | $38,030 +9.9% |
| 2020 | $2,497 -2.7% | $34,613 -0.7% |
| 2019 | $2,566 | $34,855 +5.1% |
| 2018 | $2,566 +0.3% | $33,170 |
| 2017 | $2,559 +12.2% | $33,170 +13.7% |
| 2016 | $2,280 +21.2% | $29,180 |
| 2015 | $1,880 0% | $29,180 +28.9% |
| 2014 | $1,881 +9.6% | $22,640 -6% |
| 2012 | $1,717 +16.1% | $24,080 +8.9% |
| 2008 | $1,479 +16.8% | $22,110 |
| 2007 | $1,267 +1.1% | $22,110 +16.9% |
| 2006 | $1,253 -3.3% | $18,920 |
| 2005 | $1,295 | $18,920 |
Find assessor info on the county website
Neighborhood: Capitol Hill
Nearby homes
- $529,7002 bd3 ba1.6k sqft960 Penn St APT 12, Denver, CO 80203Off Market

- $693,9002 bd1 ba2.1k sqft960 N Pennsylvania St APT 2, Denver, CO 80203Off Market
- $533,6003 bd2 ba1.4k sqft960 N Pennsylvania St APT 3, Denver, CO 80203Off Market
- $588,3002 bd2 ba1.4k sqft960 N Pennsylvania St APT 4, Denver, CO 80203Off Market
- $563,8003 bd3 ba1.4k sqft960 N Pennsylvania St APT 5, Denver, CO 80203Off Market
- $685,2002 bd3 ba1.4k sqft960 N Pennsylvania St APT 6, Denver, CO 80203Off Market
- $566,8003 bd2 ba1.5k sqft960 N Pennsylvania St APT 7, Denver, CO 80203Off Market
- $570,9002 bd3 ba1.5k sqft960 N Pennsylvania St APT 8, Denver, CO 80203Off Market
Nearby schools
GreatSchools rating
- 4/10Dora Moore ECE - 8th Grade SchoolGrades: PK-8Distance: 0.4 mi
- 8/10East High SchoolGrades: 9-12Distance: 1.5 mi
- 9/10Morey Middle SchoolGrades: 6-8Distance: 0.5 mi
Schools provided by the listing agent
- Elementary: Dora Moore
- Middle: Morey
- High: East
- District: Denver 1
Source: REcolorado as distributed by MLS GRID. This data may not be complete. We recommend contacting the local school district to confirm school assignments for this home.
Get a cash offer in 3 minutes
Find out how much your home could sell for in as little as 3 minutes with a no-obligation cash offer.
Estimated market value
$650,200
Get a cash offer in 3 minutes
Find out how much your home could sell for in as little as 3 minutes with a no-obligation cash offer.
Estimated market value
$650,200
- Colorado
- Denver County
- Denver
- 80203
- Capitol Hill
- 960 N Pennsylvania Street Unit 1
Nearby cities
Nearby neighborhoods
Nearby zip codes
Other Denver Topics
