New Construction - Ready Now! Built by America's Most Trusted Homebuilder. Welcome to the Plan 1 at 960 N Tangent Privado Unit 303 in Radius at Piemonte. This bright and functional floor plan offers an open-concept layout with a gourmet kitchen that flows into the dining area and gathering room. Step into the enclosed outdoor living area—perfect for enjoying your morning coffee or taking in scenic views. The spacious primary suite is thoughtfully placed near the bath and laundry room for added convenience. Designer features include shaker cabinetry, granite countertops, and a detached one-car garage. Live in a gated community with resort-style amenities like a sparkling pool, hot tub, and cabanas—all in a walkable neighborhood near dining, entertainment, and Toyota Arena. MLS#IG25144374
Sold for $399,990
Listed by: Taylor Morrison Services • LESLIE OLIVO • Contact: 949-833-3600
Bought with: Elevate Real Estate Agency
$399,990
960 N Tangent Privado #303, Ontario, CA 91764
1beds
654sqft
Condominium
Built in 2025
-- sqft lot
$408,800 Zestimate®
$612/sqft
$2,284 Estimated rent
Home value
$408,800
$388,000 - $429,000
$2,284/mo
Zestimate® history
Owner options
List your home for rent
$2,284/mo
Rent Zestimate®
Find your next renter with Zillow Rental Manager. Plus, with online applications, you can quickly screen prospective tenants – for free.
$2,284/mo
Rent Zestimate®
Refinance and save
$3,029/mo
Est. payment
Refinancing to a lower rate could help reduce your monthly payments and save thousands over the life of the loan.
$3,029/mo
Est. payment
Explore your selling options
Work with a Zillow partner agent
Leverage their expertise and Zillow's premium Showcase listings to get your home seen by more buyers.
Get startedList with your own agent
Get your home in front of millions of buyers by listing it on Zillow.
Learn how to do itSell it yourself
Take full control of how buyers see your home on Zillow by listing For Sale by Owner (FSBO).
List your homeWhat's special
Zillow last checked:
Listing updated:
Listed by:
LESLIE OLIVO DRE #01494642 lolivo@taylormorrison.com,
Taylor Morrison Services
Bought with:
Blanca Arellano-Adams, DRE #01291487
Elevate Real Estate Agency
Source: CRMLS,MLS#: IG25144374 Originating MLS: California Regional MLS
Originating MLS: California Regional MLSFacts & features
Interior
Bedrooms & bathrooms
- Bedrooms: 1
- Bathrooms: 1
- Full bathrooms: 1
- Main level bathrooms: 1
- Main level bedrooms: 1
Rooms
- Room types: Kitchen, Laundry, Living Room, Dining Room
Bathroom
- Features: Bathroom Exhaust Fan, Walk-In Shower
Kitchen
- Features: Granite Counters, Kitchen Island, Kitchen/Family Room Combo
Heating
- Central
Cooling
- Central Air
Appliances
- Included: Dishwasher, Disposal, Gas Range, Microwave, Tankless Water Heater
- Laundry: Inside, Stacked
Features
- Balcony, Separate/Formal Dining Room, Eat-in Kitchen, High Ceilings, Open Floorplan, Recessed Lighting, Storage
- Flooring: Carpet, Vinyl
- Has fireplace: No
- Fireplace features: None
- Common walls with other units/homes: 2+ Common Walls,No One Above
Interior area
- Total interior livable area: 654 sqft
Property
Parking
- Total spaces: 2
- Parking features: Garage
- Garage spaces: 2
Features
- Levels: Three Or More
- Stories: 3
- Entry location: 2nd floor entry
- Pool features: Community, Association
- Has view: Yes
- View description: Neighborhood
Lot
- Features: Zero Lot Line
Details
- Zoning: Residential
- Special conditions: Standard
Construction
Type & style
- Home type: Condo
- Architectural style: Modern
- Property subtype: Condominium
- Attached to another structure: Yes
Condition
- Under Construction
- New construction: Yes
- Year built: 2025
Details
- Builder model: Floor Plan 1
- Builder name: Taylor Morrison
Utilities & green energy
- Sewer: Public Sewer
- Water: Public
- Utilities for property: Cable Available, Electricity Available, Natural Gas Available
Community & HOA
Community
- Features: Urban, Pool
- Security: Carbon Monoxide Detector(s), Smoke Detector(s)
HOA
- Has HOA: Yes
- Amenities included: Barbecue, Picnic Area, Pool
- HOA fee: $500 monthly
- HOA name: Radius at Piemonte
Location
- Region: Ontario
Financial & listing details
- Price per square foot: $612/sqft
- Date on market: 6/27/2025
- Cumulative days on market: 53 days
- Listing terms: Cash,Conventional,FHA,VA Loan
Price history
| Date | Event | Price |
|---|---|---|
| 9/25/2025 | Sold | $399,990-7%$612/sqft |
Source:  CRMLS #IG25144374 Report a problem CRMLS #IG25144374 Report a problem | ||
| 8/23/2025 | Price change | $429,990+7.5%$657/sqft |
Source:  Taylor Morrison Report a problem Taylor Morrison Report a problem | ||
| 8/9/2025 | Price change | $399,990-33.3%$612/sqft |
Source: Taylor Morrison Report a problem | ||
| 8/7/2025 | Price change | $599,990+50%$917/sqft |
Source: Taylor Morrison Report a problem | ||
| 7/17/2025 | Price change | $399,990-13.3%$612/sqft |
Source: CRMLS #IG25144374 Report a problem | ||
| 6/27/2025 | Listed for sale | $461,105$705/sqft |
Source: CRMLS #IG25144374 Report a problem | ||
Public tax history
Tax history is unavailable.
Neighborhood: Ontario Center
Nearby homes
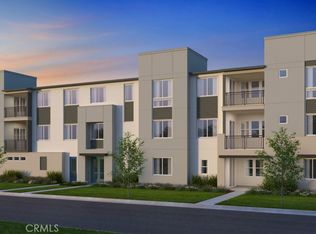
- $610,2753 bd2 ba1.5k sqft4102 E Axis Privado UNIT 201, Ontario, CA 91764Sold
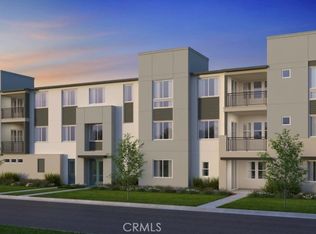
- $603,7753 bd2 ba1.5k sqft4102 E Axis Privado #301, Ontario, CA 91764Sold
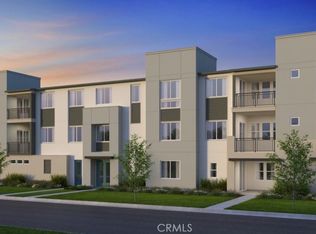
- $597,2753 bd2 ba1.5k sqft4152 E Axis Privado #301, Ontario, CA 91764Sold
- $399,9901 bd1 ba654 sqft960 N Tangent Privado #203, Ontario, CA 91764Sold

- $605,9703 bd2 ba1.4k sqft4102 E Axis Privado #305, Ontario, CA 91764Sold
- $606,3453 bd2 ba1.4k sqft4102 E Axis Privado #205, Ontario, CA 91764Sold
- $593,8453 bd2 ba1.4k sqft4152 E Axis Privado UNIT 305, Ontario, CA 91764Sold
- $580,0003 bd2 ba1.4k sqft4199 E Circle Paseo UNIT 305, Ontario, CA 91764Sold
Nearby schools
GreatSchools rating
- 5/10The Ontario CenterGrades: K-5Distance: 1.1 mi
- 6/10Rancho Cucamonga Middle SchoolGrades: 6-8Distance: 2 mi
- 5/10Colony High SchoolGrades: 9-12Distance: 4 mi
Get a cash offer in 3 minutes
Find out how much your home could sell for in as little as 3 minutes with a no-obligation cash offer.
Estimated market value
$408,800
Get a cash offer in 3 minutes
Find out how much your home could sell for in as little as 3 minutes with a no-obligation cash offer.
Estimated market value
$408,800
- California
- San Bernardino County
- Ontario
- 91764
- Ontario Center
- 960 N Tangent Privado Unit 303
Nearby cities
Nearby neighborhoods
Nearby zip codes
Other Ontario Topics
