Skip main navigation
Sold
  • $560,000

    960 NE 67th Ave, Hillsboro, OR 97124

    3beds
    1,516sqft
    Residential, Single Family Residence
    Built in 1997
    3,920 Square Feet Lot
    $547,700 Zestimate®
    $369/sqft
    $2,529 Estimated rent

    Home value

    $547,700

    $520,000 - $575,000

    $2,529/mo

    Zestimate® history
    Loading
    Loading...

    Owner options

    List your home for rent

    $2,529/mo

    Rent Zestimate®

    Find your next renter with Zillow Rental Manager. Plus, with online applications, you can quickly screen prospective tenants – for free.

    Learn more

    $2,529/mo

    Rent Zestimate®

    Refinance and save

    $3,431/mo

    Est. payment

    Refinancing to a lower rate could help reduce your monthly payments and save thousands over the life of the loan.

    See today's rates

    $3,431/mo

    Est. payment

    Explore your selling options

    Work with a Zillow partner agent

    Leverage their expertise and Zillow's premium Showcase listings to get your home seen by more buyers.

    Get started

    List with your own agent

    Get your home in front of millions of buyers by listing it on Zillow.

    Learn how to do it

    Sell it yourself

    Take full control of how buyers see your home on Zillow by listing For Sale by Owner (FSBO).

    List your home

    What's special

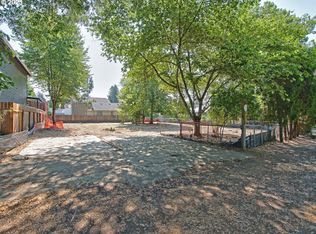
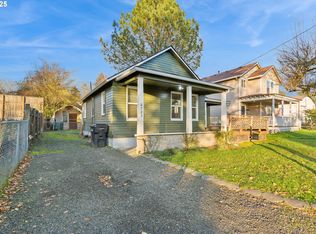
    Are you looking for a home with close proximity to local parks and walking trails, that also has easy access to public transportation, entertainment, and dining? Look no further! This custom, modern home in the historic Orenco Station neighborhood of Hillsboro has all of the above within walking distance. After just a short walk, you can find yourself enjoying a community festival, Sunday brunch, a delicious dinner or a night out at the local pub. Outdoor enthusiasts will enjoy the nearby 42 acre wooded Orenco Woods Nature Park full of wildlife. If catching a minor league baseball game at Hillsboro Hops Stadium or golfing and dining at Top Golf is more your speed, you are just a short drive from these sporting hot spots. Close to one of Oregon's most popular employment sectors with Nike World Headquarters, Intel and several other high-tech companies being nearby. Should you want to drive to the coast or Downtown Portland for nightlife entertainment, Sunset highway is only minutes away. Discover the perfect blend of convenience and leisure in Orenco Station! This 3 bedroom, 2.1 bathroom home has been lovingly updated both inside and out. Inside you'll find a fully remodeled kitchen with quartz countertops, stainless steel appliances, both engineered hardwood and luxury vinyl flooring, accompanied by tasteful and elegant updates with thoughtful use of space for storage. Unique and custom features such as opulent lighting fixtures and bright skylights, create the feeling of elegance and comfortable living. The essence of modern luxury continues outdoors with the serene, secluded and spacious yards, both front and back with large covered porches and copious room for entertaining. Easy-to-maintain landscaping featuring level and paved patio spaces, privacy walls, raised garden beds, and artistic touches throughout. Detached custom shed providing a space for storage, projects, or whatever your heart desires! You'll love living here! [Home Energy Score = 8. HES Report at https://rpt.greenbuildingregistry.com/hes/OR10220806]

    Zillow last checked:

    Listing updated:

    Listed by:

    Jason Gardner 971-832-1234,

    Premiere Property Group, LLC

    Bought with:

    Geri Penner, 201213711

    MORE Realty

    Source: RMLS (OR),MLS#: 24064994MLS Logo

    Facts & features

    Interior

    Bedrooms & bathrooms
    • Bedrooms: 3
    • Bathrooms: 3
    • Full bathrooms: 2
    • Partial bathrooms: 1
    • Main level bathrooms: 1
    Rooms
    • Room types: Bedroom 2, Bedroom 3, Dining Room, Family Room, Kitchen, Living Room, Primary Bedroom
    Primary bedroom
    • Features: Engineered Hardwood, Suite, Walkin Closet
    • Level: Upper
    • Area: 154
    • Dimensions: 14 x 11
    Bedroom 2
    • Features: Closet, Engineered Hardwood
    • Level: Upper
    • Area: 120
    • Dimensions: 12 x 10
    Bedroom 3
    • Features: Closet, Engineered Hardwood
    • Level: Upper
    • Area: 108
    • Dimensions: 12 x 9
    Dining room
    • Features: Living Room Dining Room Combo
    • Level: Main
    • Area: 84
    • Dimensions: 12 x 7
    Family room
    • Features: Flex Room
    • Level: Main
    • Area: 180
    • Dimensions: 15 x 12
    Kitchen
    • Features: Eat Bar, Quartz
    • Level: Main
    • Area: 120
    • Width: 8
    Living room
    • Features: Fireplace
    • Level: Main
    • Area: 252
    • Dimensions: 14 x 18
    Heating
    • Forced Air, Fireplace(s)
    Cooling
    • None
    Appliances
    • Included: Dishwasher, Microwave, Stainless Steel Appliance(s), Gas Water Heater
    • Laundry: Laundry Room
    Features
    • Marble, Quartz, Closet, Living Room Dining Room Combo, Eat Bar, Suite, Walk-In Closet(s)
    • Flooring: Engineered Hardwood, Tile
    • Windows: Vinyl Frames
    • Basement: Crawl Space
    • Number of fireplaces: 1
    • Fireplace features: Electric
    Interior area
    • Total structure area: 1,516
    • Total interior livable area: 1,516 sqft

    Property

    Parking
    • Parking features: Driveway, On Street
    • Has uncovered spaces: Yes
    Features
    • Levels: Two
    • Stories: 2
    • Patio & porch: Covered Deck, Patio, Porch
    • Exterior features: Yard
    • Fencing: Fenced
    Lot
    • Size: 3,920 Square Feet
    • Dimensions: 3920
    • Features: Level, Secluded, Trees, SqFt 3000 to 4999
    Details
    • Additional structures: ToolShed
    • Parcel number: R2059918

    Construction

    Type & style
    • Home type: SingleFamily
    • Property subtype: Residential, Single Family Residence
    Materials
    • Cement Siding
    • Roof: Composition,Metal
    Condition
    • Resale
    • New construction: No
    • Year built: 1997

    Utilities & green energy

    • Gas: Gas
    • Sewer: Public Sewer
    • Water: Public

    Community & HOA

    HOA
    • Has HOA: No
    Location
    • Region: Hillsboro

    Financial & listing details

    • Price per square foot: $369/sqft
    • Tax assessed value: $593,350
    • Annual tax amount: $3,481
    • Date on market: 2/27/2024
    • Cumulative days on market: 1 day
    • Listing terms: Cash,Conventional,FHA,VA Loan

    Price history

    DateEventPrice
    4/1/2024Listing removed--
    Source: Zillow Rentals Report a problem
    3/30/2024Listed for rent$2,450$2/sqft
    Source: Zillow Rentals Report a problem
    3/29/2024Sold$560,000+0.8%$369/sqft
    Source: RMLS (OR) #24064994 Report a problem
    2/28/2024Pending sale$555,500$366/sqft
    Source: RMLS (OR) #24064994 Report a problem
    2/27/2024Listed for sale$555,500+251.6%$366/sqft
    Source: RMLS (OR) #24064994 Report a problem
    1/21/2011Sold$158,000+12.9%$104/sqft
    Source: Public Record Report a problem
    5/12/1999Sold$140,000$92/sqft
    Source: Public Record Report a problem

    Public tax history

    YearProperty taxesTax assessment
    2025$4,144 +0.4%$252,560 +3%
    2024$4,128 +18.6%$245,210 +18.6%
    2023$3,482 +2.8%$206,670 +3%
    2022$3,388 +2%$200,660
    2021$3,320 +2.2%--
    2020$3,248 +3%$189,150 +3%
    2019$3,155 +4.5%$183,650
    2018$3,020 $183,650 +6.1%
    2017$3,020 +6.7%$173,120 +3%
    2016$2,831 $168,080 +3%
    2015$2,831 +4.2%$163,190 +3%
    2014$2,717 +2.8%$158,440 +3%
    2013$2,643 +3.2%$153,830 +3%
    2012$2,561 +3.8%$149,350 -27.8%
    2011$2,468 +1.3%$206,880 -5.9%
    2010$2,437 +3.6%$219,750 -3.6%
    2009$2,352 +6.3%$227,890 -11.2%
    2008$2,213 +0.4%$256,620 -2%
    2007$2,203 +18.8%$261,890 +10.1%
    2006$1,855 -0.3%$237,930 +29.3%
    2005$1,860 +1.5%$184,040 +6.3%
    2004$1,831 +2.5%$173,070 +3.8%
    2003$1,787 +2%$166,730 +6.9%
    2002$1,751 -0.5%$155,990 +0.2%
    2001$1,759 +16%$155,650 +14.1%
    2000$1,517 $136,410
    Find assessor info on the county website

    Neighborhood: 97124

    Nearby schools

    GreatSchools rating
    Schools provided by the listing agent
    • Elementary: Orenco
    • Middle: Poynter
    • High: Liberty

    Source: RMLS (OR). This data may not be complete. We recommend contacting the local school district to confirm school assignments for this home.

    Get a cash offer in 3 minutes
    Find out how much your home could sell for in as little as 3 minutes with a no-obligation cash offer.
    Estimated market value
    $547,700
    Get a cash offer in 3 minutes
    Find out how much your home could sell for in as little as 3 minutes with a no-obligation cash offer.
    Estimated market value
    $547,700