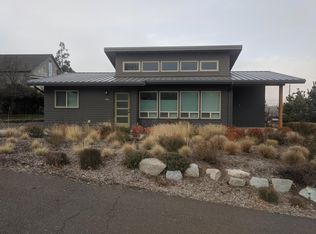
Located just minutes from downtown, this impressive 2,596 sq. ft., 4-bedroom, 3-bathroom home features striking curb appeal and breathtaking views of Grizzly Peak. The bright interior boasts hardwood floors, formal and informal dining, and a spacious kitchen with solid-surface counters. Soaring ceilings frame the great room, which opens to an expansive deck overlooking a tiered backyard complete with garden boxes, a potting shed, and storage shed. Highlights include a main-level vaulted primary suite with a jetted tub and walk-in closet, a flexible upper-level bonus room with skylights, and carpeted guest bedrooms. Modern upgrades feature a new heat pump with advanced UV filtration, an electric vehicle charger, and an oversized attached garage with workshop space plus dedicated RV parking.
Pending
Price cut: $20K (8/7)
$719,000
960 Oak St, Ashland, OR 97520
4beds
3baths
2,596sqft
Single Family Residence
Built in 2001
9,583 Square Feet Lot
$712,800 Zestimate®
$277/sqft
$-- HOA
What's special
Storage shedTiered backyardPotting shedWalk-in closetFormal and informal diningSoaring ceilingsCarpeted guest bedrooms
- 31 days |
- 778 |
- 23 |
Likely to sell faster than
Zillow last checked:
Listing updated:
Listed by:
Nicholas Berrey 503-508-0509
Source: Oregon Datashare,MLS#: 220225931
Facts & features
Interior
Bedrooms & bathrooms
- Bedrooms: 4
- Bathrooms: 3
Heating
- Electric, Forced Air, Heat Pump
Cooling
- Central Air, Heat Pump, Zoned
Appliances
- Included: Dishwasher, Disposal, Dryer, Microwave, Oven, Range, Range Hood, Refrigerator, Washer, Water Heater
Features
- Ceiling Fan(s), Double Vanity, Primary Downstairs, Shower/Tub Combo, Soaking Tub, Vaulted Ceiling(s), Walk-In Closet(s)
- Flooring: Carpet, Hardwood, Tile, Vinyl
- Windows: Double Pane Windows, Vinyl Frames
- Basement: None
- Has fireplace: No
- Common walls with other units/homes: No Common Walls
Interior area
- Total structure area: 2,596
- Total interior livable area: 2,596 sqft
Property
Parking
- Total spaces: 2
- Parking features: Attached, Concrete, Driveway, Gravel, On Street
- Attached garage spaces: 2
- Has uncovered spaces: Yes
Features
- Levels: Two
- Stories: 2
- Patio & porch: Covered, Deck, Terrace
- Exterior features: Rain Barrel/Cistern(s)
- Pool features: None
- Spa features: Spa/Hot Tub
- Fencing: Fenced
- Has view: Yes
- View description: Mountain(s), Territorial, Valley, Vineyard
Lot
- Size: 9,583 Square Feet
- Features: Garden, Landscaped, Level
Details
- Additional structures: Greenhouse, Shed(s), Storage
- Parcel number: 10943964
- Zoning description: R-1-5P
- Special conditions: Standard
Construction
Type & style
- Home type: SingleFamily
- Architectural style: Traditional
- Property subtype: Single Family Residence
Materials
- Frame
- Foundation: Block, Concrete Perimeter
- Roof: Composition
Condition
- New construction: No
- Year built: 2001
Utilities & green energy
- Sewer: Public Sewer
- Water: Public
Community & HOA
Community
- Security: Carbon Monoxide Detector(s), Smoke Detector(s)
HOA
- Has HOA: No
Location
- Region: Ashland
Financial & listing details
- Price per square foot: $277/sqft
- Tax assessed value: $739,020
- Annual tax amount: $8,410
- Date on market: 7/24/2026
- Cumulative days on market: 31 days
- Listing terms: Cash,Conventional,FHA,FMHA,USDA Loan,VA Loan
- Road surface type: Paved
Estimated market value
Zestimate®
$712,800
Estimated sales range
$677,000 - $748,000
Rent Zestimate®
$3,025/mo
Price history
| Date | Event | Price |
|---|---|---|
| 8/10/2026 | Pending sale | $719,000$277/sqft |
Source: | ||
| 8/7/2026 | Price change | $719,000-2.7%$277/sqft |
Source: | ||
| 7/24/2026 | Listed for sale | $739,000+12%$285/sqft |
Source: | ||
| 2/4/2022 | Sold | $660,000-3.6%$254/sqft |
Source: | ||
| 1/4/2022 | Pending sale | $685,000$264/sqft |
Source: | ||
| 12/21/2021 | Price change | $685,000-5.5%$264/sqft |
Source: | ||
| 10/26/2021 | Listed for sale | $725,000$279/sqft |
Source: | ||
Public tax history
| Year | Property taxes | Tax assessment |
|---|---|---|
| 2024 | $8,233 +3.4% | $515,570 +3% |
| 2023 | $7,965 +3.3% | $500,560 |
| 2022 | $7,710 +3.5% | $500,560 +3% |
| 2021 | $7,447 +3.3% | $485,990 +6.1% |
| 2020 | $7,212 +1.7% | $458,100 +3% |
| 2019 | $7,093 | $444,760 +3% |
| 2018 | $7,093 +6% | $431,810 |
| 2017 | $6,689 +1.5% | $431,810 +6.1% |
| 2016 | $6,592 +5.4% | $407,030 |
| 2015 | $6,252 +3.5% | $407,030 +6.1% |
| 2014 | $6,038 +14.8% | $383,670 +3% |
| 2013 | $5,261 +12.5% | $372,500 +13% |
| 2012 | $4,678 -11.9% | $329,780 -8.8% |
| 2011 | $5,311 +1.3% | $361,660 +3% |
| 2010 | $5,241 -1.8% | $351,130 +3% |
| 2009 | $5,338 +8.3% | $340,910 -1.9% |
| 2008 | $4,929 -5.4% | $347,480 +3% |
| 2007 | $5,210 +8.5% | $337,360 +3% |
| 2006 | $4,803 +6.5% | $327,540 +3.8% |
| 2005 | $4,510 +5.7% | $315,640 +7.3% |
| 2004 | $4,266 +1.8% | $294,080 +3% |
| 2003 | $4,189 | $285,520 +3% |
| 2002 | -- | $277,210 +472.9% |
| 2001 | -- | $48,390 |
Find assessor info on the county website
Monthly payment
Est. payment
Payment breakdown
Explore the cost of this home by adjusting the details. Changes won't be saved.Climate risks
Neighborhood: 97520
Nearby schools
GreatSchools rating
- 8/10Helman Elementary SchoolGrades: K-5Distance: 0.2 mi
- 7/10Ashland Middle SchoolGrades: 6-8Distance: 1.6 mi
- 9/10Ashland High SchoolGrades: 9-12Distance: 1.3 mi
Schools provided by the listing agent
- Elementary: Helman Elem
- Middle: Ashland Middle
- High: Ashland High
Source: Oregon Datashare. This data may not be complete. We recommend contacting the local school district to confirm school assignments for this home.
- $631,0003 bd3 ba1.8k sqft952 Oak St, Ashland, OR 97520Sold
Save 
- $598,5003 bd2 ba1.7k sqft982 Oak St, Ashland, OR 97520Off Market
Save - $1,051,1002 bd2 ba1k sqft990 Oak St, Ashland, OR 97520Off Market
Save 
- $721,3004 bd2 ba1.8k sqft938 Oak St, Ashland, OR 97520Off Market
Save - $510,3003 bd2 ba1.5k sqft963 Oak St, Ashland, OR 97520Off Market
Save - $406,0002 bd2 ba1.1k sqft973 Oak St, Ashland, OR 97520Off Market
Save - $476,0004 bd2 ba820 sqft996 Oak St, Ashland, OR 97520Off Market
Save - $574,7004 bd1 ba2.2k sqft983 Oak St, Ashland, OR 97520Off Market
Save
A local agent can set up tours, give advice and negotiate with sellers.