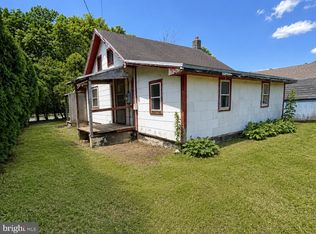
Discover timeless charm at 960 Old Topton road in Maxatawny Township ~ Kutztown schools ~ classic - Cape Cod - Bungalow architecture meets a serene setting - This inviting home immediately captivates with its welcoming front porch and established landscaping, featuring a durable shingle roof ~ Step inside to an interior rich with character, highlighted by a solid hardwood staircase and banister that define a classic entryway with enduring appeal. Original architectural details and warm wood trim frame the spaces, creating an atmosphere of heritage ~ create your finishing touches with your updates ~
Enjoy the warmth of hardwood floors throughout various rooms, including versatile bedrooms ~ The kitchen, while functional with its classic range and ample window light, offers an exciting opportunity for personalization and culinary updates, featuring both tile and vinyl flooring options ~ distinctive wood-shingled accent wall in the living area adds rustic charm ~ potential hardwood floors under carpet ~ 2 nd floor bathroom ~ accented by rich wood and a classic pedestal sink.
Roof installed - 2006 / 50 year architectural rated shingle ( Elk )
Oil ~ hot water heating system, which also provides ample storage. Outside, a generous backyard awaits, offering practical sheds for all your storage needs and mature evergreens, creating an ideal space for outdoor hobbies and pursuits. This property provides a wonderful blend of classic features and potential for modern touches in a desirable Maxatawny Township location ~ Kutztown Schools
Pending
$209,900
960 Old Topton Rd, Mertztown, PA 19539
3beds
880sqft
:
Get pre-qualified$1,423/mo
Single Family Residence
Built in 1927
0.26 Acres Lot
$208,400 Zestimate®
$239/sqft
$-- HOA
What's special
Generous backyardClassic rangeDurable shingle roofWelcoming front porchWarm wood trimOriginal architectural detailsEstablished landscaping
- 38 days |
- 63 |
- 0 |
Likely to sell faster than
Zillow last checked:
Listing updated:
Listed by:
Christopher T. Hanna 610-704-8316,
RE/MAX Real Estate 610-770-9000
Source: GLVR,MLS#: 779482 Originating MLS: Lehigh Valley MLS
Originating MLS: Lehigh Valley MLSFacts & features
Interior
Bedrooms & bathrooms
- Bedrooms: 3
- Bathrooms: 1
- Full bathrooms: 1
Bedroom
- Level: Second
- Dimensions: 11.00 x 7.00
Bedroom
- Level: Second
- Dimensions: 13.00 x 11.00
Bedroom
- Level: Second
- Dimensions: 12.00 x 12.00
Dining room
- Level: First
- Dimensions: 12.00 x 11.00
Other
- Description: Sloped Ceiling
- Level: Second
- Dimensions: 8.00 x 8.00
Kitchen
- Level: First
- Dimensions: 13.00 x 10.00
Living room
- Level: First
- Dimensions: 17.00 x 10.00
Other
- Description: Summer Kitchen
- Level: First
- Dimensions: 15.00 x 6.00
Heating
- Oil
Cooling
- None
Appliances
- Laundry: Washer Hookup, Dryer Hookup
Features
- Dining Area, Separate/Formal Dining Room
- Basement: Other,Concrete
Interior area
- Total interior livable area: 880 sqft
- Finished area above ground: 880
- Finished area below ground: 0
Property
Parking
- Parking features: Parking Pad
- Has uncovered spaces: Yes
Features
- Stories: 2
Lot
- Size: 0.26 Acres
Details
- Parcel number: 63547410267833
- Zoning: r
- Special conditions: None
Construction
Type & style
- Home type: SingleFamily
- Architectural style: Cape Cod
- Property subtype: Single Family Residence
Materials
- Aluminum Siding
- Foundation: Basement
- Roof: Asphalt,Fiberglass
Condition
- Year built: 1927
Utilities & green energy
- Sewer: Holding Tank
- Water: Well
Community & HOA
Community
- Subdivision: Not in Development
Location
- Region: Mertztown
Financial & listing details
- Price per square foot: $239/sqft
- Tax assessed value: $63,700
- Annual tax amount: $2,676
- Date on market: 7/3/2026
- Cumulative days on market: 39 days
- Ownership type: Fee Simple
Estimated market value
$208,400
$198,000 - $219,000
$1,895/mo
Price history
| Date | Event | Price |
|---|---|---|
| 7/10/2026 | Pending sale | $209,900$239/sqft |
Source:  GLVR #779482 Report a problem GLVR #779482 Report a problem | ||
| 7/3/2026 | Listed for sale | $209,900$239/sqft |
Source: GLVR #779482 Report a problem | ||
Public tax history
| Year | Property taxes | Tax assessment |
|---|---|---|
| 2025 | $2,755 +4.7% | $63,700 |
| 2024 | $2,631 +3.3% | $63,700 |
| 2023 | $2,546 | $63,700 |
| 2022 | $2,546 | $63,700 |
| 2021 | $2,546 | $63,700 |
| 2020 | $2,546 | $63,700 |
| 2019 | $2,546 +0% | $63,700 |
| 2018 | $2,546 +0.7% | $63,700 |
| 2017 | $2,528 +316.1% | $63,700 |
| 2016 | $608 | $63,700 |
| 2015 | $608 | $63,700 |
| 2014 | -- | $63,700 |
| 2013 | -- | $63,700 |
| 2012 | -- | $63,700 |
| 2011 | -- | $63,700 |
| 2010 | -- | $63,700 |
| 2009 | -- | $63,700 |
| 2008 | -- | $63,700 |
| 2007 | -- | $63,700 |
| 2006 | -- | $63,700 |
| 2005 | -- | $63,700 |
| 2004 | -- | $63,700 |
| 2003 | -- | $63,700 |
| 2002 | -- | $63,700 |
Find assessor info on the county website
Monthly payment
Est. payment
Payment breakdown
Explore the cost of this home by adjusting the details. Changes won't be saved.Climate risks
Neighborhood: 19539
Nearby schools
GreatSchools rating
- 7/10Kutztown El SchoolGrades: K-5Distance: 4.7 mi
- 7/10Kutztown Area Middle SchoolGrades: 6-8Distance: 4.7 mi
- 8/10Kutztown Area Senior High SchoolGrades: 9-12Distance: 4.6 mi
Schools provided by the listing agent
- District: Kutztown
Source: GLVR. This data may not be complete. We recommend contacting the local school district to confirm school assignments for this home.
- $291,6003 bd1 ba1.3k sqft966 Old Topton Rd, Mertztown, PA 19539Off Market
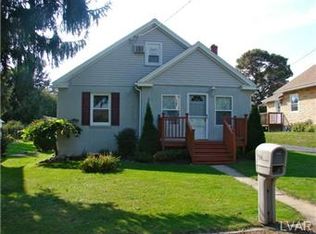
- $308,3003 bd1 ba1.3k sqft954 Old Topton Rd, Mertztown, PA 19539Off Market
- $221,3003 bd1 ba1k sqft972 Old Topton Rd, Mertztown, PA 19539Off Market
- $193,2002 bd1 ba-- sqft15898 Kutztown Rd, Mertztown, PA 19539Off Market
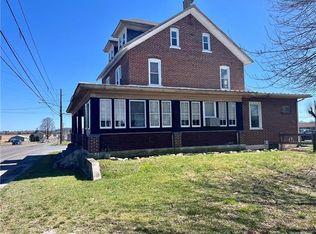
- $394,4003 bd2 ba1.6k sqft948 Old Topton Rd, Mertztown, PA 19539Off Market
- $302,7003 bd1 ba1.1k sqft951 Old Topton Rd, Mertztown, PA 19539Off Market
- $274,900-- bd-- ba-- sqftE Kutztown Rd, Mertztown, PA 19539Off Market
- $275,0003 bd1 ba1k sqft957 Old Topton Rd, Mertztown, PA 19539Off Market
A local agent can set up tours, give advice and negotiate with sellers.
Similar homes
- $214,9003 bd1 ba1k sqft2411 Fairview Ave, Reading, PA 19606For Sale
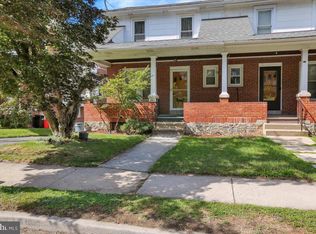
 MLS ID #PABK2076600, Samuel Padovani, RE/MAX Of Reading. Bright MLS
 - $229,0003 bd2 ba1.3k sqft35 Grandview Ter, Hamburg, PA 19526For Sale
 MLS ID #782186, Wasyl M. Onulack, Jr., CENTURY 21 Keim Realtors. GLVR
 - $189,9002 bd1 ba1k sqft16 Grove Rd, Blandon, PA 19510For Sale
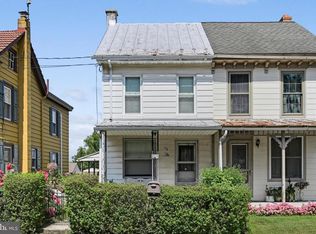 MLS ID #PABK2076442, Stephanie Vito, Mullen Realty Associates. Bright MLS
 - $231,0002 bd1 ba897 sqft1309 W Philadelphia Ave, Boyertown, PA 19512For Sale
 MLS ID #PABK2074542, Kimberlee McClellan, Ai Brokers LLC. Bright MLS
 - $187,9003 bd1 ba1.1k sqft640 Walnut Rd, Birdsboro, PA 19508For SaleMLS ID #PABK2072662, Barb Burkhart, United Real Estate Strive 212. Bright MLS
- $194,0003 bd1 ba1.1k sqft220 S 4th St, Emmaus, PA 18049For SaleMLS ID #780385, Paula Miller, Realty Outfitters. GLVR
- $270,0004 bd1 ba1k sqft2918 Lehigh St, Allentown, PA 18103For SaleMLS ID #779176, Brenda A. Harding, BHHS - Choice Properties. GLVR
- $229,9014 bd1 ba1.1k sqft5207 Allentown Pike, Temple, PA 19560For SaleMLS ID #PABK2076344, Mr. Nelson Gamez, Realty One Group Alliance. Bright MLS
- $200,0003 bd1 ba1.1k sqft335 N 14th St, Allentown, PA 18102For SaleMLS ID #779353, Jocelyn D. Iglesia, United RealEstate Strive212 LV. GLVR
- $200,0004 bd1 ba1.1k sqft326 1/2 N Church St, Allentown, PA 18102For SaleMLS ID #780885, Jay Peters, Signature Lux Realty. GLVR
- $235,0001 bd1 ba888 sqft397 Angora Rd, Reading, PA 19606For SaleMLS ID #PABK2076356, Helen Sage, Springer Realty Group. Bright MLS
- $239,9003 bd1 ba922 sqft504 San Mateo Ln, Temple, PA 19560For SaleMLS ID #PABK2076206, Kevin Snyder, RE/MAX Of Reading. Bright MLS
- $259,9003 bd2 ba1.2k sqft33 N Richmond St, Fleetwood, PA 19522For SaleMLS ID #PABK2076238, Brad Weisman, Keller Williams Platinum Realty - Wyomissing. Bright MLS
- $239,0002 bd2 ba1.2k sqft320 Arch St, Catasauqua, PA 18032For SaleMLS ID #782225, Lauren A. Nyemscek, RE/MAX Real Estate. GLVR
- $229,9003 bd2 ba1.1k sqft115 2nd St, Catasauqua, PA 18032For SaleMLS ID #782488, Kyle Wagner, BetterHomes&GardensRE/Cassidon. GLVR
- $199,0003 bd2 ba1.2k sqft229 Northmont Ave, Hamburg, PA 19526PendingMLS ID #PABK2071874, Sharon Kominsky, BHHS Homesale Realty- Reading Berks. Bright MLS
- $199,7774 bd1 ba1.2k sqft25 Water St, Reading, PA 19605For SaleMLS ID #PABK2073316, Michael Fingerman, HomeSmart Realty Advisors. Bright MLS
- $199,9002 bd1 ba801 sqft3252 Quarry St, Whitehall, PA 18052For SaleMLS ID #777938, Ken Varilek, EXP Realty LLC. GLVR
- $245,0002 bd3 ba1.2k sqft427 Pawnee St, Bethlehem, PA 18015For SaleMLS ID #782245, Anthony Ramos, Century 21 Ramos Realty. GLVR
- $224,9002 bd1 ba1k sqft115 Chestnut St, Coplay, PA 18037For SaleMLS ID #773967, Dale Susan Wallace, Keller Williams Allentown. GLVR
