Skip main navigation
Closed
  • Price Unknown

    960 Owen Ln, Willard, MO 65781

    3beds
    1,583sqft
    Single Family Residence
    Built in 2006
    0.28 Acres Lot
    $274,200 Zestimate®
    $--/sqft
    $1,773 Estimated rent

    Home value

    $274,200

    $260,000 - $288,000

    $1,773/mo

    Zestimate® history
    Loading
    Loading...

    Owner options

    List your home for rent

    $1,773/mo

    Rent Zestimate®

    Find your next renter with Zillow Rental Manager. Plus, with online applications, you can quickly screen prospective tenants – for free.

    Learn more

    $1,773/mo

    Rent Zestimate®

    Refinance and save

    $50/mo

    Est. payment

    Refinancing to a lower rate could help reduce your monthly payments and save thousands over the life of the loan.

    See today's rates

    $50/mo

    Est. payment

    Explore your selling options

    Work with a Zillow partner agent

    Leverage their expertise and Zillow's premium Showcase listings to get your home seen by more buyers.

    Get started

    List with your own agent

    Get your home in front of millions of buyers by listing it on Zillow.

    Learn how to do it

    Sell it yourself

    Take full control of how buyers see your home on Zillow by listing For Sale by Owner (FSBO).

    List your home

    What's special

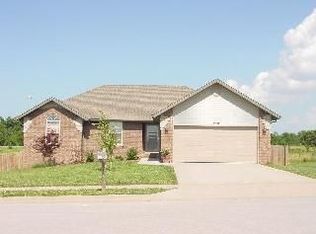
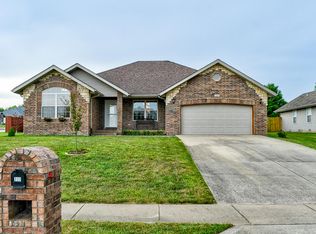
    Welcome to your dream home in the coveted Willard School District! Step inside to find an open-concept living space filled with natural light, showcasing high-end finishes and meticulous attention to detail. This beautifully updated three-bedroom, two-bathroom home offers modern comfort and style, all completed within the last 2 years. The spacious master suite provides a serene retreat with an ensuite bath, while two additional bedrooms offer flexibility for family, guests, or a home office. Outside, enjoy a private, landscaped yard perfect for relaxation and outdoor activities. Nestled in a wonderful neighborhood, you'll enjoy the sense of community and safety that comes with it. Don't miss the opportunity to make this beautiful home yours and enjoy the perfect blend of convenience and charm. Your new home awaits! Make your appointment today!

    Zillow last checked:

    Listing updated:

    Listed by:

    Tony (Anatoliy) Zubku 417-693-1093,

    Springfield Realty Experts,

    Larisa D. Zubku 417-343-6511,

    Springfield Realty Experts

    Bought with:

    Linda B Woolery, 1999034873

    ReeceNichols - Mount Vernon

    Source: SOMOMLS as distributed by MLS GRID,MLS#: 60275059MLS Logo

    Facts & features

    Interior

    Bedrooms & bathrooms
    • Bedrooms: 3
    • Bathrooms: 2
    • Full bathrooms: 2
    Rooms
    • Room types: Master Bedroom, Pantry
    Heating
    • Forced Air, Central, Electric
    Cooling
    • Central Air
    Appliances
    • Included: Dishwasher, Free-Standing Electric Oven, Electric Water Heater, Disposal
    • Laundry: Main Level, W/D Hookup
    Features
    • Walk-in Shower, Tray Ceiling(s), Soaking Tub, Laminate Counters, Walk-In Closet(s)
    • Flooring: Laminate, Tile
    • Windows: Blinds, Double Pane Windows
    • Has basement: No
    • Has fireplace: No
    Interior area
    • Total structure area: 1,583
    • Total interior livable area: 1,583 sqft
    • Finished area above ground: 1,583
    • Finished area below ground: 0

    Property

    Parking
    • Total spaces: 2
    • Parking features: Driveway, Garage Faces Front, Garage Door Opener
    • Attached garage spaces: 2
    • Has uncovered spaces: Yes
    Features
    • Levels: One
    • Stories: 1
    • Patio & porch: Covered, Deck, Front Porch
    • Fencing: Wood,Full,Chain Link
    • Has view: Yes
    • View description: Panoramic
    Lot
    • Size: 0.28 Acres
    • Dimensions: 83 x 148
    Details
    • Additional structures: Shed(s)
    • Parcel number: 880831300146

    Construction

    Type & style
    • Home type: SingleFamily
    • Architectural style: Traditional
    • Property subtype: Single Family Residence
    Materials
    • Vinyl Siding
    • Foundation: Brick/Mortar, Crawl Space
    • Roof: Composition
    Condition
    • Year built: 2006

    Utilities & green energy

    • Sewer: Public Sewer
    • Water: Public
    Green energy
    • Energy efficient items: Thermostat

    Community & HOA

    Community
    • Security: Smoke Detector(s)
    • Subdivision: Deer Field
    HOA
    • Services included: Common Area Maintenance
    • HOA fee: $50 annually
    Location
    • Region: Willard

    Financial & listing details

    • Tax assessed value: $177,700
    • Annual tax amount: $1,766
    • Date on market: 8/12/2024
    • Listing terms: Cash,VA Loan,USDA/RD,FHA,Conventional
    • Road surface type: Asphalt, Concrete

    Price history

    DateEventPrice
    10/30/2024Sold--
    Source: SOMOMLS as distributed by MLS GRID #60275059 Report a problem
    9/24/2024Pending sale$259,000$164/sqft
    Source: SOMOMLS as distributed by MLS GRID #60275059 Report a problem
    8/28/2024Listed for sale$259,000$164/sqft
    Source: SOMOMLS as distributed by MLS GRID #60275059 Report a problem
    8/13/2024Pending sale$259,000$164/sqft
    Source: SOMOMLS as distributed by MLS GRID #60275059 Report a problem
    8/9/2024Price change$259,000+18.3%$164/sqft
    Source: SOMOMLS as distributed by MLS GRID #60275059 Report a problem
    4/22/2022Pending sale$219,000$138/sqft
    Source: SOMOMLS as distributed by MLS GRID #60215690 Report a problem
    4/22/2022Listed for sale$219,000$138/sqft
    Source: SOMOMLS as distributed by MLS GRID #60215690 Report a problem

    Public tax history

    YearProperty taxesTax assessment
    2025$2,035 +14.8%$33,760 +18%
    2024$1,772 +0.3%$28,610
    2023$1,766 +14.9%$28,610 +13%
    2022$1,537 +0.1%$25,310
    2021$1,536 -1.7%$25,310
    2020$1,563 -1.1%$25,310 -0.2%
    2018$1,581 +1%$25,350
    2017$1,565 $25,350
    2016$1,565 $25,350
    2015$1,565 +0.9%$25,350
    2014$1,550 $25,350 -1.7%
    2012-- $25,780
    2011-- $25,780 +5.2%
    2010-- $24,510 +497.8%
    2006-- $4,100
    Find assessor info on the county website

    Neighborhood: 65781

    Nearby schools

    GreatSchools rating
    Schools provided by the listing agent
    • Elementary: WD East
    • Middle: Willard
    • High: Willard

    Source: SOMOMLS as distributed by MLS GRID. This data may not be complete. We recommend contacting the local school district to confirm school assignments for this home.