Skip main navigation
Sold for $400,000
  • $400,000

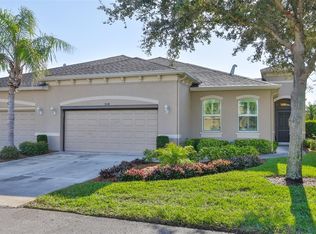
    960 Pembroke Point Way #15, Sun City Center, FL 33573

    2beds
    1,854sqft
    Villa
    Built in 2014
    5,267 Square Feet Lot
    $370,500 Zestimate®
    $216/sqft
    $2,260 Estimated rent

    Home value

    $370,500

    $348,000 - $393,000

    $2,260/mo

    Zestimate® history
    Loading
    Loading...

    Owner options

    List your home for rent

    $2,260/mo

    Rent Zestimate®

    Find your next renter with Zillow Rental Manager. Plus, with online applications, you can quickly screen prospective tenants – for free.

    Learn more

    $2,260/mo

    Rent Zestimate®

    Refinance and save

    $3,313/mo

    Est. payment

    Refinancing to a lower rate could help reduce your monthly payments and save thousands over the life of the loan.

    See today's rates

    $3,313/mo

    Est. payment

    Explore your selling options

    Work with a Zillow partner agent

    Leverage their expertise and Zillow's premium Showcase listings to get your home seen by more buyers.

    Get started

    List with your own agent

    Get your home in front of millions of buyers by listing it on Zillow.

    Learn how to do it

    Sell it yourself

    Take full control of how buyers see your home on Zillow by listing For Sale by Owner (FSBO).

    List your home

    What's special

    SPECTACULAR WATER AND GOLF COURSE VIEWS FROM THIS BEAUTIFUL "SPRUCE" MODEL "MINTO" VILLA LOCATED ON A QUIET CUL-DE-SAC. TILE FLOORING IN FOYER, HALL, BATHS, KITCHEN, GREAT ROOM, DINING AREA AND EXPANDED FLORIDA ROOM. LAMINATE IN DEN/OFFICE. THE KITCHEN HAS BEAUTIFUL WOOD CABINETS, POT DRAWERS, ROLL-OUT SHELVING, UNDERMOUNT STAINLESS STEEL SINK, AND GRANITE COUNTERTOPS. THIS IS A DREAM KITCHEN THAT WOULD MAKE ANY GOURMET CHEF A "HAPPY CHEF". ALL APPLIANCES INCLUDED. EXTRA LARGE PANTRY. UNDER CABINET LIGHTING. THIS SPLIT PLAN COMES WITH ALL WINDOW TREATMENTS, 5 CEILING FANS, AND A CUSTOM WALK-IN CLOSET FIT FOR A KING AND QUEEN. THE GLASS-ENCLOSED EXPANDED FLORIDA ROOM HAS TILE FLOORING, AND CEILING FAN AND WILL BE THE PLACE TO SPEND MOST OF YOUR TIME ENJOYING THIS BREATHTAKING VIEW. THE DEN/OFFICE/GYM HAS DOUBLE DOORS, NEW FLOORING AND CEILING FAN. THE LAUNDRY ROOM HAS A BUILT-IN SINK, WOOD CABINETS, AND GRANITE COUNTERTOPS. THE FURNITURE IS AVAILABLE FOR SALE. HOMES IN SOMERSET ARE LEGALLY VILLAS, NOT CONDOS. YOU OWN THE LAND, BUT THE HOA COVERS LAWN CARE, LANDSCAPING, ROOF REPLACEMENT, EXTERIOR PAINTING, PEST CONTROL, WATER, SEWER, CABLE, WI-FI INTERNET. KINGS POINT IS AN AMAZING 55+ COMMUNITY WITH DELUXE CLUBHOUSES INCLUDING STATE-OF-THE-ART FITNESS CENTER, INDOOR AND OUTDOOR POOLS, A LARGE THEATRE, A SPORTS BAR, RESTAURANTS, TENNIS, PICKLE BALL, GOLF, CRAFTS. A SHORT RIDE TO AIRPORTS, GREAT SHOPPING, DINING, PROFESSIONAL SPORTS, ENTERTAINMENT, AND EASY ACCESS TO AWARD-WINNING BEACHES. THE BEST OF ALL WORLDS HERE IN SUN CITY CENTER. JOIN US AND SEE WHY LIFE IS MORE FUN UNDER OUR SUN!!

    Zillow last checked:

    Listing updated:

    Listed by:

    Donna F Stoner 813-642-1500,

    BHHS FLORIDA REALTY 813-642-1500

    Bought with:

    Maria Lauder, 3493859

    ALIGN RIGHT REALTY SOUTH SHORE

    Source: Stellar MLS,MLS#: T3538800MLS LogoOriginating MLS: Pinellas Suncoast

    Facts & features

    Interior

    Bedrooms & bathrooms
    • Bedrooms: 2
    • Bathrooms: 2
    • Full bathrooms: 2
    Rooms
    • Room types: Den/Library/Office, Florida Room, Utility Room
    Primary bedroom
    • Features: Walk-In Closet(s)
    • Level: First
    • Dimensions: 13x15
    Bedroom 2
    • Features: Built-in Closet
    • Level: First
    • Dimensions: 12x12
    Dining room
    • Level: First
    • Dimensions: 12x13
    Florida room
    • Level: First
    • Dimensions: 15x13
    Great room
    • Level: First
    • Dimensions: 16x15
    Kitchen
    • Features: Built-in Closet
    • Level: First
    • Dimensions: 9x8
    Office
    • Level: First
    • Dimensions: 11x10
    Heating
    • Central
    Cooling
    • Central Air
    Appliances
    • Included: Dishwasher, Disposal, Dryer, Microwave, Range, Refrigerator, Washer
    • Laundry: Laundry Room
    Features
    • Ceiling Fan(s), High Ceilings, Open Floorplan, Primary Bedroom Main Floor, Split Bedroom, Stone Counters, Walk-In Closet(s)
    • Flooring: Carpet, Ceramic Tile, Laminate
    • Doors: Sliding Doors
    • Windows: Window Treatments
    • Has fireplace: No
    Interior area
    • Total structure area: 2,365
    • Total interior livable area: 1,854 sqft

    Property

    Parking
    • Total spaces: 2
    • Parking features: Garage - Attached
    • Attached garage spaces: 2
    • Details: Garage Dimensions: 20x20
    Features
    • Levels: One
    • Stories: 1
    • Exterior features: Irrigation System, Rain Gutters
    • Has view: Yes
    • View description: Lake, Pond
    • Has water view: Yes
    • Water view: Lake,Pond
    • Waterfront features: Pond, Lake Privileges, Pond Access
    Lot
    • Size: 5,267 Square Feet
    Details
    • Parcel number: U1332199WQ000000000150
    • Zoning: PD
    • Special conditions: None

    Construction

    Type & style
    • Home type: SingleFamily
    • Property subtype: Villa
    • Attached to another structure: Yes
    Materials
    • Block, Stucco
    • Foundation: Slab
    • Roof: Shingle
    Condition
    • New construction: No
    • Year built: 2014

    Utilities & green energy

    • Sewer: Public Sewer
    • Water: Public
    • Utilities for property: Electricity Connected, Public, Water Connected

    Community & HOA

    Community
    • Features: Association Recreation - Owned, Buyer Approval Required, Clubhouse, Deed Restrictions, Dog Park, Fitness Center, Gated Community - Guard, Golf Carts OK, Golf, Pool, Restaurant
    • Pet fee: $0 monthly
    • Senior community: Yes
    • Subdivision: SUN CITY CENTER SOMERSET VILLAS AT KINGS POINT
    HOA
    • Has HOA: Yes
    • Services included: 24-Hour Guard, Cable TV, Common Area Taxes, Community Pool, Reserve Fund, Insurance, Internet, Maintenance Structure, Maintenance Grounds, Manager, Pest Control, Pool Maintenance, Private Road, Recreational Facilities, Security, Sewer, Water
    • HOA fee: $584 monthly
    • HOA name: ADOLFO GALLON
    • HOA phone: 813-296-7490
    Location
    • Region: Sun City Center

    Financial & listing details

    • Price per square foot: $216/sqft
    • Annual tax amount: $3,211
    • Date on market: 7/8/2024
    • Cumulative days on market: 53 days
    • Listing terms: Cash,Conventional
    • Ownership: Fee Simple
    • Total actual rent: 0
    • Electric utility on property: Yes
    • Road surface type: Paved

    Price history

    DateEventPrice
    9/27/2024Sold$400,000-3.6%$216/sqft
    Source: Stellar MLS #T3538800 Report a problem
    9/3/2024Pending sale$415,000$224/sqft
    Source: Stellar MLS #T3538800 Report a problem
    7/25/2024Listed for sale$415,000$224/sqft
    Source: Stellar MLS #T3538800 Report a problem
    7/21/2024Pending sale$415,000$224/sqft
    Source: Stellar MLS #T3538800 Report a problem
    7/8/2024Listed for sale$415,000$224/sqft
    Source: Stellar MLS #T3538800 Report a problem

    Public tax history

    Tax history is unavailable.

    Neighborhood: 33573

    Nearby schools

    GreatSchools rating
    Get a cash offer in 3 minutes
    Find out how much your home could sell for in as little as 3 minutes with a no-obligation cash offer.
    Estimated market value
    $370,500
    Get a cash offer in 3 minutes
    Find out how much your home could sell for in as little as 3 minutes with a no-obligation cash offer.
    Estimated market value
    $370,500