Dramatic Masterpiece located within the prestigious community of Ventura Keys on the harbor w/ private double sided dock. Build-out is grandfathered & only harbor u can sail out of w/o taking mast down. Live amongst some of the most elite well-know celebrities. This custom built/designed water front view property is like no other. See website, which is street address & is attached to listing. It's something you would see in a magazine & will never be duplicated. If you are looking for tranquility, quality & the ability to entertain in absolute style+sail/boat from your own dock to Channel Islands, this is for you. If you just want to get away from LA (but not too far away & avoid the parking fees/extra taxes/toll fees/HOA Dues & crazy traffic, look no further). Whether it be 2nd hm, main hm or investment. Recent cosmetic improvements. 1st time on market in decades. There is not one detail overlooked. The views of the harbor, marina, ocean, mountains, Channel Islands/Catalina, Beaches, Jetty's, City Lights, & Park Lights...All absolutely breathtaking. From the dynamic setting of this uniquely set oversized private lot placement, not only are you set back from the street, but you enter into your own tranquil garden atrium before even entering this grand estate. Pocket doors open to the amazing, fully useable deck overlooking the harbor equipped w/ every amenity one could imagine. Take your friends for a harbor cruise, sit & watch the majestic sunset(s)/rise(s) from any of the viewing decks. Built in-s & on-suites; double driveway's (pre-wired already for auto gate installation); Master overlooking harbor w/ grand bath featuring effervescing tub, massive indoor & outdoor showers-all located on opposite end of hm for extra privacy, yet close enough to oversee most entertaining areas. Temp controlled wine cellar, Massive center island kitchen is a chef's dream set up. Tankless water heaters, solar is owned, multiple heating & air units. Rebuilt massive deck, outdoor CA Kitchen w/ all amenities, firepits, outdoor seating & eloquently placed lighting, "X" outdoor showers, 2 finished garages & driveways + RV. 1st floor bed is en-suite w/ private entry+additional 3/4 guest bath centrally located off LR/FR/FD & kitchen area(s). Viewing roof top deck has built in bar/seating/firepit/loft+views to die for. Easily walk to the Marina, farmers markets, restaurants/bars/beaches/piers/shops & The Village. UNIQUELY Custom! sold fully furnished.
Sold for $4,000,000
Listed by: The Olson Agency • Heather Olson • Contact: 818-294-4071
Bought with: The Olson Agency
Tax assessed value
$4,000,000
960 Peninsula St, Ventura, CA 93001
7beds
6,200sqft
Single Family Residence
Built in 1977
7,000 Square Feet Lot
$4,470,800 Zestimate®
$645/sqft
$7,661 Estimated rent
Home value
$4,470,800
$3.98M - $5.10M
$7,661/mo
Zestimate® history
Owner options
List your home for rent
$7,661/mo
Rent Zestimate®
Find your next renter with Zillow Rental Manager. Plus, with online applications, you can quickly screen prospective tenants – for free.
$7,661/mo
Rent Zestimate®
Refinance and save
$25,558/mo
Est. payment
Refinancing to a lower rate could help reduce your monthly payments and save thousands over the life of the loan.
$25,558/mo
Est. payment
Explore your selling options
Work with a Zillow partner agent
Leverage their expertise and Zillow's premium Showcase listings to get your home seen by more buyers.
Get startedList with your own agent
Get your home in front of millions of buyers by listing it on Zillow.
Learn how to do itSell it yourself
Take full control of how buyers see your home on Zillow by listing For Sale by Owner (FSBO).
List your homeWhat's special
Zillow last checked:
Listing updated:
Listed by:
Heather Olson DRE #01426396 818-294-4071,
The Olson Agency
Bought with:
Heather Olson, DRE #01426396
The Olson Agency
Source: CRMLS,MLS#: SR23185655 Originating MLS: California Regional MLS
Originating MLS: California Regional MLSFacts & features
Interior
Bedrooms & bathrooms
- Bedrooms: 7
- Bathrooms: 6
- Full bathrooms: 6
- Main level bathrooms: 2
- Main level bedrooms: 1
Rooms
- Room types: Attic, Atrium, Bedroom, Center Hall, Converted Bedroom, Entry/Foyer, Family Room, Foyer, Game Room, Guest Quarters, Great Room, Kitchen, Laundry, Loft, Living Room, Primary Bathroom, Primary Bedroom, Office, Other, Recreation, Utility Room
Bathroom
- Features: Bathroom Exhaust Fan, Bathtub, Closet, Dual Sinks, Enclosed Toilet, Granite Counters, Humidity Controlled, Jetted Tub, Linen Closet, Multiple Shower Heads
Kitchen
- Features: Butler's Pantry, Granite Counters, Kitchen Island, Kitchen/Family Room Combo, Pots & Pan Drawers, Stone Counters, Remodeled, Self-closing Cabinet Doors, Self-closing Drawers, Updated Kitchen
Heating
- Central, ENERGY STAR Qualified Equipment, Fireplace(s), High Efficiency, Solar, See Remarks, Zoned
Cooling
- Central Air, ENERGY STAR Qualified Equipment, High Efficiency, See Remarks, Zoned
Appliances
- Included: 6 Burner Stove, Built-In Range, Barbecue, Convection Oven, Double Oven, Dishwasher, ENERGY STAR Qualified Appliances, Exhaust Fan, Freezer, Gas Cooktop, Disposal, Gas Oven, Gas Range, High Efficiency Water Heater, Hot Water Circulator, Indoor Grill, Ice Maker, Microwave, Refrigerator, Range Hood
- Laundry: Inside, Laundry Room, See Remarks
Features
- Beamed Ceilings, Breakfast Bar, Built-in Features, Balcony, Block Walls, Ceiling Fan(s), Crown Molding, Cathedral Ceiling(s), Dry Bar, Separate/Formal Dining Room, Eat-in Kitchen, Granite Counters, High Ceilings, Living Room Deck Attached, Multiple Staircases, Open Floorplan, Pantry, Recessed Lighting, See Remarks, Smart Home, Bar
- Flooring: Brick, Carpet, See Remarks, Stone, Wood
- Doors: Double Door Entry, ENERGY STAR Qualified Doors, Insulated Doors, Panel Doors, Service Entrance
- Windows: Atrium, Blinds, Bay Window(s), Casement Window(s), Custom Covering(s), Drapes, ENERGY STAR Qualified Windows, Garden Window(s), Insulated Windows, Palladian Window(s), Roller Shields, Screens, Stained Glass, Triple Pane Windows, Wood Frames
- Has fireplace: Yes
- Common walls with other units/homes: No Common Walls
Interior area
- Total interior livable area: 6,200 sqft
Property
Parking
- Total spaces: 3
- Parking features: Attached Carport, Boat, Direct Access, Door-Single, Driveway, Driveway Up Slope From Street, Garage Faces Front, Garage, Garage Door Opener, Guest, Private, RV Potential, On Street, See Remarks, Storage
- Attached garage spaces: 3
- Has carport: Yes
Accessibility
- Accessibility features: Adaptable For Elevator, Safe Emergency Egress from Home
Features
- Levels: Three Or More
- Stories: 3
- Entry location: Front, garage, side, dock, boat +
- Patio & porch: Rear Porch, Brick, Deck, Enclosed, Front Porch, Open, Patio, Rooftop, Stone, See Remarks, Terrace
- Exterior features: Awning(s), Barbecue, Boat Slip, Dock, Lighting, Rain Gutters, Brick Driveway, Fire Pit
- Pool features: None
- Spa features: None
- Fencing: Excellent Condition
- Has view: Yes
- View description: Bay, Back Bay, Canal, Catalina, City Lights, Coastline, Harbor, Hills, Marina, Mountain(s), Neighborhood, Ocean, Panoramic, Water
- Has water view: Yes
- Water view: Bay,Back Bay,Canal,Coastline,Harbor,Marina,Ocean,Water
- Waterfront features: Beach Access, Bayfront, Canal Front, Dock Access, Ocean Access, Ocean Side Of Freeway, Ocean Side Of Highway
Lot
- Size: 7,000 Square Feet
- Dimensions: 70' front, 39' rear, 107' x 130'depth
- Features: 0-1 Unit/Acre, Back Yard, Drip Irrigation/Bubblers, Front Yard, Garden, Gentle Sloping, Sprinklers In Rear, Sprinklers In Front, Irregular Lot, Landscaped, Near Park, Paved, Secluded, Sprinklers Timer, Sprinklers On Side, Sprinkler System, Sloped Up, Walkstreet, Yard
Details
- Additional structures: Second Garage, Greenhouse, Outbuilding, Storage
- Parcel number: 0800266085
- Zoning: R1-6
- Special conditions: Standard,Trust
Construction
Type & style
- Home type: SingleFamily
- Architectural style: Custom,See Remarks
- Property subtype: Single Family Residence
Materials
- Ducts Professionally Air-Sealed, Copper Plumbing
- Foundation: Quake Bracing, See Remarks
Condition
- Additions/Alterations,Updated/Remodeled,Turnkey
- New construction: No
- Year built: 1977
Details
- Builder name: Custom rebuild by well-known designer
Utilities & green energy
- Electric: Electricity - On Property, Heavy, Photovoltaics Seller Owned
- Sewer: Public Sewer, Sewer On Bond, Sewer Tap Paid
- Water: Public
- Utilities for property: Cable Available, Electricity Available, Electricity Connected, Natural Gas Available, Natural Gas Connected, Other, Phone Available, Phone Connected, Sewer Available, Sewer Connected, See Remarks, Underground Utilities, Water Available, Water Connected
Green energy
- Energy efficient items: Doors, HVAC, Lighting, Appliances
- Energy generation: Solar
- Water conservation: Water-Smart Landscaping
Community & HOA
Community
- Features: Biking, Curbs, Dog Park, Gutter(s), Hiking, Preserve/Public Land, Street Lights, Sidewalks, Water Sports, Fishing, Marina, Park
- Security: Closed Circuit Camera(s), Carbon Monoxide Detector(s), Fire Detection System, Fire Rated Drywall, Security Gate, Smoke Detector(s), Security Lights
- Subdivision: Ventura Keys 3 (160103)
Location
- Region: Ventura
Financial & listing details
- Price per square foot: $645/sqft
- Tax assessed value: $4,000,000
- Annual tax amount: $43,512
- Date on market: 11/9/2023
- Cumulative days on market: 190 days
- Listing terms: Submit
- Inclusions: Per mutual agreement (solar included & owned outright) driveway is already pre-wired for exterior electrical gate should buyer wish to install
- Exclusions: Personal property unless otherwise mutually agreed
- Road surface type: Paved
Price history
| Date | Event | Price |
|---|---|---|
| 7/29/2024 | Sold | $4,000,000-10.9%$645/sqft |
Source:  CRMLS #SR23185655 Report a problem CRMLS #SR23185655 Report a problem | ||
| 7/21/2024 | Pending sale | $4,488,000$724/sqft |
Source: CRMLS #SR23185655 Report a problem | ||
| 6/13/2024 | Contingent | $4,488,000$724/sqft |
Source: CRMLS #SR23185655 Report a problem | ||
| 4/25/2024 | Price change | $4,488,000-10.2%$724/sqft |
Source: CRMLS #SR23185655 Report a problem | ||
| 12/22/2023 | Listed for sale | $4,999,999+785%$806/sqft |
Source: CRMLS #SR23185655 Report a problem | ||
| 10/3/1997 | Sold | $565,000+1.8%$91/sqft |
Source: Public Record Report a problem | ||
| 4/14/1994 | Sold | $555,000$90/sqft |
Source: Public Record Report a problem | ||
Public tax history
| Year | Property taxes | Tax assessment |
|---|---|---|
| 2025 | $43,512 +277% | $4,000,000 +271.8% |
| 2024 | $11,543 | $1,075,922 +2% |
| 2023 | $11,543 +7.7% | $1,054,826 +2% |
| 2022 | $10,721 +1.8% | $1,034,144 +2% |
| 2021 | $10,535 +0.9% | $1,013,867 +1% |
| 2020 | $10,437 +1.9% | $1,003,472 +2% |
| 2019 | $10,245 +1.7% | $983,797 +2% |
| 2018 | $10,071 +11.2% | $964,508 +11.3% |
| 2017 | $9,060 +11.8% | $866,397 +12.1% |
| 2016 | $8,104 +1.7% | $772,993 +1.5% |
| 2015 | $7,972 +1.5% | $761,385 +2% |
| 2014 | $7,858 | $746,472 +0.5% |
| 2013 | -- | $743,101 +2% |
| 2012 | -- | $728,531 +2% |
| 2011 | -- | $714,247 +0.5% |
| 2009 | -- | $710,597 +4% |
| 2007 | -- | $683,006 +2% |
| 2006 | -- | $669,614 +2% |
| 2005 | -- | $656,485 +3.9% |
| 2003 | -- | $631,820 +2% |
| 2002 | -- | $619,432 +2% |
| 2001 | $7,263 +1.9% | $607,287 +2% |
| 2000 | $7,125 | $595,380 |
Find assessor info on the county website
Neighborhood: Marina
Nearby homes
- $2,734,9005 bd4 ba4.4k sqft974 Peninsula St, Ventura, CA 93001Off Market
- $2,771,4044 bd3 ba4.3k sqft952 Peninsula St, Ventura, CA 93001Sold
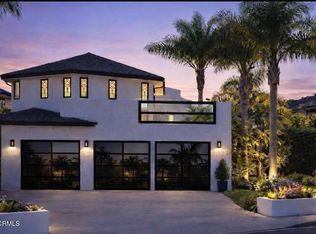
- $2,692,5003 bd4 ba3.2k sqft988 Peninsula St, Ventura, CA 93001Off Market
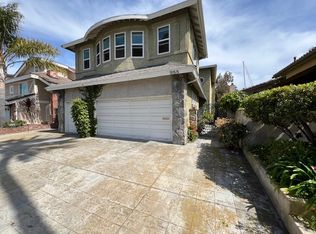
- $3,450,0004 bd5 ba5.3k sqft2607 Seahorse Ave, Ventura, CA 93001Sold
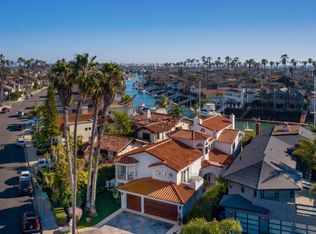
- $2,400,0003 bd3 ba2.6k sqft2623 Seahorse Ave, Ventura, CA 93001Sold
- $2,666,1004 bd3 ba3.2k sqft996 Peninsula St, Ventura, CA 93001Off Market
- $2,771,2004 bd3 ba4.3k sqft952 Peninsula Blvd, Ventura, CA 93001Off Market
- $1,718,8003 bd2 ba1.4k sqft987 Peninsula St, Ventura, CA 93001Off Market
Nearby schools
GreatSchools rating
- 9/10Pierpont Elementary SchoolGrades: K-5Distance: 0.3 mi
- 7/10Cabrillo Middle SchoolGrades: 6-8Distance: 1.4 mi
- 7/10Ventura High SchoolGrades: 9-12Distance: 1.3 mi
Get a cash offer in 3 minutes
Find out how much your home could sell for in as little as 3 minutes with a no-obligation cash offer.
Estimated market value
$4,470,800
Get a cash offer in 3 minutes
Find out how much your home could sell for in as little as 3 minutes with a no-obligation cash offer.
Estimated market value
$4,470,800
- California
- Ventura County
- Ventura
- 93001
- Marina
- 960 Peninsula St
Nearby cities
Nearby neighborhoods
Nearby zip codes
Other Ventura Topics
