Skip main navigation
Sold
  • Price Unknown

    960 Pine Terrace Dr, McCall, ID 83638

    4beds
    3baths
    2,980sqft
    Single Family Residence
    Built in 1999
    1.38 Acres Lot
    $974,600 Zestimate®
    $--/sqft
    $6,290 Estimated rent

    Home value

    $974,600

    $897,000 - $1.06M

    $6,290/mo

    Zestimate® history
    Loading
    Loading...

    Owner options

    List your home for rent

    $6,290/mo

    Rent Zestimate®

    Find your next renter with Zillow Rental Manager. Plus, with online applications, you can quickly screen prospective tenants – for free.

    Learn more

    $6,290/mo

    Rent Zestimate®

    Refinance and save

    Refinancing to a lower rate could help reduce your monthly payments and save thousands over the life of the loan.

    See today's rates

    Explore your selling options

    Work with a Zillow partner agent

    Leverage their expertise and Zillow's premium Showcase listings to get your home seen by more buyers.

    Get started

    List with your own agent

    Get your home in front of millions of buyers by listing it on Zillow.

    Learn how to do it

    Sell it yourself

    Take full control of how buyers see your home on Zillow by listing For Sale by Owner (FSBO).

    List your home

    What's special

    New well filterCentral vac systemFlexible living spacesNewer furnaceSpacious homeAmple natural light
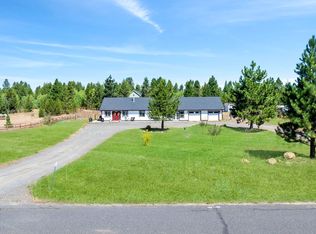
    Spacious home with almost 3000 SF of living space! Flexible living spaces all with ample natural light. Many updates and upgraded features include stainless steel appliances, central vac system, 2 water heaters (replaced 2017), newer furnace and well holding tank, and new well filter in 2023. Attached 2-car garage, plus detached heated shop with 12' door. Private 1.38 level acres with fully fenced back yard.

    Zillow last checked:

    Listing updated:

    Listed by:

    Angela Brown 208-315-1157,

    Crawford Olson Real Estate Services

    Bought with:

    Non Member

    NON MEMBER OFFICE

    Source: IMLS,MLS#: 98882418MLS Logo

    Facts & features

    Interior

    Bedrooms & bathrooms
    • Bedrooms: 4
    • Bathrooms: 3
    Primary bedroom
    • Level: Upper
    Bedroom 2
    • Level: Upper
    Bedroom 3
    • Level: Upper
    Bedroom 4
    • Level: Upper
    Heating
    • Heated, Electric, Forced Air
    Cooling
    • Wall/Window Unit(s)
    Appliances
    • Included: Electric Water Heater, Dishwasher, Disposal, Microwave, Oven/Range Freestanding, Refrigerator
    Features
    • Bath-Master, Formal Dining, Family Room, Double Vanity, Walk-In Closet(s), Loft, Kitchen Island, Granite Counters, Wood/Butcher Block Counters, Number of Baths Upper Level: 2
    • Flooring: Concrete, Carpet
    • Has basement: No
    • Has fireplace: Yes
    • Fireplace features: Gas, Insert
    Interior area
    • Total structure area: 2,980
    • Total interior livable area: 2,980 sqft
    • Finished area above ground: 2,980
    • Finished area below ground: 0

    Property

    Parking
    • Total spaces: 3
    • Parking features: Garage Door Access, RV/Boat, Attached, Detached, RV Access/Parking
    • Attached garage spaces: 3
    Features
    • Levels: Two
    • Patio & porch: Covered Patio/Deck
    • Has spa: Yes
    • Spa features: Bath
    • Fencing: Full
    Lot
    • Size: 1.38 Acres
    • Features: 1 - 4.99 AC, Winter Access
    Details
    • Parcel number: RP002140000110

    Construction

    Type & style
    • Home type: SingleFamily
    • Property subtype: Single Family Residence
    Materials
    • Insulation, Frame
    • Roof: Composition
    Condition
    • Year built: 1999

    Utilities & green energy

    • Sewer: Septic Tank
    • Water: Well
    • Utilities for property: Sewer Connected, Electricity Connected

    Community & neighborhood

    Location
    • Region: Mccall
    • Subdivision: Pine Terrace

    Other

    Other facts
    • Listing terms: Cash,Conventional,Owner Will Carry
    • Ownership: Fee Simple

    Price history

    Price history is unavailable.

    Public tax history

    YearProperty taxesTax assessment
    2025$2,497 +31.9%$992,390 -1.3%
    2024$1,893 +2.1%$1,005,795 -2%
    2023$1,853 -13.1%$1,026,324 +11.4%
    2022$2,134 -2.1%$921,582 +47.2%
    2021$2,179 $626,124 +16.2%
    2020$2,179 +16.8%$538,970 +19.6%
    2019$1,865 +65.6%$450,695 +13.7%
    2018$1,126 -41.1%$396,455 +9.1%
    2017$1,911 -22.2%$363,529 -1.6%
    2016$2,456 +0.9%$369,333 +5.6%
    2015$2,433 -93.8%$349,841 +3.8%
    2013$39,222 +2271.9%$336,917 +19.3%
    2012$1,654 +12.4%$282,370 -11.2%
    2010$1,472 $317,870

    Find assessor info on the county website

    Neighborhood: 83638

    Nearby schools

    GreatSchools rating
    Schools provided by the listing agent
    • Elementary: Barbara Morgan Elementary
    • Middle: Payette Lakes
    • High: McCall Donnelly
    • District: McCall-Donnelly Joint District #421

    Source: IMLS. This data may not be complete. We recommend contacting the local school district to confirm school assignments for this home.

    Sell for more on Zillow
    Get a Zillow Showcase℠ listing at no additional cost and you could sell for .
    $974,600
    2% more
    +$19,492
    With Zillow Showcase(estimated)
    $994,092