Skip main navigation
Sold for $618,000
  • $618,000

    960 Ponderosa Way APT B, Woodland Park, CO 80863

    3beds
    2,076sqft
    Townhouse
    Built in 2002
    6,969 Square Feet Lot
    $613,600 Zestimate®
    $298/sqft
    $2,466 Estimated rent

    Home value

    $613,600

    $583,000 - $644,000

    $2,466/mo

    Zestimate® history
    Loading
    Loading...

    Owner options

    List your home for rent

    $2,466/mo

    Rent Zestimate®

    Find your next renter with Zillow Rental Manager. Plus, with online applications, you can quickly screen prospective tenants – for free.

    Learn more

    $2,466/mo

    Rent Zestimate®

    Refinance and save

    $3,612/mo

    Est. payment

    Refinancing to a lower rate could help reduce your monthly payments and save thousands over the life of the loan.

    See today's rates

    $3,612/mo

    Est. payment

    Explore your selling options

    Work with a Zillow partner agent

    Leverage their expertise and Zillow's premium Showcase listings to get your home seen by more buyers.

    Get started

    List with your own agent

    Get your home in front of millions of buyers by listing it on Zillow.

    Learn how to do it

    Sell it yourself

    Take full control of how buyers see your home on Zillow by listing For Sale by Owner (FSBO).

    List your home

    What's special

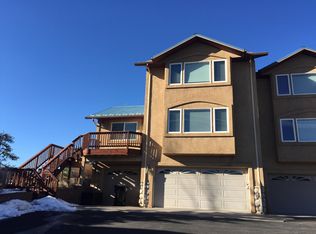
    As you approach this beautiful townhome, you'll be greeted by breathtaking views of Pikes Peak, visible from the front porch. Step inside to discover wide plank LVP flooring throughout the main level, enhancing the home's open and cohesive feel. The entry flows into the living area, where wood ceiling beams and a gas fireplace with a striking stone surround creates a warm and inviting atmosphere. Adjacent to the living room is the fully remodeled kitchen, with a gas stove, stainless steel appliances, and updated cabinetry. A high end vent hood and coordinated tile backsplash and granite countertops create quite a statement. The kitchen also boasts a live edge bar height counter for additional seating, dining, or entertaining. The dining area sits just off the kitchen under an oversized window that showcases the stunning mountain view. The main level also has a guest bedroom with a walk-in closet and a beautifully updated full bathroom. Upstairs, the large master bedroom also boasts an unobstructed view of Pikes Peak and lets in a ton of natural light. An oversized bathroom, vanity space, and large soaking tub can also be found upstairs, along with an additional guest bedroom. Walking down into the basement, you'll find a flexible space that could have many uses, such as an additional living space or a spare bedroom with a built the murphy bed. This space also has two multi-purpose storage closets. As you step outside to the backyard, you’ll find an inviting outdoor space that includes a stamped concrete patio and a Trex deck. This area is perfect for hosting gatherings or enjoying a quiet evening in the hot tub, all within the privacy of a fenced yard. With mature trees and thoughtful landscaping, you'll find peace and privacy in the backyard. Completing the tour is the oversized 3 car garage, complete with a brand new double garage door and opener. Ask to see the updates made! Come make this gorgeous townhome yours today!

    Zillow last checked:

    Listing updated:

    Listed by:

    Jacob Thetford ABR MRP SFR 719-400-8771,

    Keller Williams Clients Choice,

    Loren Thetford 719-627-1787

    Bought with:

    Kari Hutchinson

    Exp Realty LLC

    Source: elevateMLS,MLS#: 2790256MLS Logo

    Facts & features

    Interior

    Bedrooms & bathrooms
    • Bedrooms: 3
    • Bathrooms: 2
    • Full bathrooms: 1
    • 3/4 bathrooms: 1
    Basement
    • Area: 260
    Heating
    • Forced Air, Natural Gas
    Cooling
    • Ceiling Fan(s)
    Appliances
    • Included: Dishwasher, Disposal, Microwave, Refrigerator
    • Laundry: Main Level
    Features
    • 6-Panel Doors, Beamed Ceilings, Great Room, Vaulted Ceiling(s), Pantry
    • Flooring: Carpet, Tile
    • Basement: Partial,Finished
    • Number of fireplaces: 1
    • Fireplace features: Gas, One
    • Common walls with other units/homes: End Unit
    Interior area
    • Total structure area: 2,076
    • Total interior livable area: 2,076 sqft
    • Finished area above ground: 1,816
    • Finished area below ground: 260

    Property

    Parking
    • Total spaces: 3
    • Parking features: Attached, Oversized, Paved Driveway
    • Attached garage spaces: 3
    Features
    • Levels: Two
    • Stories: 2
    • Has view: Yes
    • View description: Mountain(s), View of Pikes Peak
    Lot
    • Size: 6,969 Square Feet
    • Features: Level, Near Park, Near Schools, Near Shopping Center, Front Landscaped

    Construction

    Type & style
    • Home type: Townhouse
    • Property subtype: Townhouse
    • Attached to another structure: Yes
    Materials
    • Stucco
    • Roof: Metal
    Condition
    • Existing Home
    • New construction: No
    • Year built: 2002

    Utilities & green energy

    • Water: Municipal
    • Utilities for property: Phone Available

    Community & HOA

    HOA
    • HOA fee: $100 monthly
    Location
    • Region: Woodland Park

    Financial & listing details

    • Price per square foot: $298/sqft
    • Annual tax amount: $2,324
    • Date on market: 12/31/2024
    • Listing terms: Cash,Conventional,FHA,VA Loan

    Price history

    DateEventPrice
    7/8/2026Listing removed$624,000$301/sqft
    Source: eXp Realty #1006780 Report a problem
    6/1/2026Price change$624,000-0.8%$301/sqft
    Source: elevateMLS #1006780 Report a problem
    4/22/2026Listed for sale$629,000+1.8%$303/sqft
    Source: elevateMLS #1006780 Report a problem
    12/30/2024Sold$618,000$298/sqft
    Source: elevateMLS #2790256 Report a problem
    11/5/2024Pending sale$618,000$298/sqft
    Source: REcolorado as distributed by MLS GRID #1826598 Report a problem
    10/11/2024Listed for sale$618,000$298/sqft
    Source: elevateMLS #2790256 Report a problem

    Public tax history

    Tax history is unavailable.

    Neighborhood: 80863

    Nearby schools

    GreatSchools rating
    Schools provided by the listing agent
    • District: Woodland Park RE2

    Source: elevateMLS. This data may not be complete. We recommend contacting the local school district to confirm school assignments for this home.

    Get a cash offer in 3 minutes
    Find out how much your home could sell for in as little as 3 minutes with a no-obligation cash offer.
    Estimated market value
    $613,600
    Get a cash offer in 3 minutes
    Find out how much your home could sell for in as little as 3 minutes with a no-obligation cash offer.
    Estimated market value
    $613,600