Welcome to this stunning contemporary single-family home nestled in the highly desirable Merriman Woods community. Situated on a private corner lot of nearly half an acre, this unique property offers the perfect blend of modern design, comfort, and natural surroundings—just steps from Cascade Valley Metro Park. Step inside to a dramatic foyer with soaring vaulted ceilings that continue through the living room, creating an open and airy feel. Oversized windows fill the home with abundant natural light, enhancing every thoughtfully designed space. The eat in kitchen is a true centerpiece, featuring handcrafted cabinetry, granite countertops, a large island, and high end JennAir appliances. Recently refinished birch floors add warmth and elegance. Entertain with ease in the inviting family room complete with a cozy wood-burning fireplace, built-in wet bar, and striking spiral staircase leading to a private office. The primary suite is a serene retreat, boasting vaulted ceilings, a private balcony, a large walk-in closet, and a luxurious en-suite bath with heated floors, a soaking tub, and a separate water closet. Off the primary bedroom is a light filled private office or nursery, also boasting soaring ceilings. The second floor is completed with 2 nicely sized guest bedrooms, both with large closets, plus a convenient full guest bath. Outdoor living is just as impressive with a long-lasting, sustainably sourced Ipe wood deck that wraps around the back and side of the home, seamlessly connecting two sliding doors—perfect for relaxing or entertaining in a peaceful, setting with beautifully maintained mature landscaping.
Additional highlights a large first-floor laundry and mudroom, plus a first floor half bath. Enjoy even more space in the partially finished lower-level recreation room. Updated mechanicals.
This one-of-a-kind home offers privacy, style, and proximity to nature—don’t miss your opportunity to own in one of the area’s most sought-after communities.
Closed
$520,000
960 Poulsen Dr, Akron, OH 44313
3beds
3,058sqft
Single Family Residence
Built in 1977
0.46 Acres Lot
$518,600 Zestimate®
$170/sqft
$3,549 Estimated rent
Home value
$518,600
$493,000 - $545,000
$3,549/mo
Zestimate® history
Owner options
List your home for rent
$3,549/mo
Rent Zestimate®
Find your next renter with Zillow Rental Manager. Plus, with online applications, you can quickly screen prospective tenants – for free.
$3,549/mo
Rent Zestimate®
Refinance and save
$3,464/mo
Est. payment
Refinancing to a lower rate could help reduce your monthly payments and save thousands over the life of the loan.
$3,464/mo
Est. payment
Explore your selling options
Work with a Zillow partner agent
Leverage their expertise and Zillow's premium Showcase listings to get your home seen by more buyers.
Get startedList with your own agent
Get your home in front of millions of buyers by listing it on Zillow.
Learn how to do itSell it yourself
Take full control of how buyers see your home on Zillow by listing For Sale by Owner (FSBO).
List your homeWhat's special
Large islandInviting family roomHigh end jennair appliancesGranite countertopsSoaking tubBuilt-in wet barHandcrafted cabinetry
Zillow last checked:
Listing updated:
Listed by:
Kelly M Wise Buzek 330-907-4100 kellywiseproperties@gmail.com,
RE/MAX Market Solutions
Bought with:
Laurie Morgan Schrank, 323266
Keller Williams Chervenic Rlty
Stephanie Delaney, 447015
Keller Williams Chervenic Rlty
Source: MLS Now,MLS#: 5196318 Originating MLS: Akron Cleveland Association of REALTORS
Originating MLS: Akron Cleveland Association of REALTORSFacts & features
Interior
Bedrooms & bathrooms
- Bedrooms: 3
- Bathrooms: 3
- Full bathrooms: 2
- 1/2 bathrooms: 1
- Main level bathrooms: 1
Primary bedroom
- Description: Flooring: Carpet
- Features: Vaulted Ceiling(s)
- Level: Second
- Dimensions: 17 x 12
Bedroom
- Description: Flooring: Carpet
- Level: Second
- Dimensions: 12 x 11
Bedroom
- Description: Flooring: Carpet
- Level: Second
- Dimensions: 12 x 12
Primary bathroom
- Description: Flooring: Ceramic Tile
- Features: Soaking Tub, Vaulted Ceiling(s)
- Level: Second
- Dimensions: 14 x 10
Bathroom
- Level: Second
- Dimensions: 9 x 4
Dining room
- Description: Flooring: Carpet
- Level: First
- Dimensions: 13 x 16
Eat in kitchen
- Description: Flooring: Wood
- Level: First
- Dimensions: 21 x 15
Entry foyer
- Description: Flooring: Wood
- Features: Vaulted Ceiling(s)
- Level: First
- Dimensions: 12 x 6
Family room
- Description: Flooring: Carpet
- Features: Bar
- Level: First
- Dimensions: 12 x 11
Family room
- Description: Flooring: Carpet
- Level: First
- Dimensions: 21 x 12
Laundry
- Level: First
- Dimensions: 23 x 9
Living room
- Description: Flooring: Carpet
- Features: Vaulted Ceiling(s)
- Level: First
- Dimensions: 19 x 16
Office
- Description: Flooring: Carpet
- Features: Vaulted Ceiling(s)
- Level: Second
- Dimensions: 12 x 12
Recreation
- Description: Flooring: Carpet
- Level: Lower
- Dimensions: 28 x 14
Heating
- Gas
Cooling
- Central Air
Appliances
- Included: Built-In Oven, Cooktop, Dryer, Dishwasher, Refrigerator, Washer
Features
- Basement: Full,Partially Finished
- Number of fireplaces: 1
Interior area
- Total structure area: 3,058
- Total interior livable area: 3,058 sqft
- Finished area above ground: 2,666
- Finished area below ground: 392
Property
Parking
- Total spaces: 2
- Parking features: Attached, Electricity, Garage
- Attached garage spaces: 2
Features
- Levels: Two
- Stories: 2
- Patio & porch: Deck, Patio
Lot
- Size: 0.46 Acres
Details
- Parcel number: 6711628
Construction
Type & style
- Home type: SingleFamily
- Architectural style: Contemporary
- Property subtype: Single Family Residence
Materials
- Cedar
- Roof: Asphalt,Fiberglass
Condition
- Year built: 1977
Utilities & green energy
- Sewer: Public Sewer
- Water: Public
Community & HOA
Community
- Subdivision: Merriman Woods
HOA
- Has HOA: No
Location
- Region: Akron
Financial & listing details
- Price per square foot: $170/sqft
- Tax assessed value: $338,070
- Annual tax amount: $7,451
- Date on market: 3/26/2026
- Cumulative days on market: 3 days
Price history
| Date | Event | Price |
|---|---|---|
| 5/5/2026 | Sold | $520,000+2%$170/sqft |
Source:  MLS Now #5196318 Report a problem MLS Now #5196318 Report a problem | ||
| 3/30/2026 | Pending sale | $510,000$167/sqft |
Source: MLS Now #5196318 Report a problem | ||
| 3/26/2026 | Listed for sale | $510,000$167/sqft |
Source: MLS Now #5196318 Report a problem | ||
Public tax history
| Year | Property taxes | Tax assessment |
|---|---|---|
| 2025 | $7,451 -0.2% | $118,330 |
| 2024 | $7,462 +20.7% | $118,330 |
| 2023 | $6,184 +15.5% | $118,330 +44.6% |
| 2022 | $5,355 -0.1% | $81,820 |
| 2021 | $5,360 | $81,820 |
| 2020 | -- | $81,820 -3.2% |
| 2019 | $5,123 +1.2% | $84,550 +16% |
| 2018 | $5,060 +4.9% | $72,860 |
| 2017 | $4,826 | $72,860 |
| 2016 | $4,826 | $72,860 |
| 2015 | $4,826 +0.8% | $72,860 |
| 2014 | $4,788 +2% | $72,860 |
| 2013 | $4,692 +0.9% | $72,860 |
| 2012 | $4,649 +17.9% | $72,860 0% |
| 2011 | $3,943 -16.6% | $72,864 -18.5% |
| 2010 | $4,728 | $89,439 |
| 2009 | -- | $89,439 |
| 2008 | $4,906 +2.7% | $89,439 -2.3% |
| 2007 | $4,778 -8.5% | $91,529 |
| 2006 | $5,220 +19% | $91,529 |
| 2005 | $4,387 | $91,529 +4.3% |
| 2004 | -- | $87,742 |
| 2003 | $4,360 -0.1% | $87,742 |
| 2002 | $4,364 -5.4% | $87,742 +4.5% |
| 2001 | $4,616 +16.3% | $83,972 |
| 2000 | $3,968 | $83,972 |
Find assessor info on the county website
Neighborhood: Northwest Akron
Nearby homes
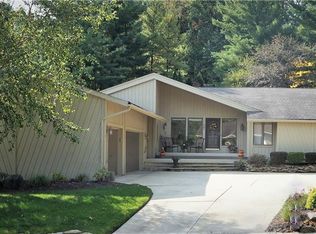
- $470,0005 bd4 ba4.2k sqft680 Rocky Hollow Dr, Akron, OH 44313Sold

- $519,3004 bd4 ba3.1k sqft686 Rockwood Dr, Akron, OH 44313Off Market
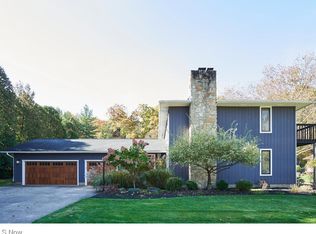
- $356,0004 bd5 ba3.9k sqft970 Poulsen Dr, Akron, OH 44313Sold
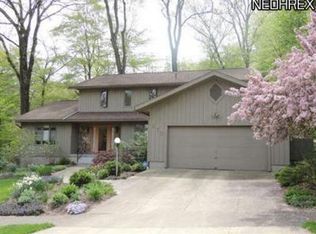
- $453,2004 bd3 ba3.1k sqft670 Rocky Hollow Dr, Akron, OH 44313Off Market
- $599,6004 bd3 ba4.4k sqft905 Kingswood Dr, Akron, OH 44313Off Market
- $455,3003 bd3 ba3.6k sqft971 Poulsen Dr, Akron, OH 44313Off Market
- $290,300-- bd-- ba-- sqft971 Poulsen Dr, Akron, OH 44313Off Market
- $443,6004 bd5 ba3.1k sqft651 Rocky Hollow Dr, Akron, OH 44313Off Market
Nearby schools
GreatSchools rating
- 6/10King Community Learning CenterGrades: K-5Distance: 0.9 mi
- 4/10Litchfield Community Learning CenterGrades: 6-8Distance: 1.5 mi
- 6/10Firestone High SchoolGrades: 9-12Distance: 1.5 mi
Schools provided by the listing agent
- District: Akron CSD - 7701
Source: MLS Now. This data may not be complete. We recommend contacting the local school district to confirm school assignments for this home.
Get a cash offer in 3 minutes
Find out how much your home could sell for in as little as 3 minutes with a no-obligation cash offer.
Estimated market value
$518,600
Get a cash offer in 3 minutes
Find out how much your home could sell for in as little as 3 minutes with a no-obligation cash offer.
Estimated market value
$518,600
- Ohio
- Summit County
- Akron
- 44313
- Northwest Akron
- 960 Poulsen Dr
Nearby cities
Nearby neighborhoods
Nearby zip codes
Other Akron Topics
